
2130 Imperia Court Nw, Palm Bay, FL 32907
Local realty services provided by:CENTURY 21 Results
Listed by: sanja hardy
Office: coldwell banker realty
MLS#:1090101
Source:FL_SPACE
Price summary
- Price:$335,000
- Price per sq. ft.:$209.64
- Monthly HOA dues:$225
About this home
This beautifully upgraded home delivers exceptional value with the extras already in place! SCREENED PATIO, EV CHARGER, upgraded KitchenAid appliances, PLANTATION SHUTTERS, IMPACT WINDOWS, 8-foot doors and soaring 9'4" ceilings. Enjoy quartz countertops throughout and tile flooring in the main living and wet areas. Beautiful bright, open-concept kitchen featuring a large island, 42-inch grey shaker cabinets, Quartz countertops, a pantry and upgraded KitchenAid refrigerator, dishwasher and oven. The split floor plan offers privacy, with a spacious primary suite featuring a walk-in closet, dual vanities and a tiled shower with frameless glass enclosure. Large covered screened patio with brick pavers. Upgraded landscaping tropical lanscaping with palms and decorative stone. Gated community with community pool, walking trails and lawn care included in HOA. Close to shopping, new Publix plaza, schools, easy access to I-95, major employers nearby and beaches. Only 1 hour from Orlando.
Contact an agent
Home facts
- Year built:2023
- Subdivision & Development:Edgewood at Everlands
- Listing ID #:1090101
- Added:5 day(s) ago
Rooms and interior
- Bedrooms:3
- Total bathrooms:2
- Full bathrooms:2
- Flooring:Carpet, Tile
- Kitchen Description:Pantry, appl_
- Living area:1,598 sq. ft.
Heating and cooling
- Cooling:Electric
- Heating:Central, Electric
- Central air:Yes
Structure and exterior
- Year built:2023
- Building area:1,598 sq. ft.
- Lot area:0.14 Acres
- Construction Materials:Stucco
Schools
- High school:Heritage
- Middle school:Central
- Elementary school:Discovery
Utilities
- Sewer:Public Sewer, Sewer Available
Finances and disclosures
- Price:$335,000
- Price per sq. ft.:$209.64
- Tax amount:$5,022 (2025)
Features and amenities
- Laundry features:appl_
- Amenities:Ceiling Fan(s), Pantry
Parking
- Parking description:Attached
- Garage:Yes
- Garage spaces:2
New listings near 2130 Imperia Court Nw
- New
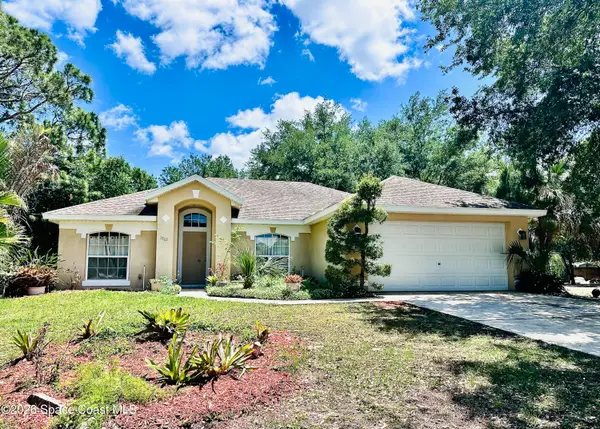 $275,000Active3 beds 2 baths1,402 sq. ft.
1563 Hamilton Avenue Sw, Palm Bay, FL 32908
MLS# 1090516Listed by: COLDWELL BANKER REALTY - New
 $325,000Active3 beds 2 baths1,789 sq. ft.
964 Corbin Circle Sw, PALM BAY, FL 32908
MLS# O6451344Listed by: OPENDOOR BROKERAGE LLC - New
 $349,000Active4 beds 2 baths1,774 sq. ft.
550 Fern Avenue Ne, Palm Bay, FL 32907
MLS# 1089329Listed by: ELITE REAL ESTATE - New
 $61,500Active2 beds 1 baths576 sq. ft.
3197 Deer Run Drive Ne, Palm Bay, FL 32905
MLS# 1090507Listed by: RE/MAX AEROSPACE REALTY - New
 $365,000Active4 beds 2 baths1,803 sq. ft.
572 Fort Pierce Street Sw, Palm Bay, FL 32908
MLS# B26090738Listed by: RE/MAX MASTERPIECE REALTY - New
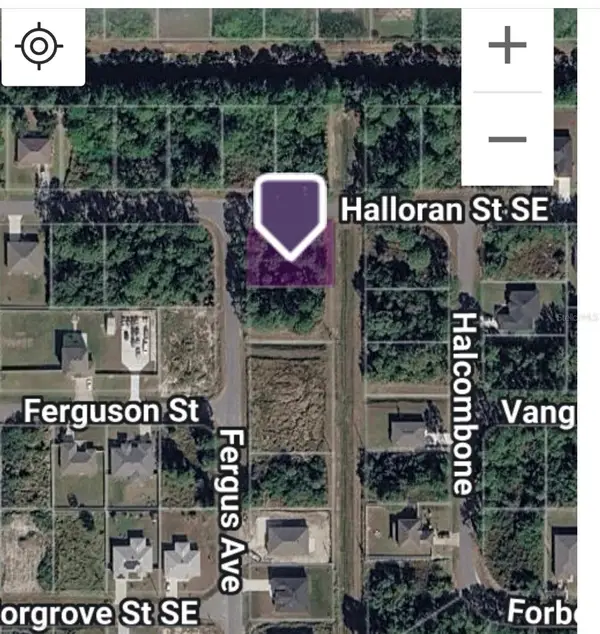 $39,900Active0.27 Acres
Fergus Avenue, PALM BAY, FL 32909
MLS# O6450796Listed by: OLYMPUS EXECUTIVE REALTY INC - New
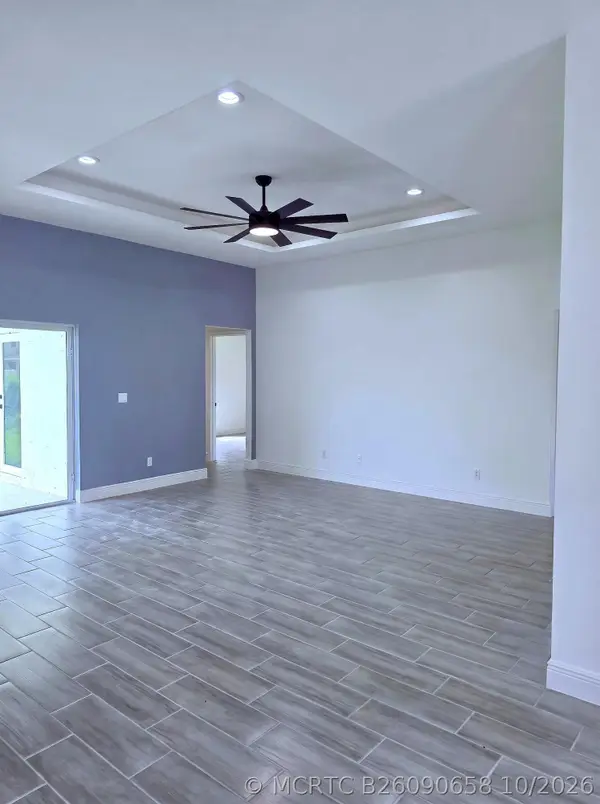 $389,900Active4 beds 3 baths1,973 sq. ft.
1260 Larkspur Street Se, Palm Bay, FL 32909
MLS# B26090658Listed by: SUNRISE HOMES REALTY GROUP INC. - New
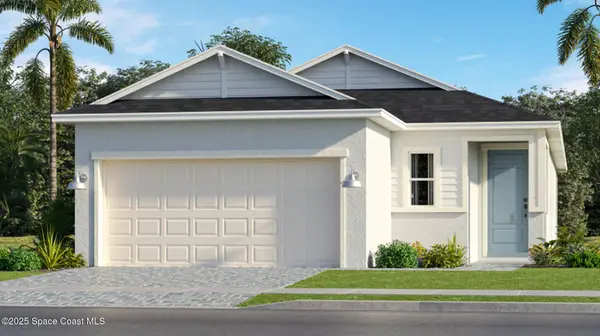 $324,951Active2 beds 3 baths1,713 sq. ft.
1633 Antarus Drive Nw, Palm Bay, FL 32907
MLS# 1090481Listed by: LENNAR REALTY, INC. - New
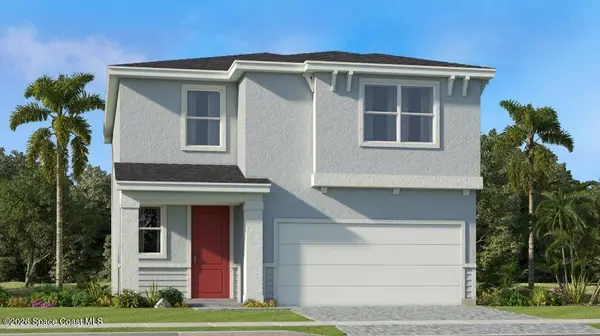 $349,708Active5 beds 3 baths2,218 sq. ft.
2589 Croft Inlet Drive Nw, Palm Bay, FL 32907
MLS# 1090475Listed by: LENNAR REALTY, INC. - New
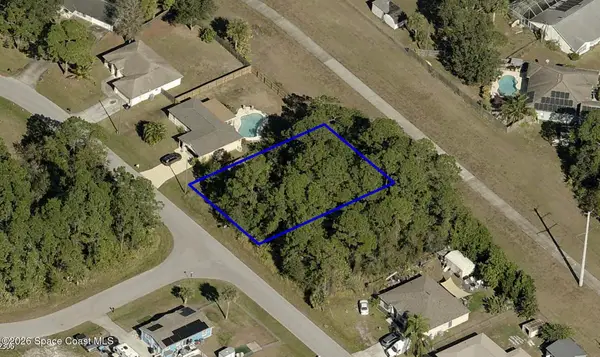 $65,000Active0.23 Acres
423 Town Road Sw, Palm Bay, FL 32908
MLS# 1090477Listed by: COLDWELL BANKER COAST REALTY


Protect your home and budget from life's surprises with an Assurant Home Warranty, backed by a partner that supports you through every step of homeownership. Explore Plans.
©2026 Century 21 Real Estate LLC. All rights reserved. CENTURY 21®, the CENTURY 21 Logo and C21® are service marks owned by Century 21 Real Estate LLC. Century 21 Real Estate LLC fully supports the principles of the Fair Housing Act and the Equal Opportunity Act. Each office is independently owned and operated. Listing information is deemed reliable but not guaranteed accurate.