
2161 Marigold Trail Nw, Palm Bay, FL 32907
Local realty services provided by:CENTURY 21 Circle
Listed by: william novak, non-member non-member out of area
Office: re/max elite
MLS#:1090904
Source:FL_SPACE
Price summary
- Price:$292,500
- Price per sq. ft.:$201.59
- Monthly HOA dues:$243
About this home
Better than new! You'll fall in love with this beautiful house that's only 2 yrs old with upgrades galore that you won't find in new construction, such as wood-grain tile throughout (no carpet), impact windows/slider, and a screened patio. Tons of natural light and modern tall baseboards throughout. You'll love cooking in the bright kitchen with its quartz countertops, white shaker cabinets, SS appliances, and large island with breakfast bar. The primary suite offers a large walk-in closet, an enclosed water closet, and en-suite bathroom with a dual-sink quartz vanity and sleek glass shower. The incredible new neighborhood includes 2 pools and a playground, just steps from the house. Lawn maintenance, cable/internet, and irrigation are included in the HOA. Roof (2024), AC (2024), HWH (2024). Set in an excellent growing Palm Bay location with the area's newest shopping, restaurants, schools, and right off the convenient St Johns Heritage Pkwy. City water, sewer, & includes washer/dryer.
Contact an agent
Home facts
- Year built:2024
- Subdivision & Development:Riverwood at Everlands
- Listing ID #:1090904
- Added:1 day(s) ago
Rooms and interior
- Bedrooms:3
- Total bathrooms:2
- Full bathrooms:2
- Flooring:Tile
- Kitchen Description:Breakfast Bar, Pantry, appl_
- Living area:1,451 sq. ft.
Heating and cooling
- Heating:Electric
- Central air:Yes
Structure and exterior
- Year built:2024
- Building area:1,451 sq. ft.
- Lot area:0.12 Acres
- Construction Materials:Stucco
Schools
- High school:Heritage
- Middle school:Central
- Elementary school:Meadowlane
Utilities
- Sewer:Public Sewer
Finances and disclosures
- Price:$292,500
- Price per sq. ft.:$201.59
- Tax amount:$6,054 (2026)
Features and amenities
- Laundry features:appl_
- Amenities:Breakfast Bar, Ceiling Fan(s), Pantry, Playground
Parking
- Parking description:Attached
- Garage:Yes
- Garage spaces:2
New listings near 2161 Marigold Trail Nw
- New
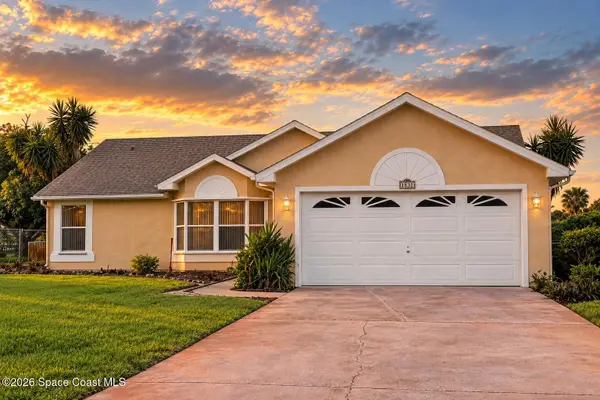 $299,000Active3 beds 2 baths1,366 sq. ft.
1831 Ardmore Street Ne, Palm Bay, FL 32907
MLS# 1090598Listed by: COMPASS FLORIDA, LLC - New
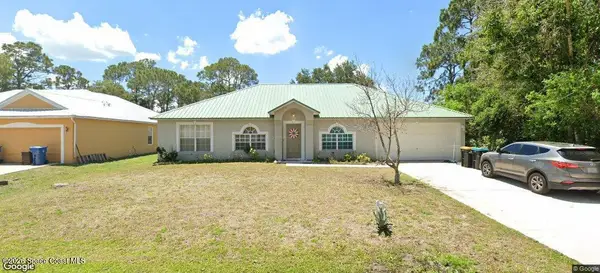 $338,000Active3 beds 2 baths2,029 sq. ft.
1690 Walker Street Se, Palm Bay, FL 32909
MLS# 1090913Listed by: PRIME RESIDENCE REALTY INC. - New
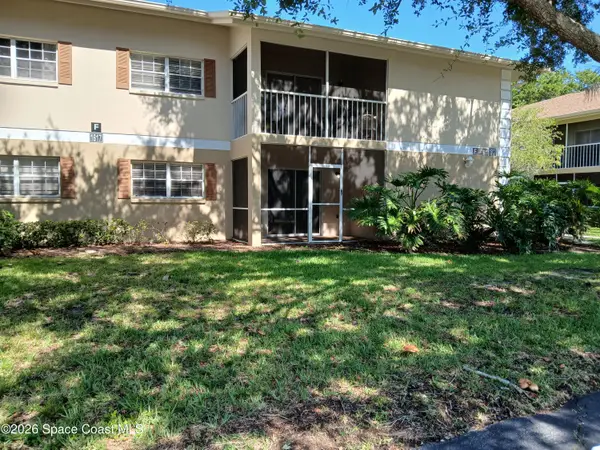 $157,000Active2 beds 2 baths862 sq. ft.
1680 Sunny Brook Lane Ne #J204, Palm Bay, FL 32905
MLS# 1090888Listed by: C. WILCOX REAL ESTATE, LLC - New
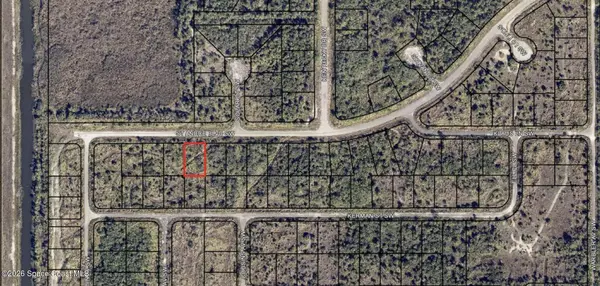 $29,000Active0.23 Acres
1606 Saint Andre Boulevard, Palm Bay, FL 32908
MLS# 1090894Listed by: DREAM BUILDERS REALTY - New
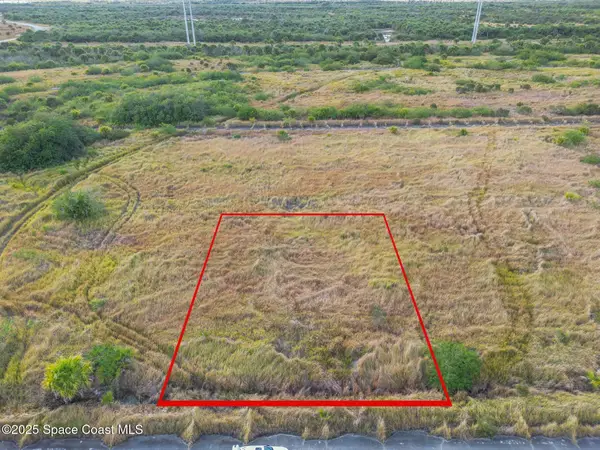 $29,500Active0.24 Acres
2796 Acmar Avenue Sw, Palm Bay, FL 32908
MLS# 1090900Listed by: FLORIDA LIFESTYLE REALTY LLC - New
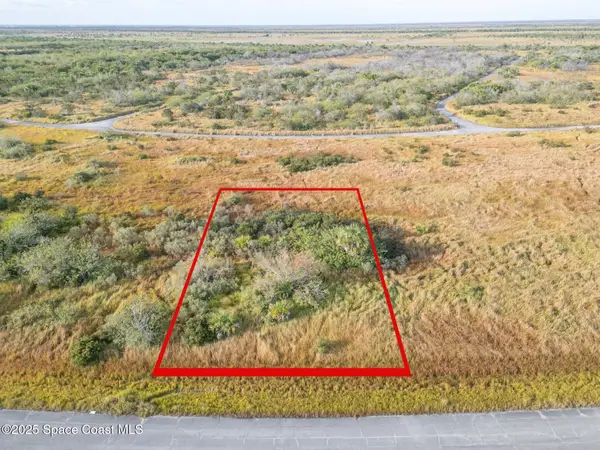 $29,500Active0.23 Acres
2226 Kentucky Drive Sw, Palm Bay, FL 32908
MLS# 1090901Listed by: FLORIDA LIFESTYLE REALTY LLC - New
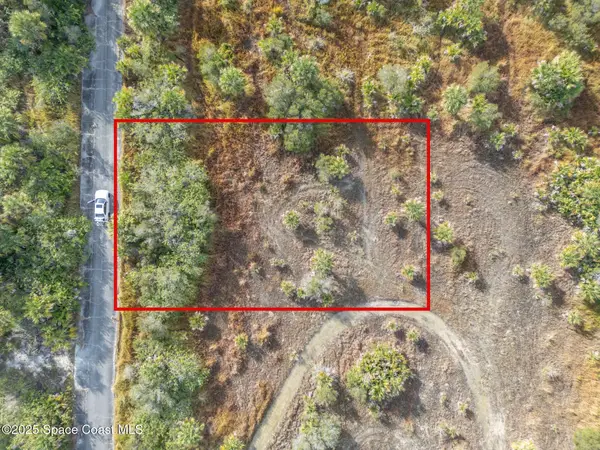 $29,500Active0.23 Acres
1952 Kaufman Avenue Sw, Palm Bay, FL 32908
MLS# 1090902Listed by: FLORIDA LIFESTYLE REALTY LLC - New
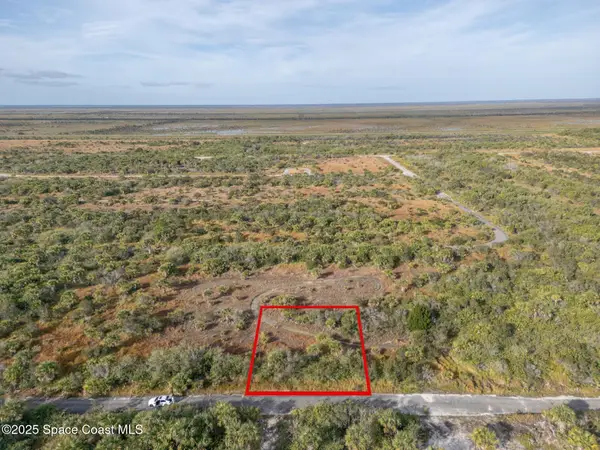 $29,500Active0.23 Acres
1946 Kaufman Avenue Sw, Palm Bay, FL 32908
MLS# 1090903Listed by: FLORIDA LIFESTYLE REALTY LLC - New
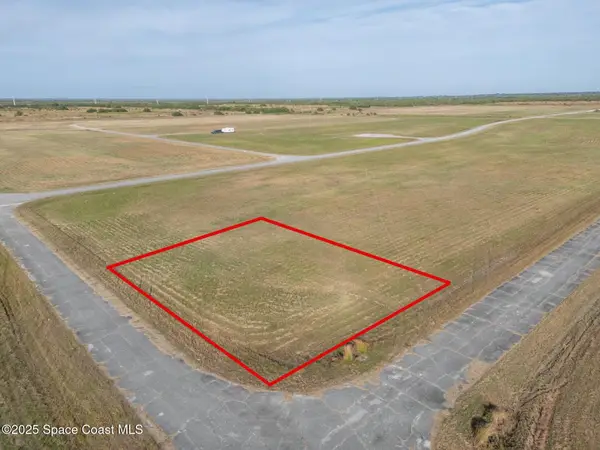 $29,500Active0.27 Acres
0000 Unknown, Palm Bay, FL 32908
MLS# 1090905Listed by: FLORIDA LIFESTYLE REALTY LLC


Protect your home and budget from life's surprises with an Assurant Home Warranty, backed by a partner that supports you through every step of homeownership. Explore Plans.
©2026 Century 21 Real Estate LLC. All rights reserved. CENTURY 21®, the CENTURY 21 Logo and C21® are service marks owned by Century 21 Real Estate LLC. Century 21 Real Estate LLC fully supports the principles of the Fair Housing Act and the Equal Opportunity Act. Each office is independently owned and operated. Listing information is deemed reliable but not guaranteed accurate.