
2247 Snapdragon Drive Nw, Palm Bay, FL 32907
Local realty services provided by:CENTURY 21 Circle
Listed by: vera l koon, laura l roman
Office: waterman real estate, inc.
MLS#:1082631
Source:FL_SPACE
Price summary
- Price:$349,000
- Price per sq. ft.:$138.05
- Monthly HOA dues:$116.67
About this home
Welcome to this meticulous maintained and amazing lakefront home nestled in the Gated Community of Parkside West. Enjoy the community pool and park amenities along with side walks, underground utilities and beautiful Florida landscape. The spacious floorplan offers a welcoming foyer open to the living and dining room that flows to the open plan designer kitchen with a ''granite top'' island, custom cabinets, breakfast nook area and window over the sink. The family room offers access to the ''Florida Room'' that offer the serene views of lake. Enjoy a split bedroom plan with the owners suite offer a dedicated space for an office, gym, library or flex space. Other features: Indoor laundry room, tall ceilings, Roof: 9/2023, HVAC: 9/2023, Water Heater: 2021, Accordion Shutters, paver patio off porch, Washer and Dryer, ceiling fans and all tile flooring in main living areas with carpet in bedrooms. An Absolute must tour this beautiful home. (Minutes to NEW Heritage Parkway Shopping Plaza)
Contact an agent
Home facts
- Year built:2014
- Subdivision & Development:Parkside West
- Listing ID #:1082631
- Added:60 day(s) ago
Rooms and interior
- Bedrooms:3
- Total bathrooms:2
- Full bathrooms:2
- Flooring:Carpet, Tile
- Kitchen Description:Breakfast Nook, Pantry, appl_
- Living area:1,976 sq. ft.
Heating and cooling
- Cooling:Electric
- Heating:Central, Electric
- Central air:Yes
Structure and exterior
- Year built:2014
- Building area:1,976 sq. ft.
- Lot area:0.19 Acres
- Construction Materials:Stucco
- Exterior Features:Storm Shutters
Schools
- High school:Heritage
- Middle school:Central
- Elementary school:Jupiter
Utilities
- Sewer:Public Sewer
Finances and disclosures
- Price:$349,000
- Price per sq. ft.:$138.05
- Tax amount:$3,476 (2025)
Features and amenities
- Laundry features:appl_
- Amenities:Breakfast Nook, Ceiling Fan(s), Pantry, Playground
Parking
- Parking description:Attached
- Garage:Yes
- Garage spaces:2
New listings near 2247 Snapdragon Drive Nw
- Coming Soon
 $274,900Coming Soon3 beds 2 baths1,530 sq. ft.
1198 Kevitt Court Se, PALM BAY, FL 32909
MLS# O6440763Listed by: MARK SPAIN REAL ESTATE - New
 $302,990Active3 beds 2 baths1,723 sq. ft.
641 SW Richmond Circle Sw, Palm Bay, FL 32908
MLS# 1087564Listed by: HOLIDAY BUILDERS GULF COAST - New
 $280,000Active4 beds 2 baths1,235 sq. ft.
1200 Nienburg Avenue Nw, Palm Bay, FL 32907
MLS# 1087566Listed by: KELLER WILLIAMS REALTY BREVARD - New
 $350,000Active4 beds 2 baths1,821 sq. ft.
3059 Tivoli Avenue Se, Palm Bay, FL 32909
MLS# 1087570Listed by: REAL BROKER, LLC - New
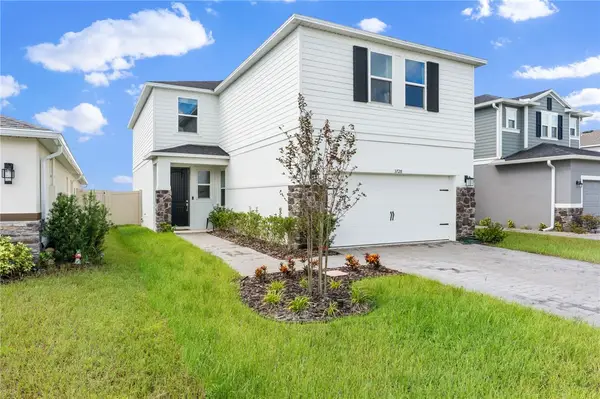 $450,000Active5 beds 3 baths3,111 sq. ft.
3728 Grappler Circle Se, Palm Bay, FL 32909
MLS# 299912Listed by: BILLERO & BILLERO PROPERTIES - New
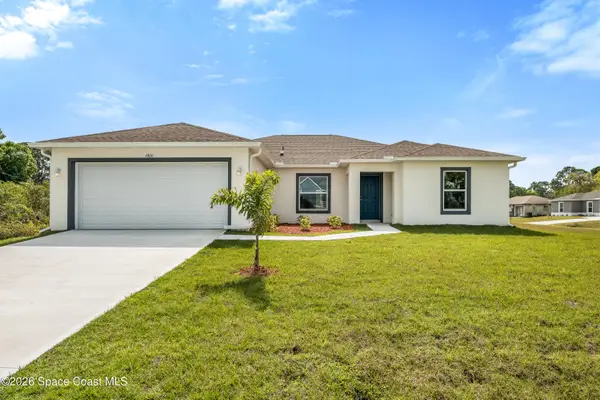 $335,000Active4 beds 2 baths1,891 sq. ft.
990 Tolson Street Se, Palm Bay, FL 32909
MLS# 1087538Listed by: BLUE MARLIN REAL ESTATE - New
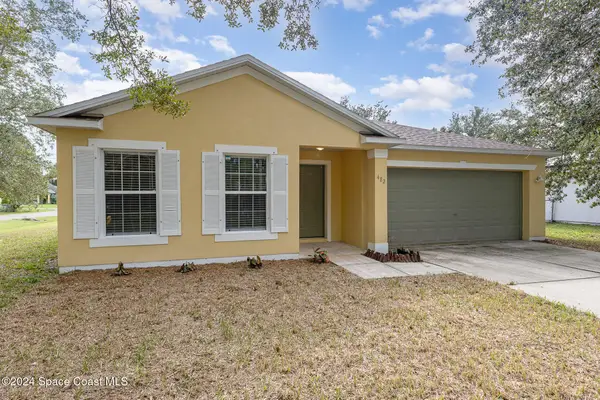 $315,000Active3 beds 2 baths2,027 sq. ft.
482 Newgate Street Nw, Palm Bay, FL 32907
MLS# 1087549Listed by: SPACE COAST REALTY & INV. LLC - New
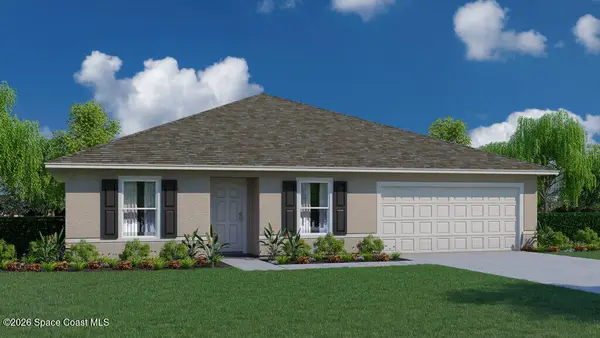 $344,990Active4 beds 2 baths1,806 sq. ft.
499 Lamon Street Sw, Palm Bay, FL 32908
MLS# 1087550Listed by: HOLIDAY BUILDERS GULF COAST - New
 $342,990Active4 beds 2 baths1,806 sq. ft.
514 Giovanni Road Nw, Palm Bay, FL 32907
MLS# 1087552Listed by: HOLIDAY BUILDERS GULF COAST - New
 $351,990Active4 beds 2 baths1,806 sq. ft.
780 Seaton Road Sw, Palm Bay, FL 32908
MLS# 1087554Listed by: HOLIDAY BUILDERS GULF COAST


Protect your home and budget from life's surprises with an Assurant Home Warranty, backed by a partner that supports you through every step of homeownership. Explore Plans.
©2026 Century 21 Real Estate LLC. All rights reserved. CENTURY 21®, the CENTURY 21 Logo and C21® are service marks owned by Century 21 Real Estate LLC. Century 21 Real Estate LLC fully supports the principles of the Fair Housing Act and the Equal Opportunity Act. Each office is independently owned and operated. Listing information is deemed reliable but not guaranteed accurate.