
2784 Snapdragon Drive Nw, Palm Bay, FL 32907
Local realty services provided by:CENTURY 21 Circle
2784 Snapdragon Drive Nw,Palm Bay, FL 32907
$465,000
- 5 Beds
- 3 Baths
- 2,545 sq. ft.
- Single family
- Active
Upcoming open houses
- Fri, Sep 1804:00 pm - 07:00 pm
Listed by: laura cerpa, esteban jose romero
Office: waterman real estate, inc.
MLS#:1083675
Source:FL_SPACE
Price summary
- Price:$465,000
- Price per sq. ft.:$182.71
- Monthly HOA dues:$116.67
About this home
Welcome to this beautifully updated 5-bedroom, 3-bath home, ideally situated on a quiet cul-de-sac in the gated community of Parkside West. Beautiful stone accents enhance the front porch and create inviting curb appeal. Major updates include a new roof installed in 2023 and an A/C system replaced in 2021. Plantation shutters throughout the home add timeless style and privacy.
The private backyard backs up to the preserve at Fred Poppe Regional Park, offering peaceful natural views and no direct rear neighbors. Step outside to enjoy the saltwater pool, entertain guests, or simply relax and experience Florida living year-round. With flexible living spaces, a private preserve setting, and a desirable location within a gated community, this home is ready for its next owner.
Contact an agent
Home facts
- Year built:2008
- Subdivision & Development:Parkside West
- Listing ID #:1083675
- Added:47 day(s) ago
Rooms and interior
- Bedrooms:5
- Total bathrooms:3
- Full bathrooms:2
- Half bathrooms:1
- Flooring:Carpet, Laminate, Tile
- Kitchen Description:Pantry, appl_
- Living area:2,545 sq. ft.
Heating and cooling
- Heating:Central
- Central air:Yes
Structure and exterior
- Year built:2008
- Building area:2,545 sq. ft.
- Lot area:0.2 Acres
- Construction Materials:Stucco
Schools
- High school:Heritage
- Middle school:Central
- Elementary school:Jupiter
Utilities
- Sewer:Public Sewer
Finances and disclosures
- Price:$465,000
- Price per sq. ft.:$182.71
- Tax amount:$754 (2025)
Features and amenities
- Laundry features:appl_
- Amenities:Ceiling Fan(s), Pantry, Playground
Parking
- Garage:Yes
- Garage spaces:2
New listings near 2784 Snapdragon Drive Nw
- Coming Soon
 $274,900Coming Soon3 beds 2 baths1,530 sq. ft.
1198 Kevitt Court Se, PALM BAY, FL 32909
MLS# O6440763Listed by: MARK SPAIN REAL ESTATE - New
 $43,000Active0.24 Acres
443 Wayland Road Sw, Palm Bay, FL 32908
MLS# 1087602Listed by: NOW REALTY CORP - New
 $399,000Active4 beds 3 baths2,171 sq. ft.
210 Sarah Road Sw, Palm Bay, FL 32908
MLS# B26076099Listed by: DENOVO REALTY - New
 $335,900Active4 beds 2 baths1,804 sq. ft.
1149 Hanover Avenue Sw, Palm Bay, FL 32908
MLS# 1087594Listed by: CHERYL SMITH REALTY, INC - New
 $499,999Active4 beds 4 baths2,799 sq. ft.
291 Devlin Court Se, Palm Bay, FL 32909
MLS# 1087596Listed by: PINEAPPLE FARMS LLC - New
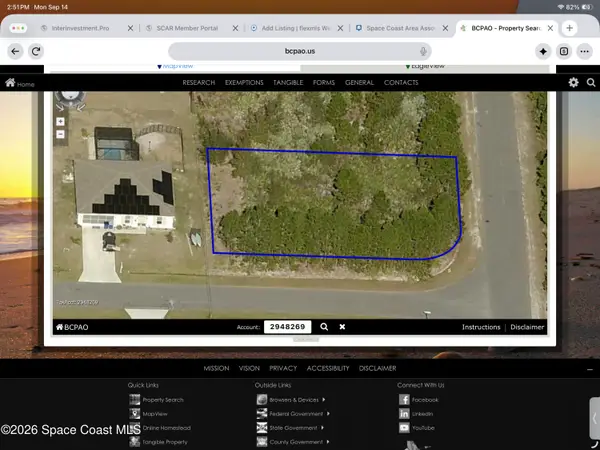 $43,000Active0.24 Acres
2870 Felda Avenue Se, Palm Bay, FL 32909
MLS# 1087583Listed by: NON-MLS OR OUT OF AREA - New
 $302,990Active3 beds 2 baths1,723 sq. ft.
641 SW Richmond Circle Sw, Palm Bay, FL 32908
MLS# 1087564Listed by: HOLIDAY BUILDERS GULF COAST - New
 $280,000Active4 beds 2 baths1,235 sq. ft.
1200 Nienburg Avenue Nw, Palm Bay, FL 32907
MLS# 1087566Listed by: KELLER WILLIAMS REALTY BREVARD - New
 $350,000Active4 beds 2 baths1,821 sq. ft.
3059 Tivoli Avenue Se, Palm Bay, FL 32909
MLS# 1087570Listed by: REAL BROKER, LLC - New
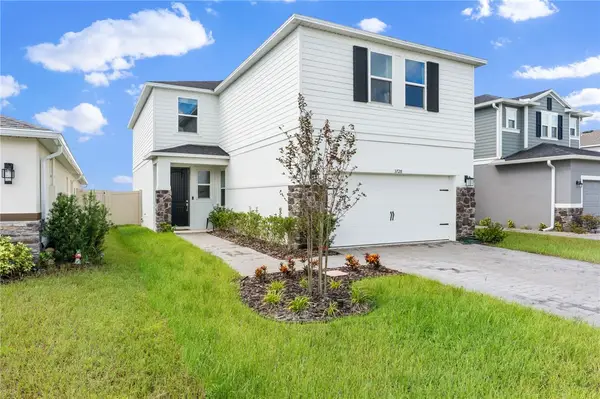 $450,000Active5 beds 3 baths3,111 sq. ft.
3728 Grappler Circle Se, Palm Bay, FL 32909
MLS# 299912Listed by: BILLERO & BILLERO PROPERTIES


Protect your home and budget from life's surprises with an Assurant Home Warranty, backed by a partner that supports you through every step of homeownership. Explore Plans.
©2026 Century 21 Real Estate LLC. All rights reserved. CENTURY 21®, the CENTURY 21 Logo and C21® are service marks owned by Century 21 Real Estate LLC. Century 21 Real Estate LLC fully supports the principles of the Fair Housing Act and the Equal Opportunity Act. Each office is independently owned and operated. Listing information is deemed reliable but not guaranteed accurate.