
2943 Toulon Road Se, Palm Bay, FL 32909
Local realty services provided by:CENTURY 21 Carioti
2943 Toulon Road Se,Palm Bay, FL 32909
$525,000
- 3 Beds
- 2 Baths
- 2,363 sq. ft.
- Single family
- Pending
Listed by: silvia mozer
Office: re/max elite
MLS#:O6412540
Source:MFRMLS
Price summary
- Price:$525,000
- Price per sq. ft.:$165.98
About this home
A rare double-lot retreat where space, privacy, and lifestyle converge in ways most properties simply cannot match. A brand-new roof installed prior to closing delivers instant peace of mind before you've unpacked a single box.
Dual driveways flank the property — bring the boat, the RV, the trailer — there's room for everything and then some. The true showstopper, however, sits beyond the home itself: a massive 24×50 ft outbuilding with soaring 18 ft ceilings, a 16 ft garage opening with 15 ft of clearance, a concrete foundation extending off the back, and doors on both ends for seamless drive-through access. Whether you envision a dream workshop fitting six vehicles with ease, a professional studio, or a private business headquarters, this structure opens doors — literally and figuratively — that most buyers never find.
Inside, a formal living and dining room set a composed tone at the entry, flowing into an open kitchen anchored by an island and breakfast bar — the natural hub for both morning routines and evening gatherings. The family room adds an easy, relaxed layer to the floor plan, giving everyone room to spread out without feeling disconnected.
The screened-in pool and spa beneath a generous lanai do exactly what a backyard should: make you forget the rest of the world exists. The fully fenced yard wraps the entire property in security and seclusion, completing a private oasis that feels genuinely removed from the everyday.
Hurricane-impact French doors and windows provide year-round protection without sacrificing an ounce of style, and fresh interior and exterior paint mean this home shows like new from every angle.
Storage without limits. Parking without apology. Possibilities without ceiling. Live boldly. Work freely. Play daily....
Contact an agent
Home facts
- Year built:2005
- Subdivision & Development:PORT MALABAR UNIT 46
- Listing ID #:O6412540
- Added:53 day(s) ago
- Updated:August 03, 2026 at 08:37 AM
Rooms and interior
- Bedrooms:3
- Total bathrooms:2
- Full bathrooms:2
- Flooring:Laminate, Tile, Vinyl
- Dining Description:Breakfast Room, Eat In Kitchen, Formal Dining Room
- Kitchen Description:Dishwasher, Disposal, Eat-in Kitchen, Ice Maker, Microwave, Range, Refrigerator
- Bedroom Description:Split Bedroom, Walk-In Closet(s)
- Living area:2,363 sq. ft.
Heating and cooling
- Cooling:Central Air
- Heating:Central, Electric
- Central air:Yes
Structure and exterior
- Roof:Shingle
- Year built:2005
- Building area:2,363 sq. ft.
- Lot area:0.46 Acres
- Architectural Style:Ranch
- Construction Materials:Block, Concrete, Stucco
- Exterior Features:Patio, Porch, Private Mailbox, Rear Porch, Screened
- Foundation Description:Slab
- Levels:1 Story
Utilities
- Water:Public, Water Available, Water Connected
- Sewer:Septic Tank, Sewer Connected
Finances and disclosures
- Price:$525,000
- Price per sq. ft.:$165.98
- Tax amount:$98 (2025)
Features and amenities
- Appliances:Dishwasher, Disposal, Electric Water Heater, Ice Maker, Microwave, Range, Refrigerator
- Laundry features:Electric Dryer Hookup, Washer Hookup
- Amenities:Cable Available, Ceiling Fans(s), Eat-in Kitchen, Electricity Available, Natural Gas Available, Open Floorplan, Split Bedroom, Walk-In Closet(s)
- Pool features:Heated, In Ground, Private Pool, Salt Water, Screen Enclosure
Parking
- Parking description:Attached Garage, Boat, Covered, Driveway, Garage Door Opener, Open, RV Access/Parking, Rv Garage
- Garage:Yes
- Garage spaces:8
 The information being provided by Stellar Mls is for the consumer's personal, non-commercial use and may not be used for any purpose other than to identify prospective properties consumer may be interested in purchasing. Any information relating to real estate for sale referenced on this web site comes from the Internet Data Exchange (IDX) program of the Stellar Mls. CENTURY 21 Carioti is not a Multiple Listing Service (MLS), nor does it offer MLS access. This website is a service of CENTURY 21 Carioti, a broker participant of Stellar Mls. This web site may reference real estate listing(s) held by a brokerage firm other than the broker and/or agent who owns this web site.
The accuracy of all information, regardless of source, including but not limited to open house information, square footages and lot sizes, is deemed reliable but not guaranteed and should be personally verified through personal inspection by and/or with the appropriate professionals. The data contained herein is copyrighted by Stellar Mls and is protected by all applicable copyright laws. Any unauthorized dissemination of this information is in violation of copyright laws and is strictly prohibited.
Properties in listings may have been sold or may no longer be available.
Copyright 2026 Stellar Mls. All rights reserved.
The information being provided by Stellar Mls is for the consumer's personal, non-commercial use and may not be used for any purpose other than to identify prospective properties consumer may be interested in purchasing. Any information relating to real estate for sale referenced on this web site comes from the Internet Data Exchange (IDX) program of the Stellar Mls. CENTURY 21 Carioti is not a Multiple Listing Service (MLS), nor does it offer MLS access. This website is a service of CENTURY 21 Carioti, a broker participant of Stellar Mls. This web site may reference real estate listing(s) held by a brokerage firm other than the broker and/or agent who owns this web site.
The accuracy of all information, regardless of source, including but not limited to open house information, square footages and lot sizes, is deemed reliable but not guaranteed and should be personally verified through personal inspection by and/or with the appropriate professionals. The data contained herein is copyrighted by Stellar Mls and is protected by all applicable copyright laws. Any unauthorized dissemination of this information is in violation of copyright laws and is strictly prohibited.
Properties in listings may have been sold or may no longer be available.
Copyright 2026 Stellar Mls. All rights reserved.New listings near 2943 Toulon Road Se
- New
 $379,000Active4 beds 3 baths2,061 sq. ft.
1391 Welser Avenue Ne, Palm Bay, FL 32907
MLS# 1082542Listed by: WEICHERT REALTORS HALLMARK PRO - New
 $219,900Active4 beds 2 baths1,482 sq. ft.
774 Hampton Drive Ne, Palm Bay, FL 32905
MLS# 1083982Listed by: OFFERPAD BROKERAGE "FL" LLC - New
 $369,900Active3 beds 2 baths1,826 sq. ft.
1019 Mandarin Drive Ne, Palm Bay, FL 32905
MLS# 1083986Listed by: WATERMAN REAL ESTATE, INC. - New
 $13,000Active0.23 Acres
1512 Kerman Street Sw, Palm Bay, FL 32908
MLS# 1083976Listed by: HOMETRUST REALTY GROUP - New
 $534,900Active4 beds 3 baths2,029 sq. ft.
2695 Carson Drive Se, Palm Bay, FL 32909
MLS# 1083977Listed by: WATERMAN REAL ESTATE, INC.  $314,315Pending3 beds 2 baths1,328 sq. ft.
2896 Anjar Avenue Sw, Palm Bay, FL 32908
MLS# 1083955Listed by: D.R.HORTON REALTY OF MELBOURNE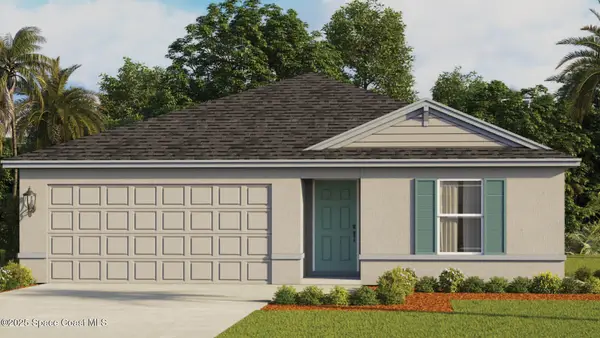 $302,865Pending3 beds 2 baths1,328 sq. ft.
701 Banyan Street Sw, Palm Bay, FL 32908
MLS# 1083956Listed by: D.R.HORTON REALTY OF MELBOURNE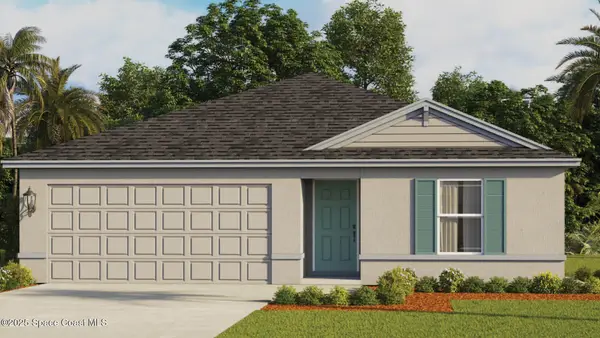 $299,535Pending3 beds 2 baths1,328 sq. ft.
615 Mistletoe Street Sw, Palm Bay, FL 32908
MLS# 1083957Listed by: D.R.HORTON REALTY OF MELBOURNE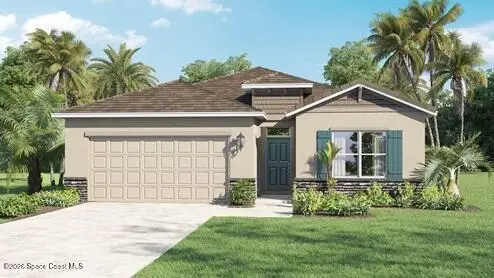 $399,080Pending4 beds 2 baths2,034 sq. ft.
466 Sauders Road Se, Palm Bay, FL 32909
MLS# 1083958Listed by: D.R.HORTON REALTY OF MELBOURNE $399,430Pending4 beds 2 baths2,034 sq. ft.
770 Montrose Street Se, Palm Bay, FL 32909
MLS# 1083959Listed by: D.R.HORTON REALTY OF MELBOURNE


Protect your home and budget from life's surprises with an Assurant Home Warranty, backed by a partner that supports you through every step of homeownership. Explore Plans.
©2026 Century 21 Real Estate LLC. All rights reserved. CENTURY 21®, the CENTURY 21 Logo and C21® are service marks owned by Century 21 Real Estate LLC. Century 21 Real Estate LLC fully supports the principles of the Fair Housing Act and the Equal Opportunity Act. Each office is independently owned and operated. Listing information is deemed reliable but not guaranteed accurate.