
3110 Wendel Road Se, Palm Bay, FL 32909
Local realty services provided by:CENTURY 21 Results
3110 Wendel Road Se,Palm Bay, FL 32909
$375,000
- 4 Beds
- 2 Baths
- 1,972 sq. ft.
- Single family
- Active
Listed by: kristina a foreman
Office: denovo realty
MLS#:1090114
Source:FL_SPACE
Price summary
- Price:$375,000
- Price per sq. ft.:$190.16
About this home
This home is better than new, with upgrades and character that set this home apart from any other! This 4 bedroom, 2 bath SE Palm Bay home offers solar panels, impact windows, whole-home gutters and a 6-foot backyard privacy fence. Inside, dark grey shaker cabinets, black interior doors and black trim give the home a crisp, modern look that feels warm and welcoming. Tile flows throughout the open layout, with quartz kitchen countertops and under-sink drinking water filtration system. The kitchen overlooks the living and family rooms, keeping everyone connected. Retreat to a spacious primary suite with a walk-in closet, garden tub and separate shower, or enjoy morning coffee on the covered back porch overlooking your fenced backyard. An indoor laundry room, Kwikset smart lock, Nest thermostat and aerobic septic system add everyday convenience. Close access to I-95 connecting you to all of the Space Coast & Orlando. Before buying new, compare what's already included here!
Contact an agent
Home facts
- Year built:2020
- Subdivision & Development:None
- Listing ID #:1090114
- Added:1 day(s) ago
Rooms and interior
- Bedrooms:4
- Total bathrooms:2
- Full bathrooms:2
- Flooring:Tile
- Kitchen Description:Pantry, appl_
- Living area:1,972 sq. ft.
Heating and cooling
- Cooling:Electric
- Heating:Electric
- Central air:Yes
Structure and exterior
- Year built:2020
- Building area:1,972 sq. ft.
- Lot area:0.23 Acres
- Construction Materials:Stucco
Schools
- High school:Bayside
- Middle school:Southwest
- Elementary school:Sunrise
Finances and disclosures
- Price:$375,000
- Price per sq. ft.:$190.16
- Tax amount:$3,373 (2025)
Features and amenities
- Laundry features:appl_
- Amenities:Ceiling Fan(s), Pantry
Parking
- Parking description:Attached
- Garage:Yes
- Garage spaces:2
New listings near 3110 Wendel Road Se
- Open Sat, 10am to 1pmNew
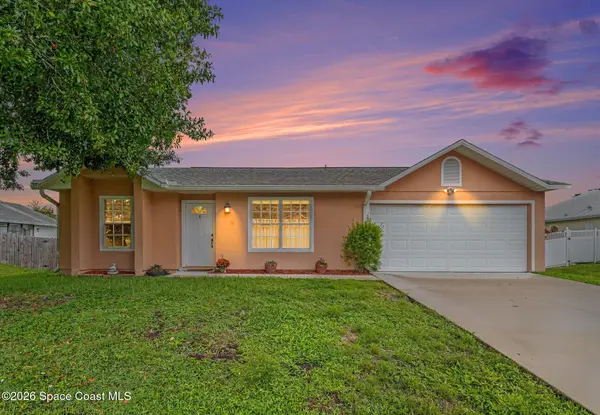 $227,000Active3 beds 2 baths1,132 sq. ft.
1685 Hawksbill Street Nw, Palm Bay, FL 32907
MLS# 1090450Listed by: LOKATION REAL ESTATE - New
 $315,000Active3 beds 2 baths1,676 sq. ft.
155 Sutherland Drive Sw, Palm Bay, FL 32908
MLS# 1090505Listed by: REAL BROKER LLC - New
 $60,000Active0 Acres
434 La Croix Road Sw, Palm Bay, FL 32908
MLS# B26091307Listed by: COMPASS FLORIDA LLC - New
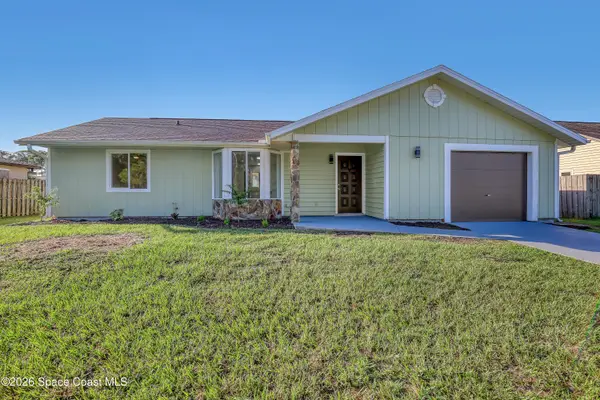 $275,000Active3 beds 2 baths1,230 sq. ft.
1148 Albion Street Nw, Palm Bay, FL 32907
MLS# 1090597Listed by: U S REALTY HUB LLC - New
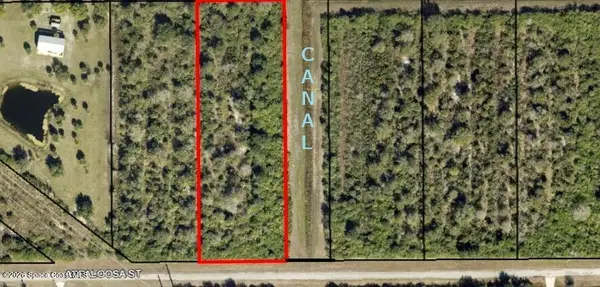 $200,000Active2.75 Acres
314 Appaloosa Street, Palm Bay, FL 32909
MLS# 1090570Listed by: COLDWELL BANKER PARADISE - New
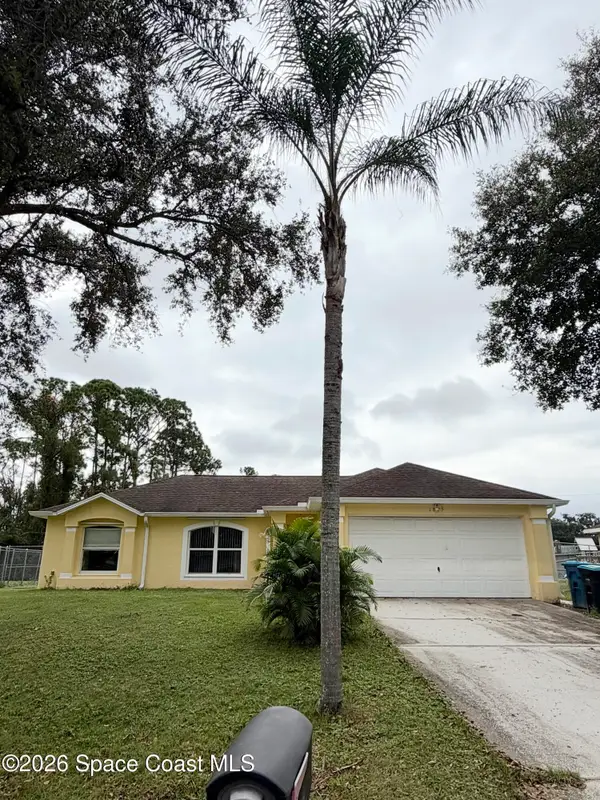 $310,000Active3 beds 2 baths1,768 sq. ft.
1825 Warton Avenue Se, Palm Bay, FL 32909
MLS# 1090577Listed by: THE KEYES CO. - New
 $269,950Active3 beds 2 baths1,698 sq. ft.
1160 SE Tiger Street, PALM BAY, FL 32909
MLS# TB8560336Listed by: MERIDIAN RESIDE - New
 $349,900Active4 beds 2 baths1,988 sq. ft.
947 Corbin Circle Sw, Palm Bay, FL 32908
MLS# 1090561Listed by: FREEDOM HOMES & PROPERY MGT. - New
 $200,000Active3 beds 2 baths1,428 sq. ft.
2162 Henry Street Ne, Palm Bay, FL 32905
MLS# 1090562Listed by: ELITE R. E. & PROPERTY MGT.


Protect your home and budget from life's surprises with an Assurant Home Warranty, backed by a partner that supports you through every step of homeownership. Explore Plans.
©2026 Century 21 Real Estate LLC. All rights reserved. CENTURY 21®, the CENTURY 21 Logo and C21® are service marks owned by Century 21 Real Estate LLC. Century 21 Real Estate LLC fully supports the principles of the Fair Housing Act and the Equal Opportunity Act. Each office is independently owned and operated. Listing information is deemed reliable but not guaranteed accurate.