
321 Allison Drive, Palm Bay, FL 32908
Local realty services provided by:CENTURY 21 Move With Us
321 Allison Drive,Palm Bay, FL 32908
$505,000
- 5 Beds
- 3 Baths
- - sq. ft.
- Single family
- Sold
Listed by: dahlia m gotzmann
Office: atlantic key realty group
MLS#:B26034150
Source:RMLS
Sorry, we are unable to map this address
Price summary
- Price:$505,000
- Monthly HOA dues:$37.5
About this home
Malabar Lakes West .52-Acre Pool Home with Space to Gather, Room to Grow, Freedom to Live. Some homes simply check boxes. This one creates a lifestyle. Situated on a fully fenced .52-acre homesite in desirable Malabar Lakes West, this spacious 5-bedroom, 3-bath pool home blends comfort, flexibility, and outdoor living into one exceptional property. Whether you're hosting holidays, accommodating extended family, working from home, or simply craving more space and privacy, this home was designed to adapt to the way you live. Inside, you'll find multiple living and dining areas, soaring ceilings, crown molding, ceiling fans throughout, and fresh professional interior paint in Sherwin-Williams Marshmallow. A sought after first-floor bedroom and full bath creates the perfect setup for guests, in-laws, a home office, or multi-generational living. The kitchen serves as the heart of the home, offering granite countertops, freshly painted cabinetry, pantry storage, a breakfast nook, and an oversized peninsula with seating for four. Recent upgrades include a brand-new stainless-steel refrigerator, dishwasher, garbage disposal, and workstation sink featuring a waterfall vegetable faucet, integrated pressurized cup washer, and durable easy to maintain design making meal prep and entertaining a pleasure. Upstairs, retreat to the oversized primary suite featuring a walk-in closet and a beautifully renovated spa-inspired bathroom. The custom walk-in tiled shower includes a rainfall shower head, dual body spray wands, built-in bench seating, modern finishes, and a Bluetooth-enabled exhaust fan that brings a luxury hotel feel to your daily routine. Step outside and discover where this property truly shines. The screened pool with waterfall feature creates a private backyard oasis, while the expansive fenced yard offers room for pets, play, gardening, entertaining, and future possibilities. Gather around the custom fire pit area, enjoy the mature landscaping, or simply relax knowing you have space that is increasingly difficult to find. A gated side parking area provides room to bring your boat, RV, trailer, recreational vehicles, and all your toys without HOA parking restrictions. Home additionally features a brand-new 2025 roof, 2025 fencing, 2024 gutters, 2024 pool pump, fresh landscaping and mulch, exterior pressure washing, new staircase carpeting, new laminate flooring throughout the upstairs bedrooms, loft and guest bath, updated toilets, new refrigerator water line, new garage door opener, second-floor impact windows with tint, remote blinds, exterior paint, and a newer water heater. Comfort is enhanced with dual-zone climate control, featuring a brand-new downstairs HVAC system and an upstairs system that has been recently serviced and maintained. With low HOA dues of only $450 per year, an oversized homesite, extensive updates, a resort-style backyard, and room for every stage of life, this Malabar Lakes West residence offers something increasingly rare in today's market: the freedom to spread out, entertain, store your toys, and truly enjoy the Florida lifestyle. This isn't just a house it's the place where your next chapter begins....
Contact an agent
Home facts
- Year built:2004
- Subdivision & Development:MALABAR LAKES WEST SUBDIVISION PHASE 1A
- Listing ID #:B26034150
- Added:65 day(s) ago
- Updated:August 03, 2026 at 06:41 AM
Rooms and interior
- Bedrooms:5
- Total bathrooms:3
- Full bathrooms:3
- Flooring:Carpet, Laminate, Tile, Wood
- Kitchen Description:Dishwasher, Microwave, Refrigerator
Heating and cooling
- Cooling:Ceiling Fans, Central Air, Electric
- Heating:Central, Electric
- Central air:Yes
Structure and exterior
- Roof:Shingle
- Year built:2004
- Architectural Style:Contemporary
- Construction Materials:Frame, Stone, Stucco
- Exterior Features:Lighting, Patio, Porch, Screened
- Foundation Description:Slab
Schools
- Elementary school:Jupiter
Utilities
- Water:Public
- Sewer:Septic Tank
Finances and disclosures
- Price:$505,000
- Tax amount:$1,014 (2025)
Features and amenities
- Appliances:Dishwasher, Dryer, Microwave, Refrigerator, Washer
- Laundry features:Dryer, Washer
- Pool features:Concrete, In Ground, Private, Screen Enclosure
Parking
- Total parking spaces:2
- Parking description:Driveway, Garage, Garage Door Opener, RV Access Parking
- Garage:Yes
- Garage spaces:2
New listings near 321 Allison Drive
- New
 $219,900Active4 beds 2 baths1,482 sq. ft.
774 Hampton Drive Ne, Palm Bay, FL 32905
MLS# 1083982Listed by: OFFERPAD BROKERAGE "FL" LLC - New
 $369,900Active3 beds 2 baths1,826 sq. ft.
1019 Mandarin Drive Ne, Palm Bay, FL 32905
MLS# 1083986Listed by: WATERMAN REAL ESTATE, INC. - New
 $13,000Active0.23 Acres
1512 Kerman Street Sw, Palm Bay, FL 32908
MLS# 1083976Listed by: HOMETRUST REALTY GROUP - New
 $534,900Active4 beds 3 baths2,029 sq. ft.
2695 Carson Drive Se, Palm Bay, FL 32909
MLS# 1083977Listed by: WATERMAN REAL ESTATE, INC.  $314,315Pending3 beds 2 baths1,328 sq. ft.
2896 Anjar Avenue Sw, Palm Bay, FL 32908
MLS# 1083955Listed by: D.R.HORTON REALTY OF MELBOURNE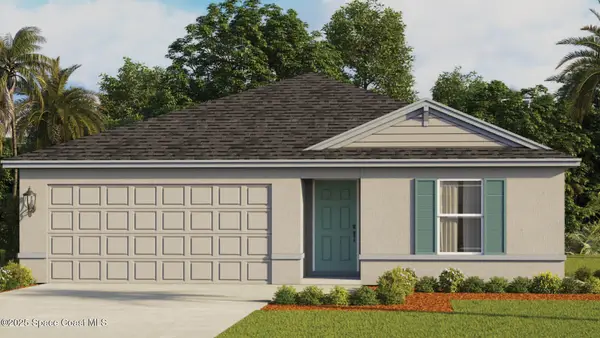 $302,865Pending3 beds 2 baths1,328 sq. ft.
701 Banyan Street Sw, Palm Bay, FL 32908
MLS# 1083956Listed by: D.R.HORTON REALTY OF MELBOURNE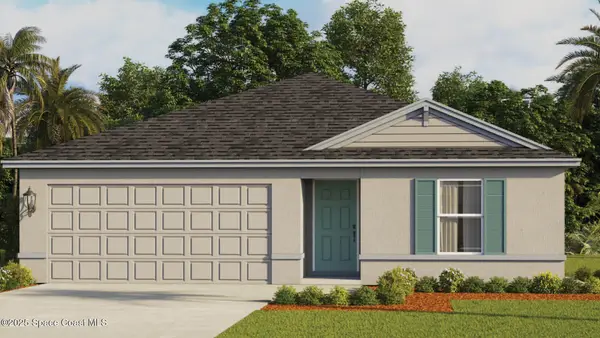 $299,535Pending3 beds 2 baths1,328 sq. ft.
615 Mistletoe Street Sw, Palm Bay, FL 32908
MLS# 1083957Listed by: D.R.HORTON REALTY OF MELBOURNE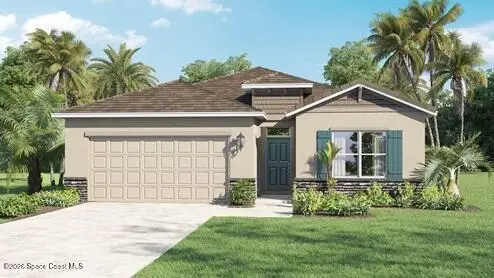 $399,080Pending4 beds 2 baths2,034 sq. ft.
466 Sauders Road Se, Palm Bay, FL 32909
MLS# 1083958Listed by: D.R.HORTON REALTY OF MELBOURNE $399,430Pending4 beds 2 baths2,034 sq. ft.
770 Montrose Street Se, Palm Bay, FL 32909
MLS# 1083959Listed by: D.R.HORTON REALTY OF MELBOURNE $300,455Pending3 beds 2 baths1,328 sq. ft.
1991 Madden Avenue Sw, Palm Bay, FL 32908
MLS# 1083960Listed by: D.R.HORTON REALTY OF MELBOURNE


Protect your home and budget from life's surprises with an Assurant Home Warranty, backed by a partner that supports you through every step of homeownership. Explore Plans.
©2026 Century 21 Real Estate LLC. All rights reserved. CENTURY 21®, the CENTURY 21 Logo and C21® are service marks owned by Century 21 Real Estate LLC. Century 21 Real Estate LLC fully supports the principles of the Fair Housing Act and the Equal Opportunity Act. Each office is independently owned and operated. Listing information is deemed reliable but not guaranteed accurate.