
333 Krassner Drive Nw, Palm Bay, FL 32907
Local realty services provided by:CENTURY 21 Results
Listed by: matthew t haag, thang sawm tuang
Office: keller williams space coast
MLS#:1078723
Source:FL_SPACE
Price summary
- Price:$375,000
- Price per sq. ft.:$139.35
About this home
Beautiful 4-bedroom, 3-bathroom home in Palm Bay, built in 2023 and designed for modern living. Featuring dual primary suites, this spacious layout is ideal for large families, guests, or multigenerational living. The kitchen and all three bathrooms showcase elegant quartz countertops, while the well water system includes water treatment for added comfort and convenience. Move-in ready and packed with desirable upgrades!
Contact an agent
Home facts
- Year built:2023
- Subdivision & Development:Port Malabar Unit 39
- Listing ID #:1078723
- Added:93 day(s) ago
Rooms and interior
- Bedrooms:4
- Total bathrooms:3
- Full bathrooms:3
- Flooring:Vinyl
- Kitchen Description:Pantry, appl_
- Living area:1,970 sq. ft.
Heating and cooling
- Heating:Central
- Central air:Yes
Structure and exterior
- Year built:2023
- Building area:1,970 sq. ft.
- Lot area:0.25 Acres
- Construction Materials:Stucco
Schools
- High school:Heritage
- Middle school:Central
- Elementary school:Jupiter
Finances and disclosures
- Price:$375,000
- Price per sq. ft.:$139.35
- Tax amount:$5,752 (2025)
Features and amenities
- Laundry features:appl_
- Amenities:Pantry
Parking
- Garage:Yes
- Garage spaces:2
New listings near 333 Krassner Drive Nw
- New
 $625,000Active4 beds 2 baths2,083 sq. ft.
199 Greenbrier Avenue Nw, Palm Bay, FL 32907
MLS# 1085085Listed by: DENOVO REALTY - New
 $599,000Active5 beds 5 baths3,053 sq. ft.
2432 Carrick Street Nw, Palm Bay, FL 32907
MLS# 1086041Listed by: ISLAND PINEAPPLE REALTY, LLC - New
 $239,000Active3 beds 1 baths1,125 sq. ft.
278 Greenway Avenue Ne, Palm Bay, FL 32907
MLS# 1086655Listed by: JENKINS REALTY - New
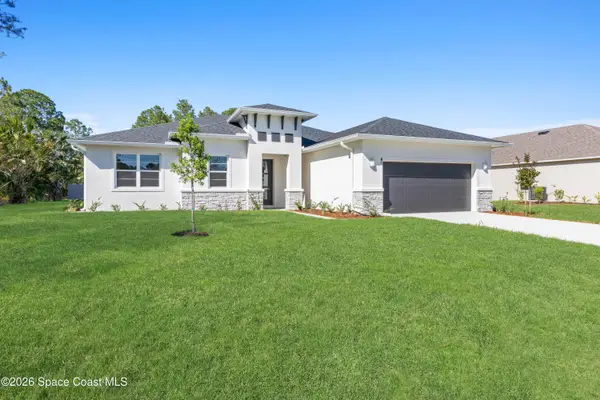 $384,900Active3 beds 2 baths1,983 sq. ft.
3242 Halacka Avenue Se, Palm Bay, FL 32909
MLS# 1086649Listed by: ARIUM REAL ESTATE, LLC - New
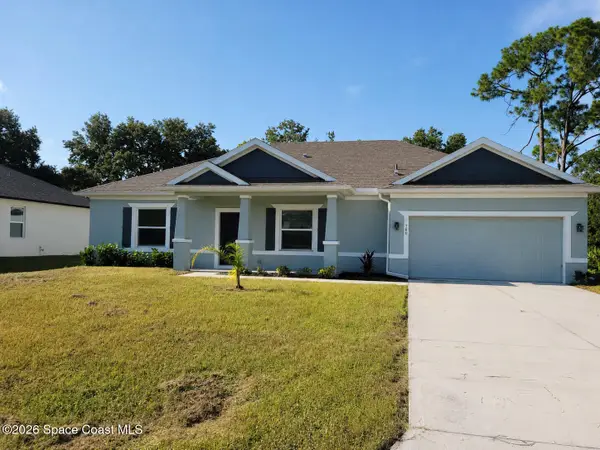 $370,000Active3 beds 2 baths2,040 sq. ft.
780 Consumer Street Se, Palm Bay, FL 32909
MLS# 1086644Listed by: KARA MONEY, LLC - Open Sat, 11am to 2pmNew
 $199,000Active3 beds 3 baths1,824 sq. ft.
1972 Coco Plum Street Ne, Palm Bay, FL 32905
MLS# 1086624Listed by: BLUE MARLIN REAL ESTATE - New
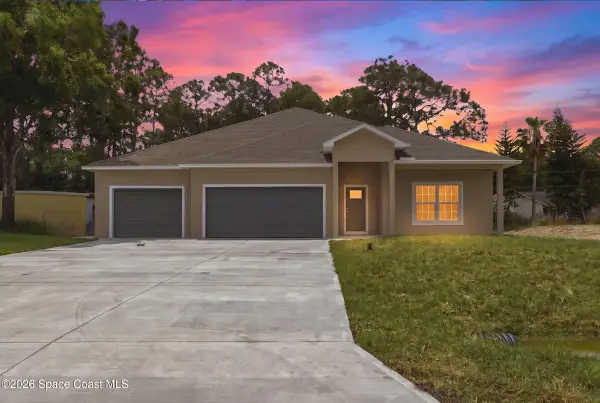 $509,900Active4 beds 3 baths2,651 sq. ft.
815 Walden Boulevard Se, Palm Bay, FL 32909
MLS# 1086603Listed by: WATERMAN REAL ESTATE INC. - New
 $389,000Active3 beds 2 baths2,037 sq. ft.
2442 Pinwherry Street Nw, PALM BAY, FL 32907
MLS# O6437213Listed by: RE/MAX ASSURED - New
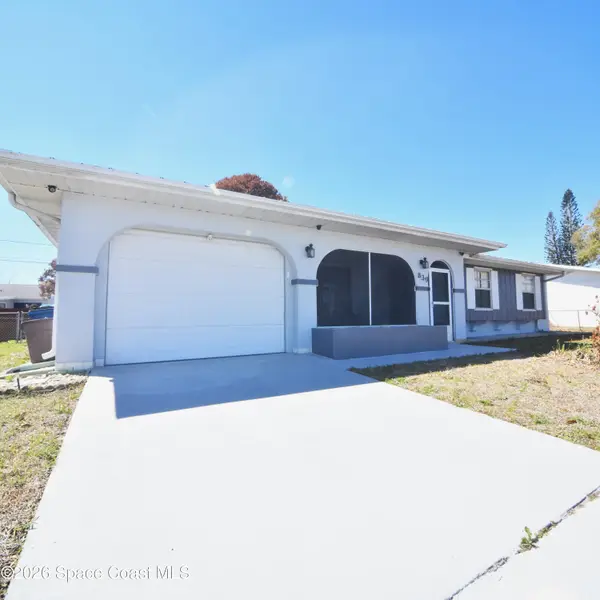 $249,900Active3 beds 2 baths1,298 sq. ft.
839 Angle Street Ne, Palm Bay, FL 32905
MLS# 1086585Listed by: RE/MAX ELITE - New
 $234,900Active3 beds 2 baths1,292 sq. ft.
736 Badger Drive Ne, Palm Bay, FL 32905
MLS# 1086589Listed by: FLORIDA RLTY. & COMMERCIAL LLC


Protect your home and budget from life's surprises with an Assurant Home Warranty, backed by a partner that supports you through every step of homeownership. Explore Plans.
©2026 Century 21 Real Estate LLC. All rights reserved. CENTURY 21®, the CENTURY 21 Logo and C21® are service marks owned by Century 21 Real Estate LLC. Century 21 Real Estate LLC fully supports the principles of the Fair Housing Act and the Equal Opportunity Act. Each office is independently owned and operated. Listing information is deemed reliable but not guaranteed accurate.