
3728 Grappler Circle Se, Palm Bay, FL 32909
Local realty services provided by:CENTURY 21 Results
Listed by: gene billero
Office: billero & billero properties
MLS#:1087461
Source:FL_SPACE
Price summary
- Price:$450,000
- Price per sq. ft.:$144.65
- Monthly HOA dues:$91.67
About this home
WHY WAIT TO BUILD WHEN YOU CAN HAVE IT ALL RIGHT NOW? This stunning new-construction home offers the upgrades, space, and incredible lake views you've been waiting for--without the time and uncertainty of building from scratch. Featuring 5 bedrooms, 3 bathrooms, and a large loft, there's plenty of room for the entire family, guests, or a dedicated play space. The open-concept floor plan is designed for easy living and entertaining, highlighted by a chef's kitchen with upgraded finishes and brand-new stainless steel appliances. Step outside to the covered porch and enjoy peaceful lake views, while the fully fenced backyard provides privacy and room to relax or play. Located in desirable community with low HOA dues and a community pool, this home offers an exceptional combination of convenience and value. Easy access to I-95 makes commuting a breeze to Vero Beach, Sebastian, or Melbourne. Move-in ready, beautifully upgraded, and better yet--you don't have to wait to build!
Contact an agent
Home facts
- Year built:2025
- Subdivision & Development:Gardens at Waterstone
- Listing ID #:1087461
- Added:1 day(s) ago
Rooms and interior
- Bedrooms:5
- Total bathrooms:3
- Full bathrooms:3
- Rooms Total:10
- Flooring:Carpet, Tile
- Kitchen Description:Pantry, appl_
- Living area:2,525 sq. ft.
Heating and cooling
- Cooling:Electric
- Heating:Central, Electric
- Central air:Yes
Structure and exterior
- Year built:2025
- Building area:2,525 sq. ft.
- Lot area:0.11 Acres
- Construction Materials:Stucco
Schools
- High school:Bayside
- Middle school:Southwest
- Elementary school:Sunrise
Utilities
- Sewer:Public Sewer
Finances and disclosures
- Price:$450,000
- Price per sq. ft.:$144.65
- Tax amount:$976 (2025)
Features and amenities
- Laundry features:appl_
- Amenities:Ceiling Fan(s), Pantry, Playground
Parking
- Parking description:Attached
- Garage:Yes
- Garage spaces:2
New listings near 3728 Grappler Circle Se
- New
 $309,900Active4 beds 2 baths1,793 sq. ft.
581 Eldron Boulevard Se, Palm Bay, FL 32909
MLS# 1087506Listed by: REAL BROKER, LLC - New
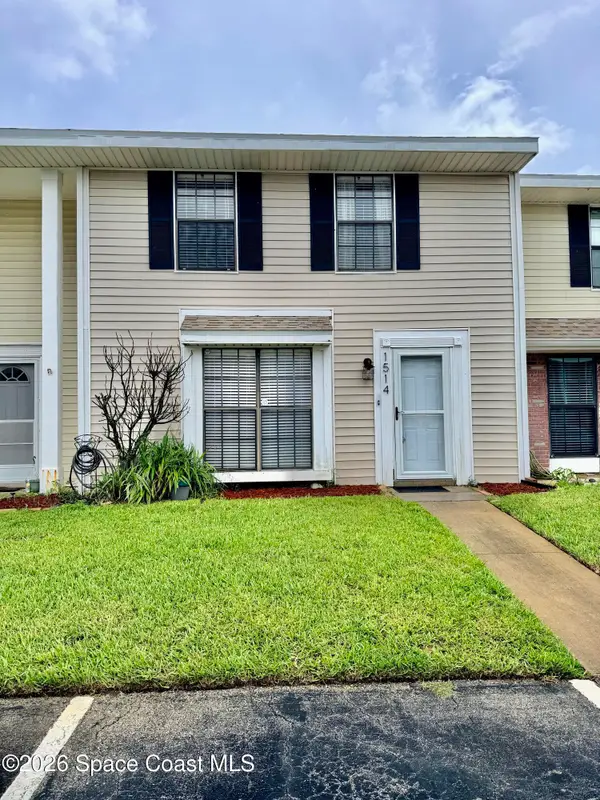 $174,000Active3 beds 3 baths1,496 sq. ft.
1514 Manor Drive Ne, Palm Bay, FL 32905
MLS# 1087505Listed by: REAL BROKER, LLC - New
 $35,000Active0.28 Acres
1195 Wesley Lane Sw, Palm Bay, FL 32908
MLS# 1087496Listed by: COLDWELL BANKER REALTY - New
 $32,000Active0.24 Acres
1216 Rayfield Street Se, Palm Bay, FL 32909
MLS# 1087497Listed by: COLDWELL BANKER REALTY - New
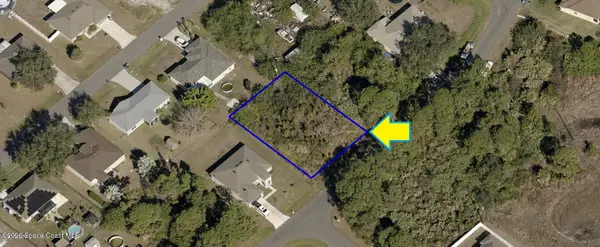 $32,000Active0.24 Acres
1257 Rayfield Street Se, Palm Bay, FL 32909
MLS# 1087498Listed by: COLDWELL BANKER REALTY - New
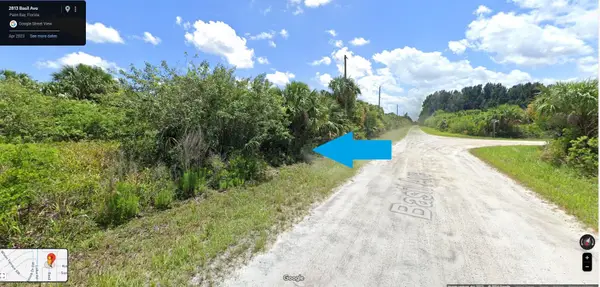 $20,000Active0.26 Acres
2813 Basil Avenue Sw, Palm Bay, FL 32908
MLS# 1087499Listed by: COLDWELL BANKER REALTY - New
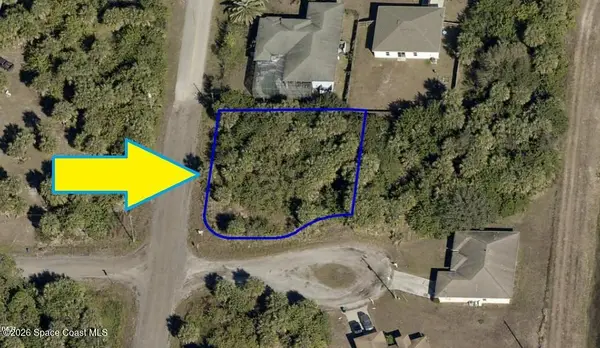 $20,000Active0.3 Acres
657 Banyan Street Sw, Palm Bay, FL 32908
MLS# 1087500Listed by: COLDWELL BANKER REALTY - New
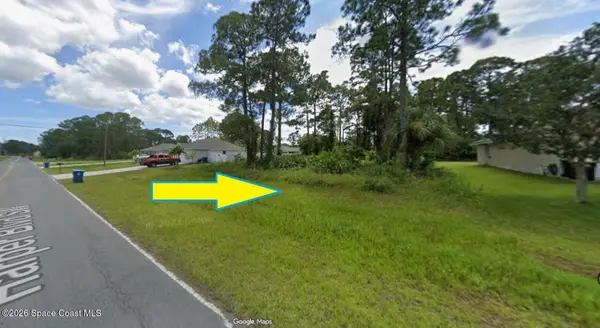 $35,000Active0.23 Acres
720 Harper Boulevard Sw, Palm Bay, FL 32908
MLS# 1087501Listed by: COLDWELL BANKER REALTY - New
 $275,000Active2.98 Acres
0000000000 Hield Road, Palm Bay, FL 32907
MLS# 1087440Listed by: RE/MAX AEROSPACE REALTY - New
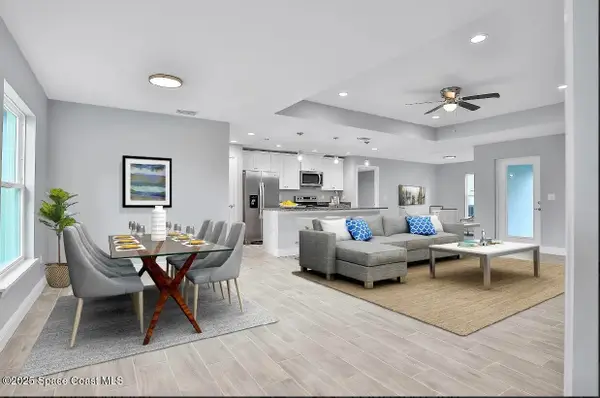 $335,000Active4 beds 2 baths1,891 sq. ft.
941 Pandora Road Se, Palm Bay, FL 32909
MLS# 1087491Listed by: ARIUM REAL ESTATE, LLC


Protect your home and budget from life's surprises with an Assurant Home Warranty, backed by a partner that supports you through every step of homeownership. Explore Plans.
©2026 Century 21 Real Estate LLC. All rights reserved. CENTURY 21®, the CENTURY 21 Logo and C21® are service marks owned by Century 21 Real Estate LLC. Century 21 Real Estate LLC fully supports the principles of the Fair Housing Act and the Equal Opportunity Act. Each office is independently owned and operated. Listing information is deemed reliable but not guaranteed accurate.