
376 Broyles Drive Se, Palm Bay, FL 32909
Local realty services provided by:CENTURY 21 Circle
376 Broyles Drive Se,Palm Bay, FL 32909
$444,950
- 5 Beds
- 4 Baths
- 3,393 sq. ft.
- Single family
- Active
Upcoming open houses
- Fri, Sep 1811:00 am - 02:00 pm
Listed by: kristie urry
Office: waterman real estate, inc.
MLS#:1077740
Source:FL_SPACE
Price summary
- Price:$444,950
- Price per sq. ft.:$131.14
- Monthly HOA dues:$97.67
About this home
Updated and ready just in time for the holidays! This stunning former model home features a brand-new roof with a transferable warranty and newer appliances for ultimate peace of mind. Nestled in a friendly neighborhood within the highly desirable Bayside Lakes community, you are steps from the resort pool, clubhouse, and fitness center. Plus, enjoy ultimate convenience with premier shopping, dining, and golf just minutes away. Why You'll Love It: Spacious Layout: Soaring vaulted ceilings, a split-floor plan, and a massive upstairs bonus loft. Flexible Spaces: Private downstairs office or 5th bedroom with an adjacent full bath. Primary Suite: Dual walk-in closets, soaking tub, and separate shower. Premium Lot: Beautiful, tranquil lake views directly from your backyard. Whether you are looking for room to grow, multi-generational living space, or a community that feels like home, this property delivers. Celebrate the holidays in your dream home! Schedule your tour today.
Contact an agent
Home facts
- Year built:2007
- Subdivision & Development:Replat of Holly Trace Bayside Lakes
- Listing ID #:1077740
- Added:121 day(s) ago
Rooms and interior
- Bedrooms:5
- Total bathrooms:4
- Full bathrooms:4
- Rooms Total:9
- Flooring:Carpet, Tile, Vinyl
- Kitchen Description:Breakfast Bar, Breakfast Nook, Pantry, appl_
- Living area:3,393 sq. ft.
Heating and cooling
- Heating:Central
- Central air:Yes
Structure and exterior
- Year built:2007
- Building area:3,393 sq. ft.
- Lot area:0.17 Acres
- Construction Materials:Stucco
- Exterior Features:Storm Shutters
Schools
- High school:Bayside
- Middle school:Southwest
- Elementary school:Westside
Utilities
- Sewer:Public Sewer
Finances and disclosures
- Price:$444,950
- Price per sq. ft.:$131.14
- Tax amount:$6,216 (2025)
Features and amenities
- Laundry features:appl_
- Amenities:Breakfast Bar, Breakfast Nook, Ceiling Fan(s), Pantry, Playground
Parking
- Parking description:Attached
- Garage:Yes
- Garage spaces:3
New listings near 376 Broyles Drive Se
- Coming Soon
 $274,900Coming Soon3 beds 2 baths1,530 sq. ft.
1198 Kevitt Court Se, PALM BAY, FL 32909
MLS# O6440763Listed by: MARK SPAIN REAL ESTATE - New
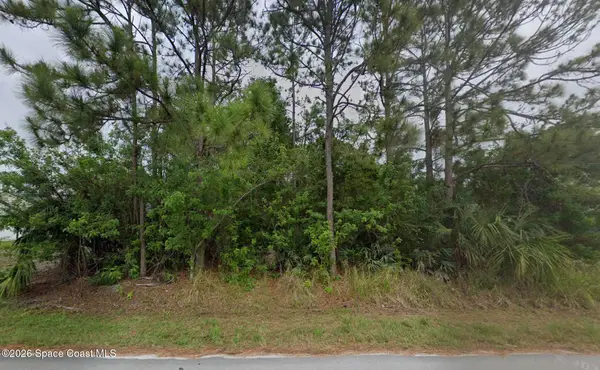 $39,900Active0.23 Acres
483 Town Road Sw, Palm Bay, FL 32908
MLS# 1087925Listed by: LIV SIGNATURE REAL ESTATE, LLC - New
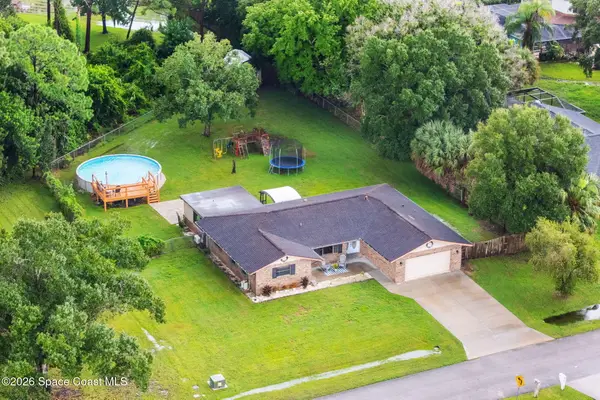 $414,000Active3 beds 2 baths1,752 sq. ft.
735 Pineda Avenue Ne, Palm Bay, FL 32907
MLS# 1087397Listed by: COMPASS FLORIDA, LLC - New
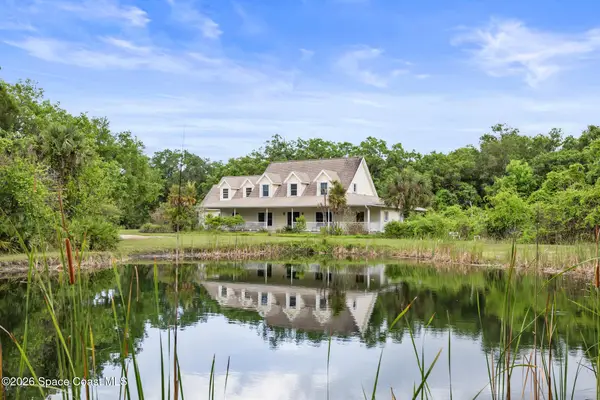 $1,450,000Active4 beds 4 baths3,175 sq. ft.
2102 Ladner Road Ne, Palm Bay, FL 32907
MLS# 1087911Listed by: DALE SORENSEN REAL ESTATE INC. - New
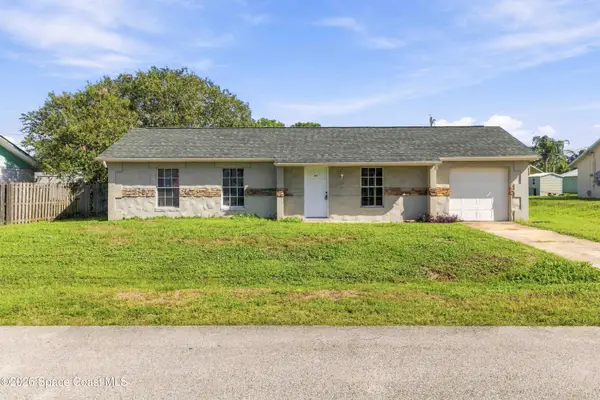 $234,900Active3 beds 2 baths1,008 sq. ft.
643 Binney Street Ne, Palm Bay, FL 32907
MLS# 1087915Listed by: WATERMAN REAL ESTATE, INC. - New
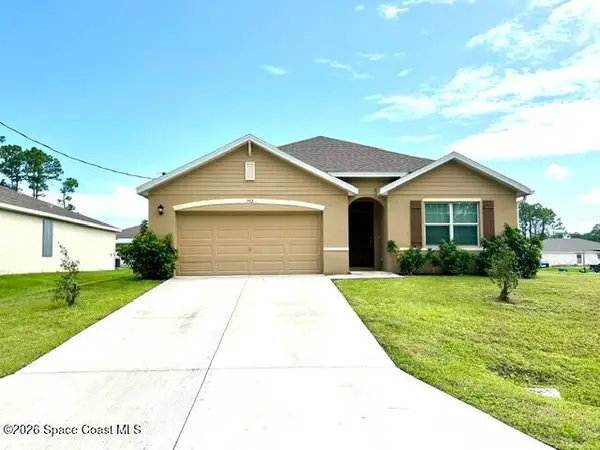 $349,000Active4 beds 2 baths1,830 sq. ft.
392 Ocarina Street Sw, Palm Bay, FL 32908
MLS# 1087920Listed by: DENOVO REALTY - New
 $369,990Active4 beds 2 baths1,709 sq. ft.
1024 Tevis Street Se, Palm Bay, FL 32909
MLS# 1087899Listed by: ATLAS REALTY FLORIDA - New
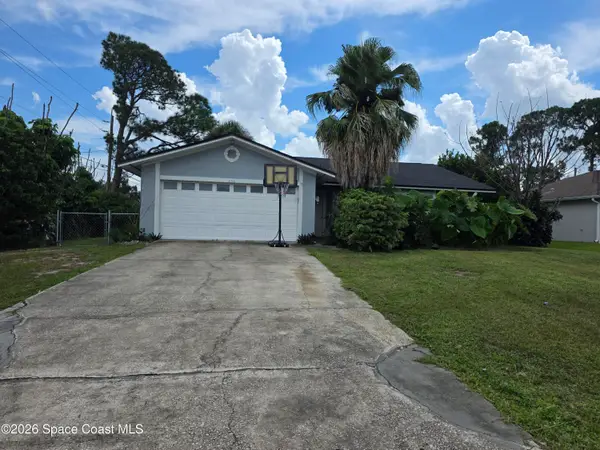 $235,000Active3 beds 2 baths1,304 sq. ft.
850 Vantage Street Se, Palm Bay, FL 32909
MLS# 1087903Listed by: EXP REALTY, LLC - New
 $415,000Active4 beds 3 baths1,952 sq. ft.
Address Withheld By Seller, PALM BAY, FL 32909
MLS# O6435013Listed by: NEW HOME OUTLOOK INC - New
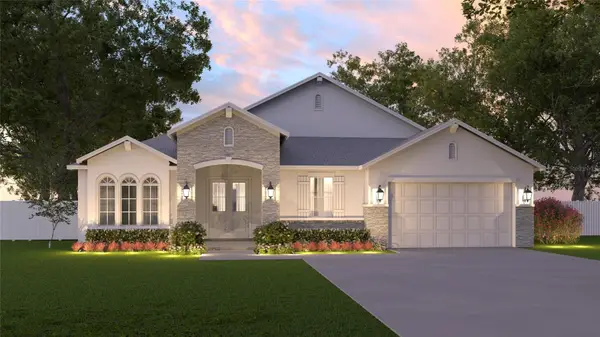 $455,000Active4 beds 3 baths2,435 sq. ft.
1465 Summer Street Se, PALM BAY, FL 32909
MLS# O6435220Listed by: NEW HOME OUTLOOK INC


Protect your home and budget from life's surprises with an Assurant Home Warranty, backed by a partner that supports you through every step of homeownership. Explore Plans.
©2026 Century 21 Real Estate LLC. All rights reserved. CENTURY 21®, the CENTURY 21 Logo and C21® are service marks owned by Century 21 Real Estate LLC. Century 21 Real Estate LLC fully supports the principles of the Fair Housing Act and the Equal Opportunity Act. Each office is independently owned and operated. Listing information is deemed reliable but not guaranteed accurate.