
446 Glaspell Circle Se, Palm Bay, FL 32909
Local realty services provided by:CENTURY 21 Lighthouse Realty
Listed by: justin tyler kessler, peter frano
Office: real broker, llc.
MLS#:1087056
Source:FL_SPACE
Price summary
- Price:$649,900
- Price per sq. ft.:$146.11
- Monthly HOA dues:$102
About this home
Welcome to luxury Space Coast living in Waterstone! This practically new, move-in-ready home sits on an oversized waterfront lot with peaceful lake views, no rear neighbors, and exceptional privacy. Inside, enjoy high ceilings, spacious rooms, LVP flooring, and an open-concept kitchen and family room. The massive kitchen island, quartz countertops, and generous workspace make it perfect for entertaining. A downstairs mother-in-law/guest suite offers flexibility for multi-generational living or guests. Additional highlights include a 3-car garage, city water & sewer, NO CDD, community pool, and pickleball courts. Conveniently located near St. Johns Heritage Parkway in the growing SE Palm Bay corridor, with Cypress Bay West and Emerald Lakes nearby. Enjoy modern luxury, privacy, community amenities, and a prime location in one of the Space Coast's growing areas!
Contact an agent
Home facts
- Year built:2025
- Subdivision & Development:GARDENS AT WATERSTONE PHASE 2
- Listing ID #:1087056
- Added:1 day(s) ago
Rooms and interior
- Bedrooms:5
- Total bathrooms:5
- Full bathrooms:4
- Half bathrooms:1
- Flooring:Tile, Vinyl
- Kitchen Description:Breakfast Nook, Pantry, appl_
- Living area:3,408 sq. ft.
Heating and cooling
- Cooling:Electric
- Heating:Central, Electric
- Central air:Yes
Structure and exterior
- Year built:2025
- Building area:3,408 sq. ft.
- Lot area:0.23 Acres
- Construction Materials:Stucco
- Exterior Features:Storm Shutters
Schools
- High school:Bayside
- Middle school:Southwest
- Elementary school:Sunrise
Finances and disclosures
- Price:$649,900
- Price per sq. ft.:$146.11
- Tax amount:$459 (2025)
Features and amenities
- Laundry features:appl_
- Amenities:Breakfast Nook, Ceiling Fan(s), Pantry
Parking
- Parking description:Attached, Covered
- Garage:Yes
- Garage spaces:3
New listings near 446 Glaspell Circle Se
- Coming Soon
 $274,900Coming Soon3 beds 2 baths1,530 sq. ft.
1198 Kevitt Court Se, PALM BAY, FL 32909
MLS# O6440763Listed by: MARK SPAIN REAL ESTATE - New
 $145,000Active2 beds 2 baths1,049 sq. ft.
1884 Mango Street Ne, Palm Bay, FL 32905
MLS# 1087722Listed by: KELLER WILLIAMS REALTY BREVARD - New
 $32,500Active0.23 Acres
2922 Sage Avenue Sw, PALM BAY, FL 32908
MLS# GC543555Listed by: FLORIDA HOMES REALTY & MORTGAGE GVILLE - New
 $52,500Active0.24 Acres
409 Olsmar Street Sw, PALM BAY, FL 32908
MLS# GC543558Listed by: FLORIDA HOMES REALTY & MORTGAGE GVILLE - New
 $55,000Active0.26 Acres
401 Olsmar Street Sw, PALM BAY, FL 32908
MLS# GC543562Listed by: FLORIDA HOMES REALTY & MORTGAGE GVILLE - New
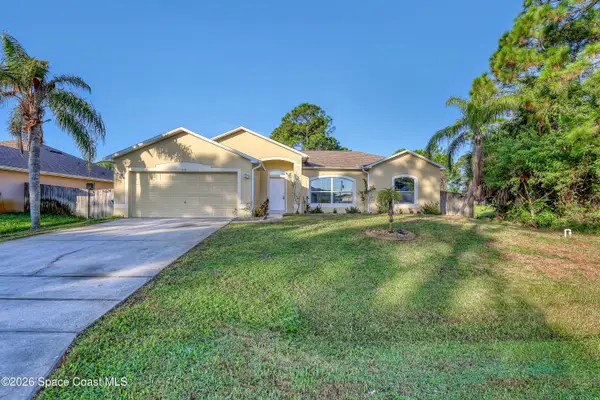 $285,000Active3 beds 2 baths1,721 sq. ft.
1438 Gray Street Se, Palm Bay, FL 32909
MLS# 1087657Listed by: BLUE MARLIN REAL ESTATE - New
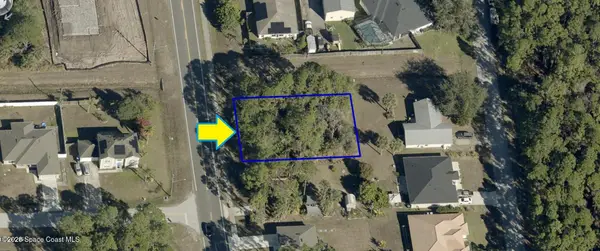 $47,500Active0.24 Acres
1387 Degroodt Road Sw, Palm Bay, FL 32908
MLS# 1087702Listed by: COLDWELL BANKER REALTY - New
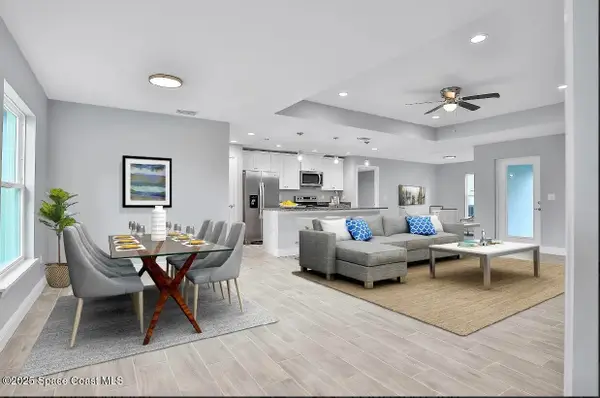 $335,000Active4 beds 2 baths1,891 sq. ft.
2641 Daisy Avenue Se, Palm Bay, FL 32909
MLS# 1087706Listed by: ARIUM REAL ESTATE, LLC - New
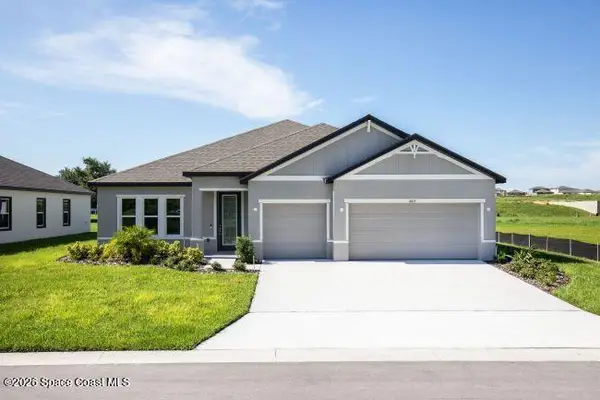 $419,900Active4 beds 3 baths2,471 sq. ft.
1034 Windmill Street Se, Palm Bay, FL 32909
MLS# 1087714Listed by: NEW HOME STAR FLORIDA LLC - New
 $8,999Active0.23 Acres
2573 Chataway Avenue Sw, PALM BAY, FL 32908
MLS# O6442199Listed by: J & R GLOBAL REALTY


Protect your home and budget from life's surprises with an Assurant Home Warranty, backed by a partner that supports you through every step of homeownership. Explore Plans.
©2026 Century 21 Real Estate LLC. All rights reserved. CENTURY 21®, the CENTURY 21 Logo and C21® are service marks owned by Century 21 Real Estate LLC. Century 21 Real Estate LLC fully supports the principles of the Fair Housing Act and the Equal Opportunity Act. Each office is independently owned and operated. Listing information is deemed reliable but not guaranteed accurate.