
450 Hammond Street Sw, Palm Bay, FL 32908
Local realty services provided by:CENTURY 21 Circle
450 Hammond Street Sw,Palm Bay, FL 32908
$409,900
- 4 Beds
- 3 Baths
- 2,234 sq. ft.
- Single family
- Active
Listed by: brian s simpkins
Office: shb realty
MLS#:1074205
Source:FL_SPACE
Price summary
- Price:$409,900
- Price per sq. ft.:$128.17
About this home
Welcome to the Jordan model! Offering more than 2,230 sq ft, the Jordan gives you plenty of room to spread out while still feeling connected. This floor plan features 4 bedrooms, 3 full baths, a versatile flex room that's perfect for a home office, playroom, workout space, or whatever best fits your lifestyle, plus a 3-car garage.
The kitchen is one of the standout features of the Jordan, offering quartz countertops, soft-close cabinetry, crown molding, and a walk-in pantry. Its open layout flows into the dining and great room, creating a bright, comfortable space.
Eight-foot interior doors and tray ceilings in both the great room and primary suite give the home a semi-custom feel from the moment you walk in. Tile flooring throughout the main living areas and carpet in the bedrooms provide the perfect balance of durability and comfort. Front and rear trussed porches to enjoy outdoor living throughout the year. NO CDD or HOA fees and *$15,000 FLEX CASH WITH APPROVED LENDER!*
Contact an agent
Home facts
- Year built:2026
- Subdivision & Development:Port Malabar Unit 31
- Listing ID #:1074205
- Added:113 day(s) ago
Rooms and interior
- Bedrooms:4
- Total bathrooms:3
- Full bathrooms:3
- Flooring:Carpet, Tile
- Kitchen Description:Breakfast Nook, Pantry, appl_
- Living area:2,234 sq. ft.
Heating and cooling
- Cooling:Electric
- Heating:Central, Electric, Heat Pump
- Central air:Yes
Structure and exterior
- Year built:2026
- Building area:2,234 sq. ft.
- Lot area:0.23 Acres
- Construction Materials:Stucco
Schools
- High school:Bayside
- Middle school:Southwest
- Elementary school:Westside
Finances and disclosures
- Price:$409,900
- Price per sq. ft.:$128.17
- Tax amount:$434 (2023)
Features and amenities
- Laundry features:appl_
- Amenities:Breakfast Nook, Pantry
Parking
- Garage:Yes
- Garage spaces:3
New listings near 450 Hammond Street Sw
- New
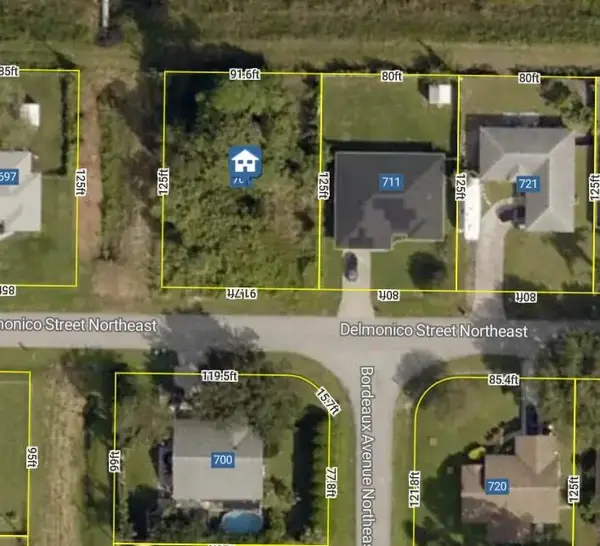 $79,500Active0.27 Acres
701 Delmonico Street Ne, Palm Bay, FL 32907
MLS# B26058709Listed by: REAL ESTATE SOLUTIONS TODAY - New
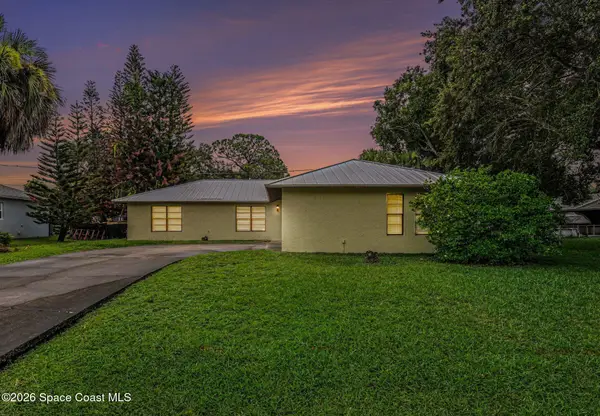 $245,000Active3 beds 2 baths1,444 sq. ft.
1506 Nebraska Street Ne, Palm Bay, FL 32907
MLS# 1083370Listed by: J. EDWARDS REAL ESTATE - New
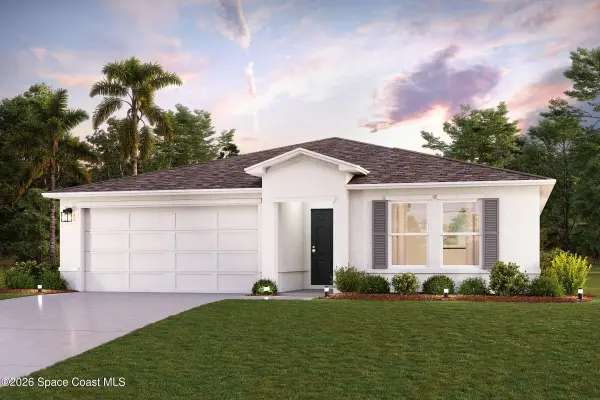 $338,990Active3 beds 2 baths1,808 sq. ft.
440 Larino Road Sw, Palm Bay, FL 32908
MLS# 1083827Listed by: WJH BROKERAGE FL LLC - New
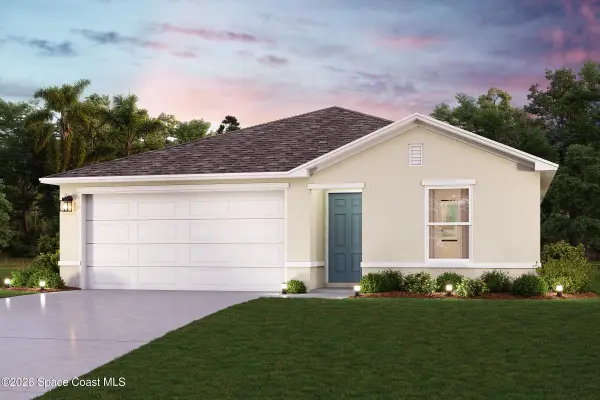 $299,990Active3 beds 2 baths1,811 sq. ft.
1296 Gerry Road Sw, Palm Bay, FL 32908
MLS# 1083828Listed by: WJH BROKERAGE FL LLC - New
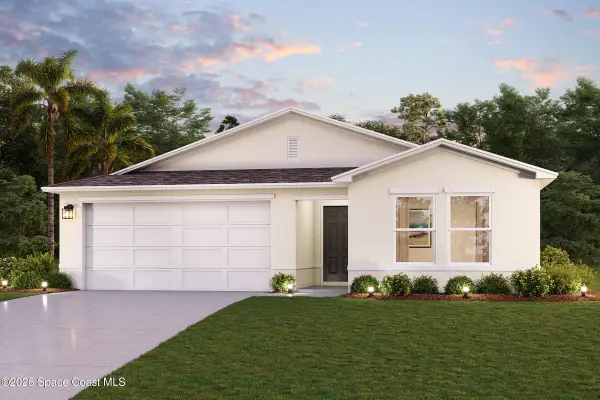 $316,990Active3 beds 2 baths1,477 sq. ft.
1305 Transcoro Street Se, Palm Bay, FL 32909
MLS# 1083834Listed by: WJH BROKERAGE FL LLC - New
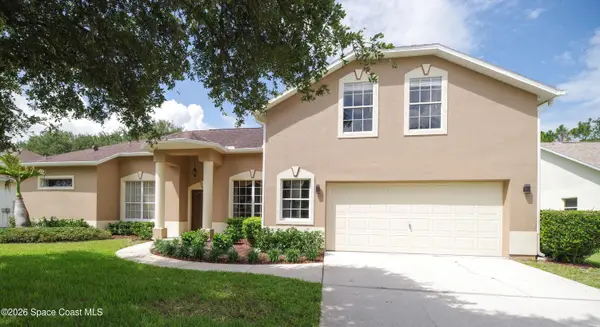 $449,000Active3 beds 3 baths2,578 sq. ft.
1916 Windbrook Drive, Palm Bay, FL 32909
MLS# 1083672Listed by: BHHS FLORIDA REALTY - New
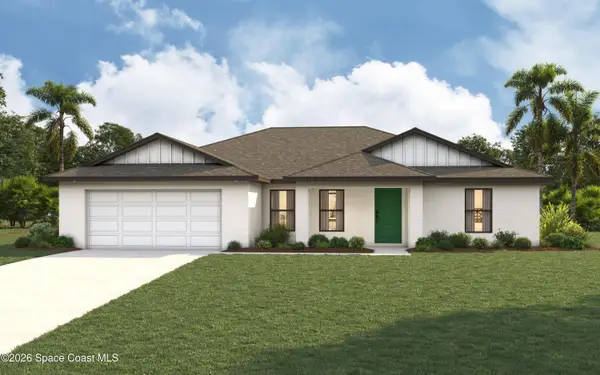 $369,990Active4 beds 2 baths1,829 sq. ft.
838 Eldron Boulevard Se, Palm Bay, FL 32909
MLS# 1083808Listed by: CHRISTOPHER ALAN REALTY - New
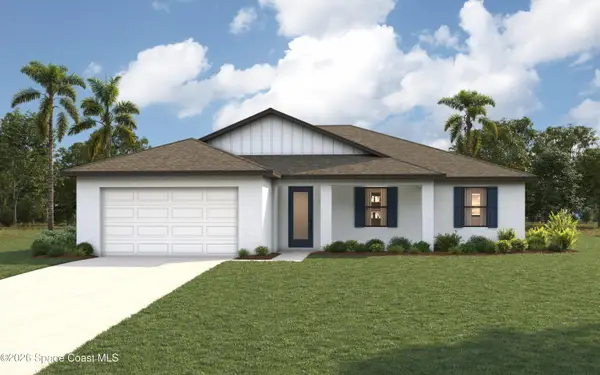 $419,990Active3 beds 2 baths1,974 sq. ft.
311 Brookedge Street Ne, Palm Bay, FL 32907
MLS# 1083809Listed by: CHRISTOPHER ALAN REALTY - New
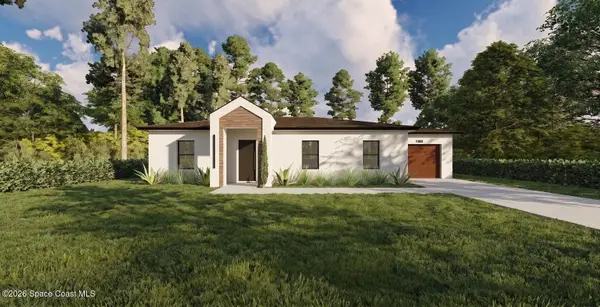 $307,900Active3 beds 2 baths1,260 sq. ft.
1365 Sandusky Street Se, Palm Bay, FL 32909
MLS# 1083813Listed by: EXP REALTY, LLC - New
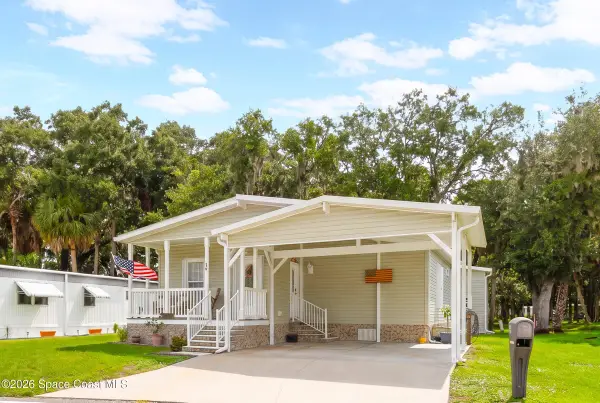 $255,000Active3 beds 2 baths1,593 sq. ft.
379 Holiday Park Boulevard Ne, Palm Bay, FL 32907
MLS# 1083816Listed by: WATERMAN REAL ESTATE, INC.


Protect your home and budget from life's surprises with an Assurant Home Warranty, backed by a partner that supports you through every step of homeownership. Explore Plans.
©2026 Century 21 Real Estate LLC. All rights reserved. CENTURY 21®, the CENTURY 21 Logo and C21® are service marks owned by Century 21 Real Estate LLC. Century 21 Real Estate LLC fully supports the principles of the Fair Housing Act and the Equal Opportunity Act. Each office is independently owned and operated. Listing information is deemed reliable but not guaranteed accurate.