
450 Hammond Street Sw, Palm Bay, FL 32908
Local realty services provided by:CENTURY 21 Affiliates
450 Hammond Street Sw,Palm Bay, FL 32908
$409,900
- 4 Beds
- 3 Baths
- 2,234 sq. ft.
- Single family
- Active
Listed by: brian simpkins
Office: shb realty
MLS#:856048
Source:FL_CMLS
Price summary
- Price:$409,900
- Price per sq. ft.:$128.17
About this home
Welcome to the Jordan model! Offering more than 2,230 square feet, the Jordan gives you plenty of room to spread out while still feeling connected. This floor plan features 4 bedrooms, 3 full baths, a versatile flex room that's perfect for a home office, playroom, workout space, or whatever best fits your lifestyle, plus a 3-car garage with plenty of room for vehicles and extra storage.
The kitchen is one of the standout features of the Jordan, offering quartz countertops, soft-close cabinetry, crown molding, and a walk-in pantry. Its open layout flows into the dining and great room, creating a bright, comfortable space.
Eight-foot interior doors and tray ceilings in both the great room and primary suite give the home an open, semi-custom feel from the moment you walk in. Tile flooring throughout the main living areas and carpet in the bedrooms provide the perfect balance of durability and comfort. Front and rear trussed porches to enjoy outdoor living throughout the year. The home is serviced by city water and septic. NO CDD or HOA fees and $15,000 FLEX CASH WITH APPROVED LENDER!! *Flex cash can be used for a rate buy down, closing costs, price reduction, or a combination*...
Contact an agent
Home facts
- Year built:2026
- Listing ID #:856048
- Added:8 day(s) ago
- Updated:July 10, 2026 at 02:32 PM
Rooms and interior
- Bedrooms:4
- Total bathrooms:3
- Full bathrooms:3
- Flooring:Carpet, Tile
- Dining Description:Open Floorplan, Sliding Glass Doors
- Bathrooms Description:Seperate Shower
- Kitchen Description:Dishwasher, Disposal, Freezer, Microwave, Oven, Pantry, Range, Refrigerator
- Bedroom Description:Open Floorplan, Sliding Glass Doors, Walk In Closets
- Living area:2,234 sq. ft.
Heating and cooling
- Cooling:Central Air, Electric
- Heating:Central, Electric, Heat Pump
- Central air:Yes
Structure and exterior
- Roof:Asphalt, Shingle
- Year built:2026
- Building area:2,234 sq. ft.
- Lot area:0.23 Acres
- Lot Features:Cleared
- Architectural Style:One Story
- Construction Materials:Block, Concrete, Stucco
- Foundation Description:Block, Slab
- Levels:1 Story
Utilities
- Water:Public
- Sewer:Septic Tank
Finances and disclosures
- Price:$409,900
- Price per sq. ft.:$128.17
- Tax amount:$417 (2025)
Features and amenities
- Amenities:Smoke Detectors, Walk In Closets
Parking
- Total parking spaces:3
- Parking description:Attached, Concrete, Concrete Driveway, Driveway, Garage
- Garage:Yes
- Garage spaces:3
New listings near 450 Hammond Street Sw
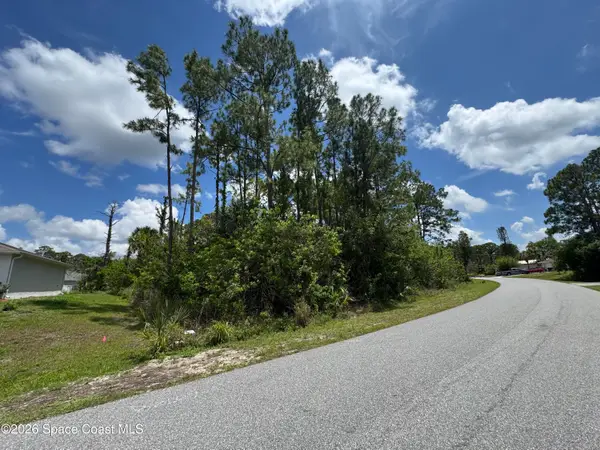 $42,000Active0.23 Acres
1872 Red Bud Circle Nw, Palm Bay, FL 32907
MLS# 1077852Listed by: HOMESMART COASTAL REALTY- New
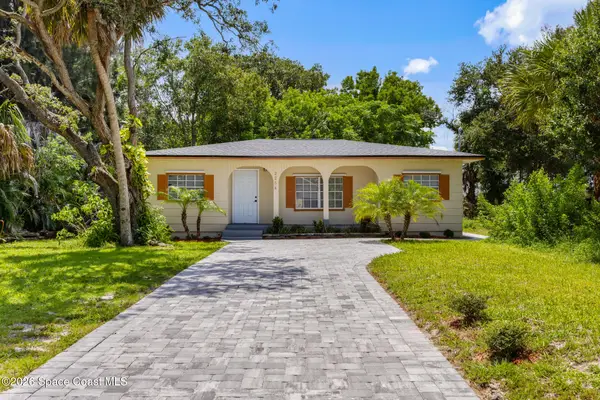 $204,900Active3 beds 1 baths916 sq. ft.
2254 Pelham Street Ne, Palm Bay, FL 32905
MLS# 1082197Listed by: BOARDWALK REALTY, LLC - New
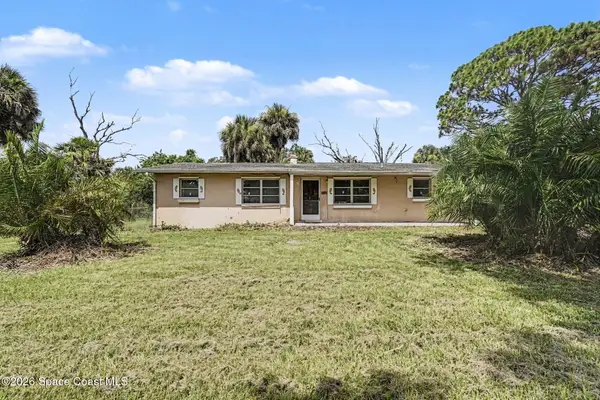 $159,900Active3 beds 2 baths1,628 sq. ft.
1406 Tropicana Road Ne, Palm Bay, FL 32905
MLS# 1082204Listed by: CENTURY 21 LIGHTHOUSE REALTY - New
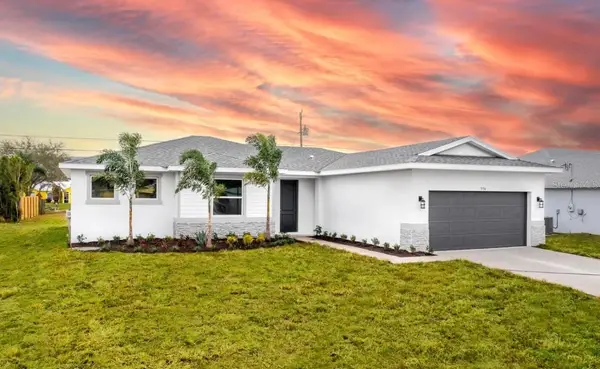 $375,995Active4 beds 2 baths1,775 sq. ft.
335 Franzing St Sw, PALM BAY, FL 32908
MLS# O6424079Listed by: I HONORE REALTY - New
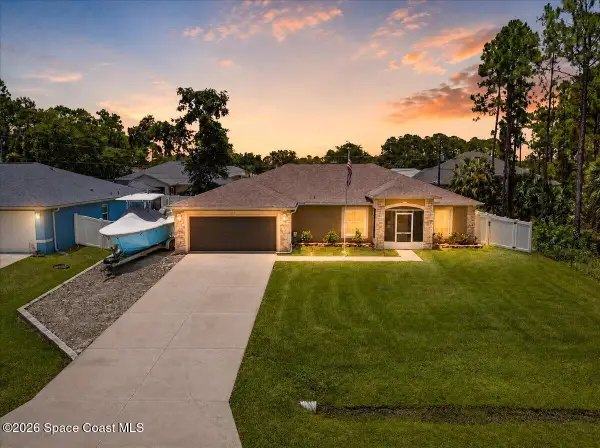 $449,900Active4 beds 2 baths1,806 sq. ft.
427 Hammond Street Sw, Palm Bay, FL 32908
MLS# 1082190Listed by: WATERMAN REAL ESTATE, INC. - New
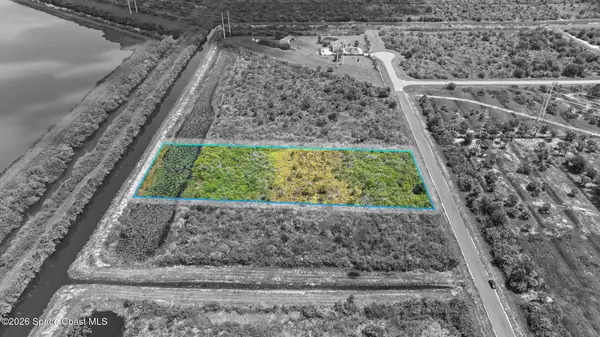 $160,000Active2.53 Acres
8516 Horseshoe Avenue, Palm Bay, FL 32909
MLS# 1082179Listed by: BLUE MARLIN REAL ESTATE - Open Sat, 1 to 3pmNew
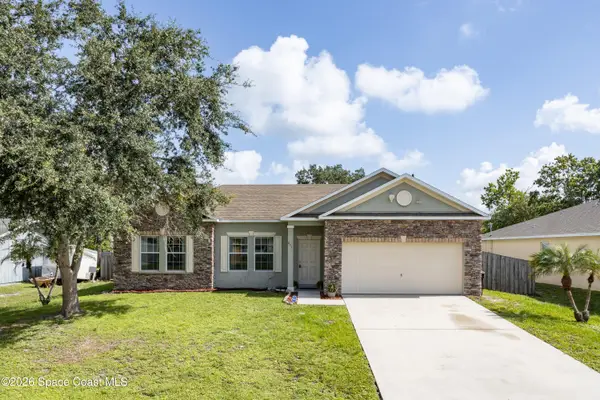 $300,000Active3 beds 2 baths1,597 sq. ft.
471 Bluefields Street Se, Palm Bay, FL 32909
MLS# 1082182Listed by: KELLER WILLIAMS REALTY BREVARD - New
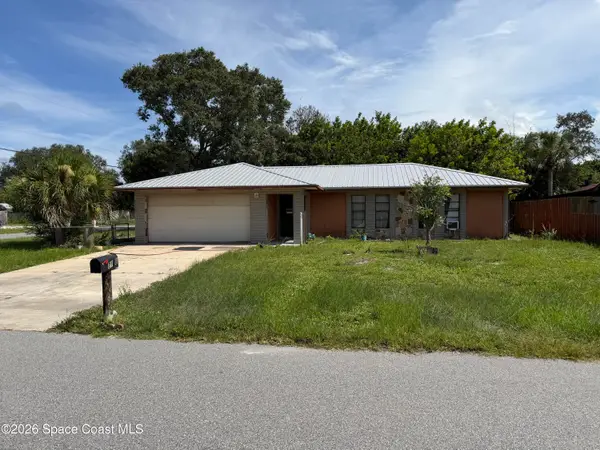 $200,000Active3 beds 2 baths1,501 sq. ft.
2138 Advana Street Ne, Palm Bay, FL 32905
MLS# 1081623Listed by: RE/MAX ELITE - New
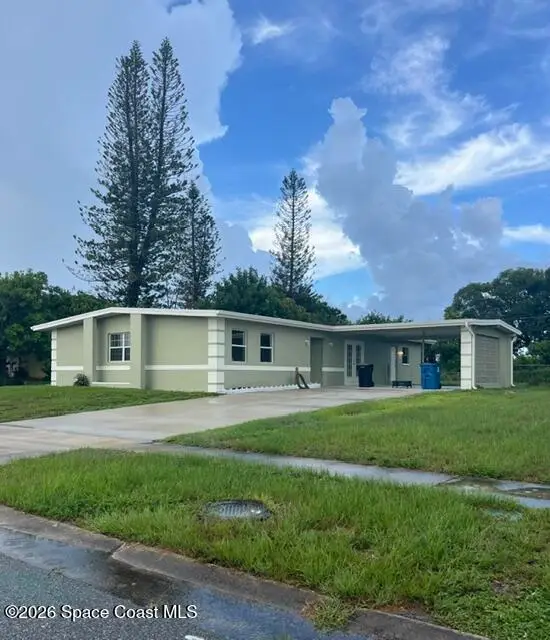 $329,000Active4 beds 3 baths1,920 sq. ft.
777 James Circle Ne, Palm Bay, FL 32905
MLS# 1081741Listed by: GRAND STAR REALTY OF BREVARD - New
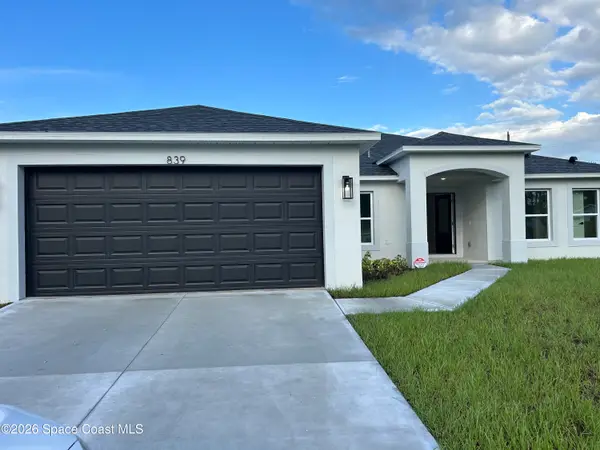 $385,500Active3 beds 2 baths1,803 sq. ft.
839 Everglade Avenue Se, Palm Bay, FL 32909
MLS# 1082164Listed by: WATERMAN REAL ESTATE, INC.


Protect your home and budget from life's surprises with an Assurant Home Warranty, backed by a partner that supports you through every step of homeownership. Explore Plans.
©2026 Century 21 Real Estate LLC. All rights reserved. CENTURY 21®, the CENTURY 21 Logo and C21® are service marks owned by Century 21 Real Estate LLC. Century 21 Real Estate LLC fully supports the principles of the Fair Housing Act and the Equal Opportunity Act. Each office is independently owned and operated. Listing information is deemed reliable but not guaranteed accurate.