
553 Trymore Drive Se, Palm Bay, FL 32909
Local realty services provided by:CENTURY 21 Circle
553 Trymore Drive Se,Palm Bay, FL 32909
$499,900
- 5 Beds
- 3 Baths
- 3,079 sq. ft.
- Single family
- Active
Listed by: donell edward knight
Office: blue marlin real estate
MLS#:1086228
Source:FL_SPACE
Price summary
- Price:$499,900
- Price per sq. ft.:$162.36
- Monthly HOA dues:$81.67
About this home
3,079 sq ft, custom millwork, and second-story LVP... 553 Trymore Dr SE has some upgrades worth slowing down for. The details start right when you walk in with custom wainscoting, then continue into the living space with a built-in entertainment system featuring cabinetry and shelving. The open floor plan connects to a kitchen with granite countertops and a pantry, while upstairs you'll find LVP flooring throughout the second story and a primary bath with a separate tub and shower.
City water and sewer, well irrigation, a fenced yard, covered rear porch, and storm shutters add everyday function.
And Wellington at Bayside Lakes brings the amenities too... community pool, clubhouse, playground, and outdoor recreation area.
Showings by appointment... come see what Trymore Drive is all about.
Contact an agent
Home facts
- Year built:2016
- Subdivision & Development:Wellington at Bayside Lakes
- Listing ID #:1086228
- Added:10 day(s) ago
Rooms and interior
- Bedrooms:5
- Total bathrooms:3
- Full bathrooms:3
- Flooring:Carpet, Tile
- Kitchen Description:Breakfast Bar, Pantry, appl_
- Living area:3,079 sq. ft.
Heating and cooling
- Heating:Central
- Central air:Yes
Structure and exterior
- Year built:2016
- Building area:3,079 sq. ft.
- Lot area:0.17 Acres
Schools
- High school:Bayside
- Middle school:Southwest
- Elementary school:Westside
Utilities
- Sewer:Public Sewer
Finances and disclosures
- Price:$499,900
- Price per sq. ft.:$162.36
- Tax amount:$4,390 (2023)
Features and amenities
- Laundry features:appl_
- Amenities:Breakfast Bar, Ceiling Fan(s), Pantry, Playground
Parking
- Parking description:Attached
- Garage:Yes
- Garage spaces:2
New listings near 553 Trymore Drive Se
- New
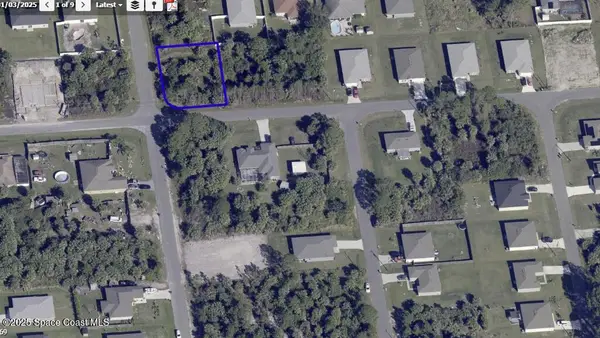 $45,000Active0.27 Acres
0000 SE Unknown Street Se, Palm Bay, FL 32909
MLS# 1087041Listed by: REAL BROKER LLC - New
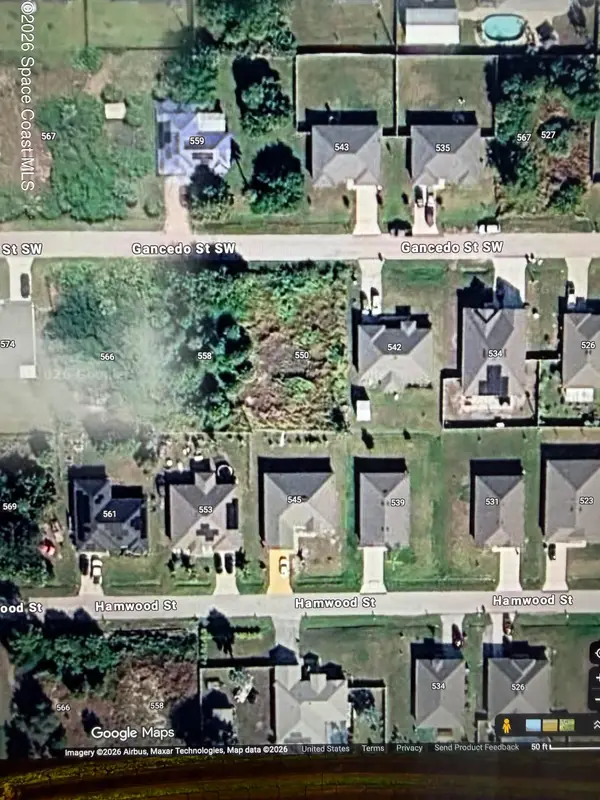 $67,000Active0.23 Acres
558 SW Gancedo Street Sw, Palm Bay, FL 32908
MLS# 1087024Listed by: CHUMBLE REALTY, LLC - New
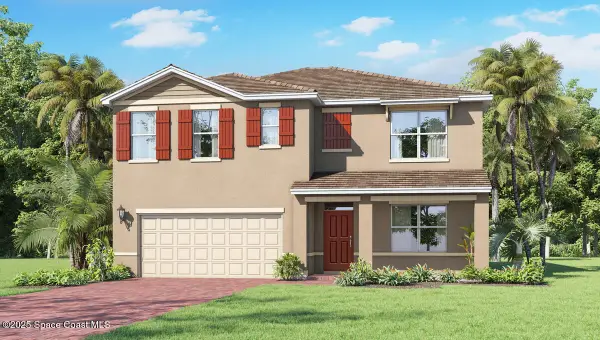 $432,125Active5 beds 3 baths2,601 sq. ft.
1644 Garabaldi Circle Se, Palm Bay, FL 32909
MLS# 1087013Listed by: D.R.HORTON REALTY OF MELBOURNE - New
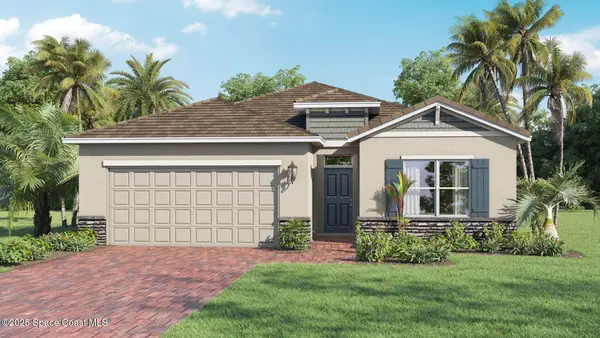 $386,780Active4 beds 2 baths2,034 sq. ft.
1172 Mandrake Lane Se, Palm Bay, FL 32909
MLS# 1087015Listed by: D.R.HORTON REALTY OF MELBOURNE - New
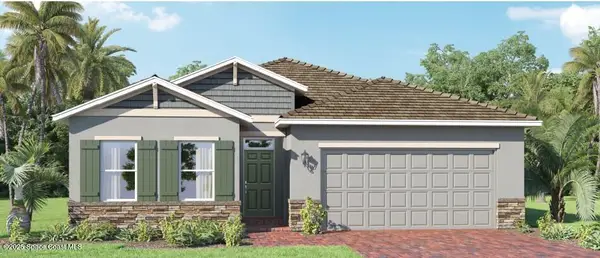 $346,880Active3 beds 2 baths1,714 sq. ft.
1201 Mandrake Lane Se, Palm Bay, FL 32909
MLS# 1087016Listed by: D.R.HORTON REALTY OF MELBOURNE - New
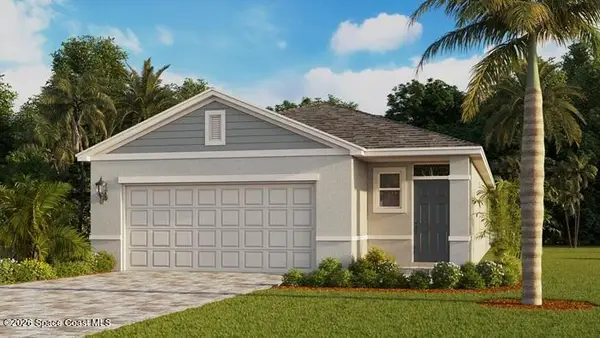 $344,830Active4 beds 2 baths1,665 sq. ft.
1252 Mandrake Lane Se, Palm Bay, FL 32909
MLS# 1087017Listed by: D.R.HORTON REALTY OF MELBOURNE - New
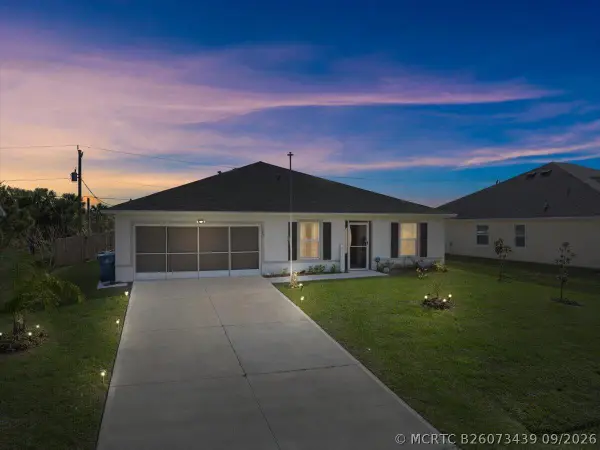 $335,000Active4 beds 2 baths1,824 sq. ft.
542 Mimosa Street Sw, Palm Bay, FL 32908
MLS# B26073439Listed by: LPT REALTY, LLC - New
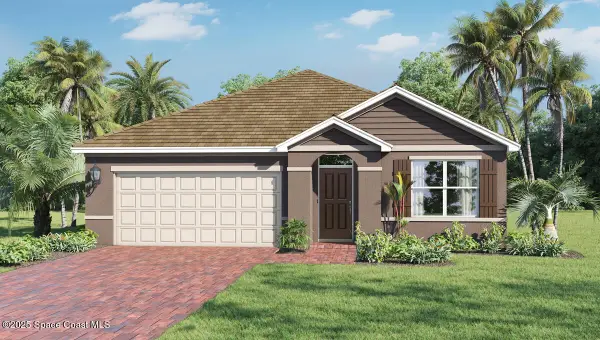 $344,105Active3 beds 2 baths1,672 sq. ft.
1743 Garabaldi Circle Se, Palm Bay, FL 32909
MLS# 1087012Listed by: D.R.HORTON REALTY OF MELBOURNE - New
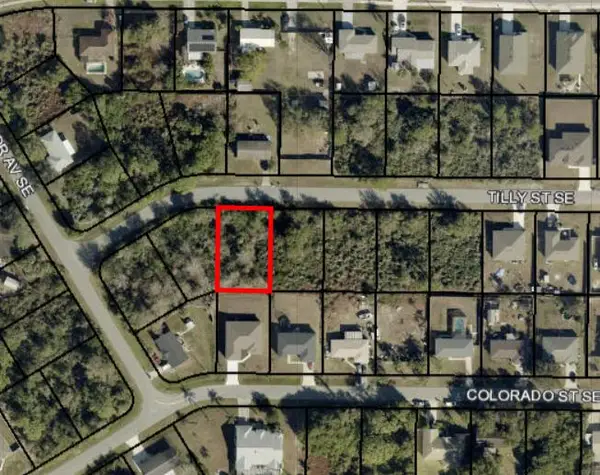 $49,000Active0.23 Acres
1618 Tilly Street Se, Palm Bay, FL 32909
MLS# B26073419Listed by: BERKSHIRE HATHAWAY FLORIDA REALTY - New
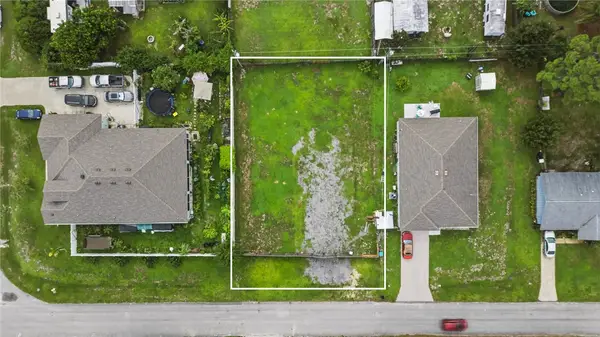 $75,000Active0.23 Acres
280 Deauville Avenue Se, Palm Bay, FL 32909
MLS# 299757Listed by: THE KEYES COMPANY


Protect your home and budget from life's surprises with an Assurant Home Warranty, backed by a partner that supports you through every step of homeownership. Explore Plans.
©2026 Century 21 Real Estate LLC. All rights reserved. CENTURY 21®, the CENTURY 21 Logo and C21® are service marks owned by Century 21 Real Estate LLC. Century 21 Real Estate LLC fully supports the principles of the Fair Housing Act and the Equal Opportunity Act. Each office is independently owned and operated. Listing information is deemed reliable but not guaranteed accurate.