
618 Kerrs Lane Se, Palm Bay, FL 32909
Local realty services provided by:CENTURY 21 Lighthouse Realty
Listed by: zachary coletti
Office: exp realty llc.
MLS#:1081349
Source:FL_SPACE
Price summary
- Price:$500,000
- Price per sq. ft.:$161.29
- Monthly HOA dues:$91.67
About this home
Experience the ease of living in a beautifully designed home completed in 2025, where timeless finishes meet modern convenience. The bright, open floor plan is enhanced by vaulted ceilings, wood-look plank tile flooring, and an upgraded island kitchen featuring premium stainless steel appliances and stone countertops. Upstairs, the spacious loft creates the perfect setting for movie nights, a media room, home office, or additional lounge space. Step outside to enjoy tranquil lake views from the expansive covered paver patio, while the fully fenced vinyl backyard offers privacy and room to relax or entertain. Generous storage throughout and thoughtful design complete the home. Beyond your front door, enjoy resort-inspired community amenities including a pool, pickleball courts, and a cabana. Conveniently located with quick access to I-95 and a brand-new Publix shopping center, this home offers an exceptional blend of comfort, recreation, and everyday convenience.
Contact an agent
Home facts
- Year built:2025
- Subdivision & Development:GARDENS AT WATERSTONE PHASE 2
- Listing ID #:1081349
- Added:77 day(s) ago
Rooms and interior
- Bedrooms:4
- Total bathrooms:3
- Full bathrooms:2
- Half bathrooms:1
- Rooms Total:6
- Flooring:Carpet, Tile
- Kitchen Description:Pantry, appl_
- Living area:3,100 sq. ft.
Heating and cooling
- Heating:Central
- Central air:Yes
Structure and exterior
- Year built:2025
- Building area:3,100 sq. ft.
- Lot area:0.16 Acres
- Construction Materials:Stucco
Schools
- High school:Bayside
- Middle school:Southwest
- Elementary school:Sunrise
Utilities
- Sewer:Public Sewer
Finances and disclosures
- Price:$500,000
- Price per sq. ft.:$161.29
- Tax amount:$903 (2025)
Features and amenities
- Laundry features:appl_
- Amenities:Pantry
Parking
- Parking description:Attached
- Garage:Yes
- Garage spaces:2
New listings near 618 Kerrs Lane Se
- Coming Soon
 $274,900Coming Soon3 beds 2 baths1,530 sq. ft.
1198 Kevitt Court Se, PALM BAY, FL 32909
MLS# O6440763Listed by: MARK SPAIN REAL ESTATE - New
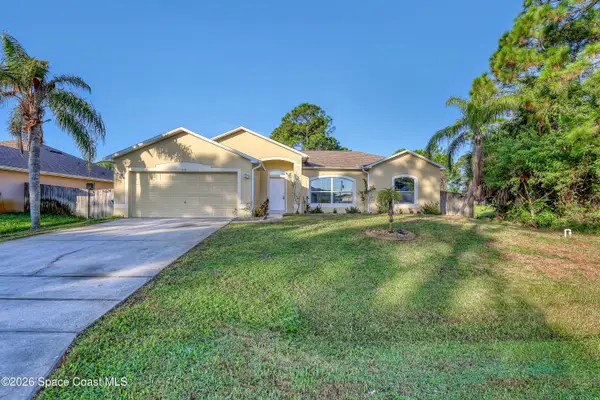 $285,000Active3 beds 2 baths1,721 sq. ft.
1438 Gray Street Se, Palm Bay, FL 32909
MLS# 1087657Listed by: BLUE MARLIN REAL ESTATE - New
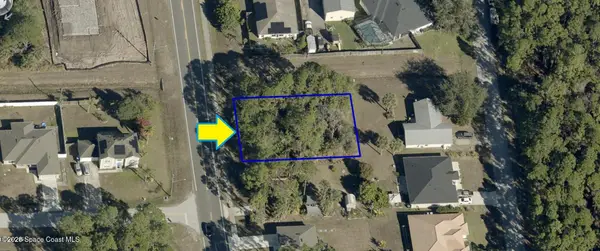 $47,500Active0.24 Acres
1387 Degroodt Road Sw, Palm Bay, FL 32908
MLS# 1087702Listed by: COLDWELL BANKER REALTY - New
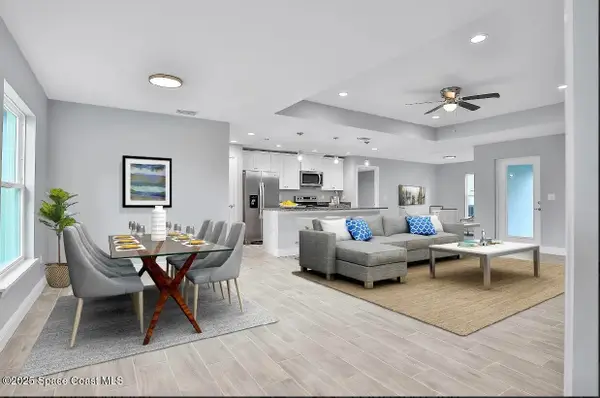 $335,000Active4 beds 2 baths1,891 sq. ft.
2641 Daisy Avenue Se, Palm Bay, FL 32909
MLS# 1087706Listed by: ARIUM REAL ESTATE, LLC - New
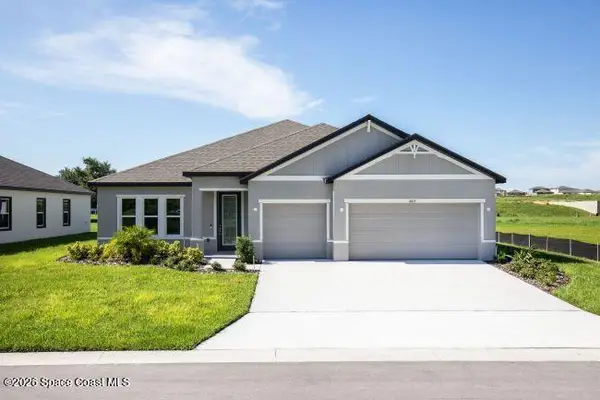 $419,900Active4 beds 3 baths2,471 sq. ft.
1034 Windmill Street Se, Palm Bay, FL 32909
MLS# 1087714Listed by: NEW HOME STAR FLORIDA LLC - New
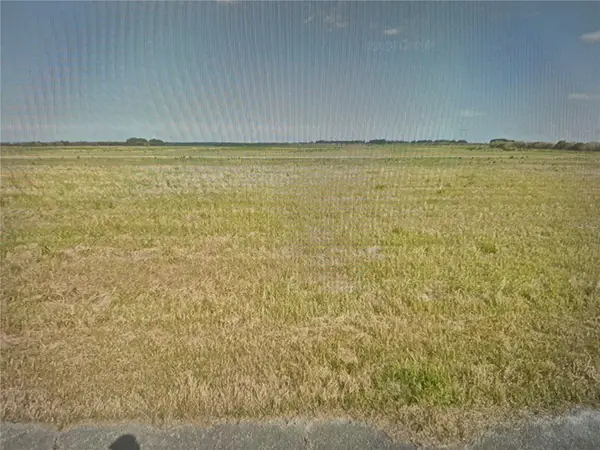 $8,999Active0.23 Acres
2573 Chataway Avenue Sw, PALM BAY, FL 32908
MLS# O6442199Listed by: J & R GLOBAL REALTY - New
 $649,900Active5 beds 5 baths3,408 sq. ft.
446 Glaspell Circle Se, Palm Bay, FL 32909
MLS# 1087056Listed by: REAL BROKER, LLC - New
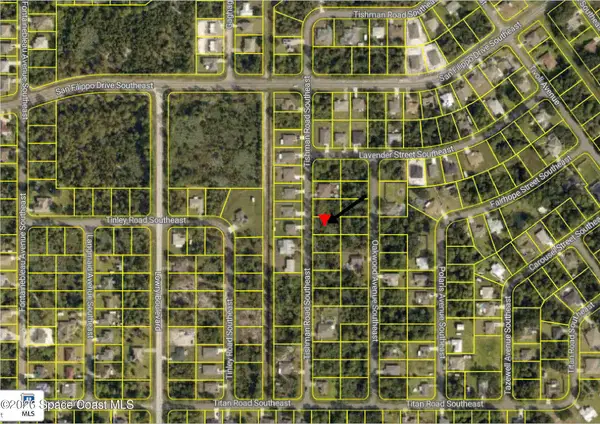 $64,999Active0.23 Acres
2945 Tishman Road Se, Palm Bay, FL 32909
MLS# 1087683Listed by: PALS REALTY, LLC 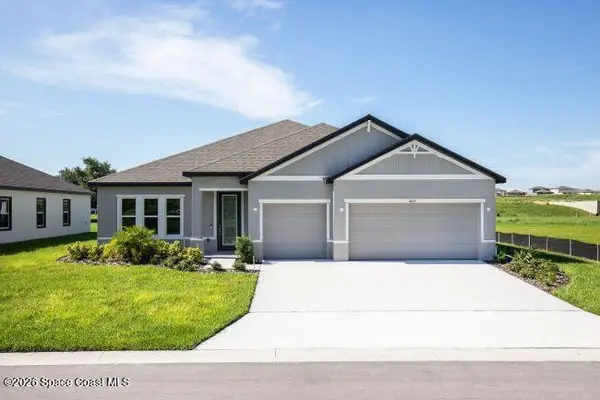 $409,900Pending4 beds 3 baths2,471 sq. ft.
1567 Alberni Street Nw, Palm Bay, FL 32907
MLS# 1076758Listed by: NEW HOME STAR FLORIDA LLC- New
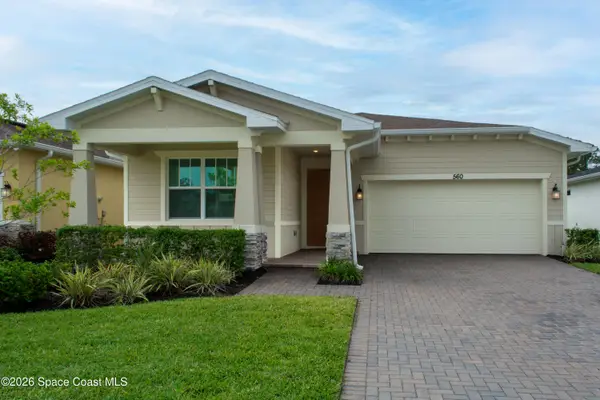 $339,900Active3 beds 2 baths1,811 sq. ft.
560 Veridian Circle Nw, Palm Bay, FL 32907
MLS# 1087681Listed by: COASTAL BEE REAL ESTATE


Protect your home and budget from life's surprises with an Assurant Home Warranty, backed by a partner that supports you through every step of homeownership. Explore Plans.
©2026 Century 21 Real Estate LLC. All rights reserved. CENTURY 21®, the CENTURY 21 Logo and C21® are service marks owned by Century 21 Real Estate LLC. Century 21 Real Estate LLC fully supports the principles of the Fair Housing Act and the Equal Opportunity Act. Each office is independently owned and operated. Listing information is deemed reliable but not guaranteed accurate.