
655 SE Gleneagles Drive Se, Palm Bay, FL 32909
Local realty services provided by:CENTURY 21 Results
Listed by: pamela ann reynolds
Office: re/max alternative realty
MLS#:1087906
Source:FL_SPACE
Price summary
- Price:$625,000
- Price per sq. ft.:$175.56
- Monthly HOA dues:$65
About this home
Impeccably cared for by the original owner & custom-built in 2020, this residence exudes all the emotions of a brand-new home. Nearly 2600 sq ft, 4BR/3BA/3CG concrete block pool home situated in the coveted community of Stonebriar in Bayside Lakes, widely regarded as the exclusive area of Palm Bay. Award-winning split-floorplan boasts a primary suite featuring a dedicated sitting room with private French doors to your secluded outdoor living space & sparkling, screened pool. Primary bath features quartz countertops, double vanities/sinks, garden tub & separate spa shower. Impressive walk-in closet with custom organization. Gorgeous tile flows throughout all living areas & formal dining room. Three separate secondary bedrooms are spacious & share 2 full baths, one with pool access. The heart of the home is the gorgeous kitchen with custom gray cabinetry, quartz countertops, bar seating, S/S appliances, large pantry & dedicated dining overlooking the pool & perfect for entertaining. Community amenities include clubhouse, basketball court, pool, tennis courts, pavilion, shuffleboard, gym & playground. Close to shopping, dining, parks, major employers, airport & Just 25 minutes to the beaches....
Contact an agent
Home facts
- Year built:2020
- Subdivision & Development:Stonebriar at Bayside Lakes
- Listing ID #:1087906
- Added:1 day(s) ago
Rooms and interior
- Bedrooms:4
- Total bathrooms:3
- Full bathrooms:3
- Flooring:Tile
- Kitchen Description:Breakfast Bar, Pantry, appl_
- Living area:2,558 sq. ft.
Heating and cooling
- Cooling:Electric
- Heating:Central, Electric
- Central air:Yes
Structure and exterior
- Year built:2020
- Building area:2,558 sq. ft.
- Lot area:0.24 Acres
- Lot Features:Dead End Street
- Construction Materials:Stucco
- Exterior Features:Storm Shutters
Schools
- High school:Bayside
- Middle school:Southwest
- Elementary school:Westside
Utilities
- Sewer:Public Sewer
Finances and disclosures
- Price:$625,000
- Price per sq. ft.:$175.56
- Tax amount:$6,263 (2025)
Features and amenities
- Laundry features:appl_
- Amenities:Basketball Court, Breakfast Bar, Ceiling Fan(s), Pantry, Playground
Parking
- Parking description:Attached
- Garage:Yes
- Garage spaces:3
New listings near 655 SE Gleneagles Drive Se
- Coming Soon
 $274,900Coming Soon3 beds 2 baths1,530 sq. ft.
1198 Kevitt Court Se, PALM BAY, FL 32909
MLS# O6440763Listed by: MARK SPAIN REAL ESTATE - New
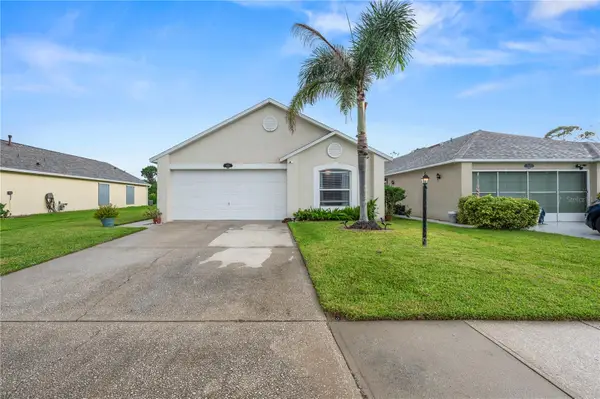 $299,900Active3 beds 2 baths1,292 sq. ft.
2054 Majestic Pine Court Ne, PALM BAY, FL 32905
MLS# V4951420Listed by: CHARLES RUTENBERG REALTY ORLANDO - New
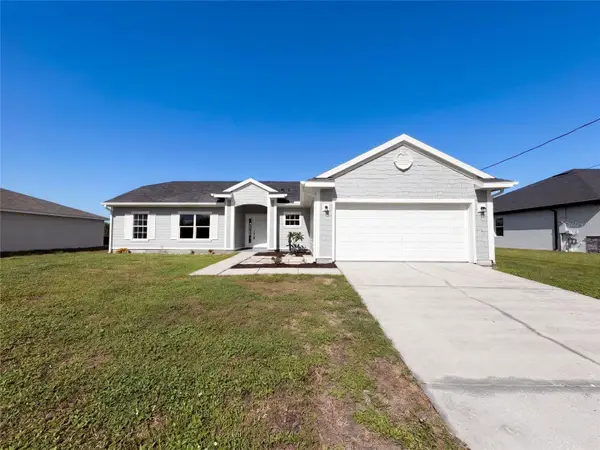 $330,000Active3 beds 2 baths1,518 sq. ft.
1910 Basinger Avenue Sw, PALM BAY, FL 32908
MLS# O6443771Listed by: OPENDOOR BROKERAGE LLC - New
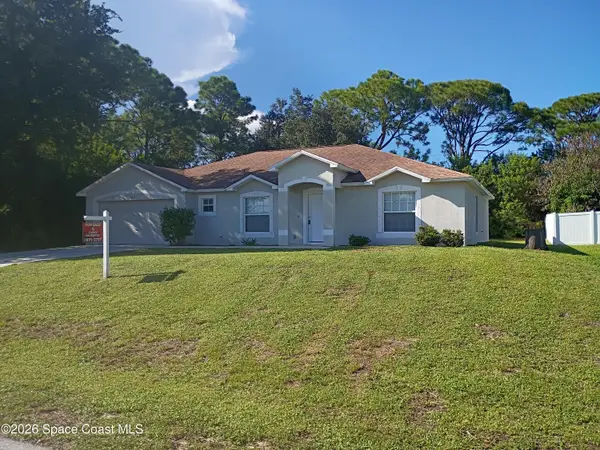 $359,900Active4 beds 2 baths2,020 sq. ft.
1271 Windingdale Street Se, Palm Bay, FL 32909
MLS# 1088283Listed by: CHOICE PROPERTIES - New
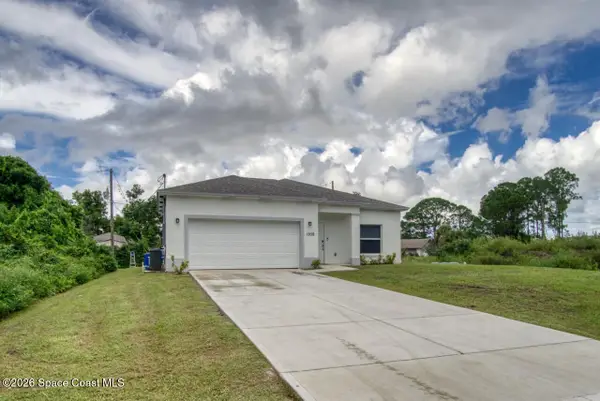 $324,000Active3 beds 2 baths1,362 sq. ft.
1938 Trapp Avenue Se, Palm Bay, FL 32909
MLS# 1088260Listed by: GRAND STAR REALTY OF BREVARD - New
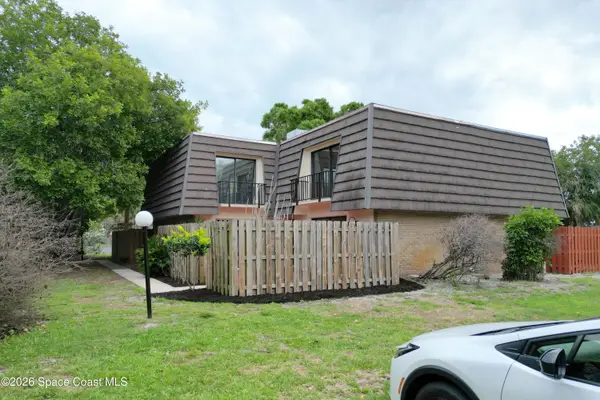 $159,000Active2 beds 2 baths1,236 sq. ft.
4014 NE Vista Oaks Circle Ne, Palm Bay, FL 32905
MLS# 1088264Listed by: LPT REALTY LLC - New
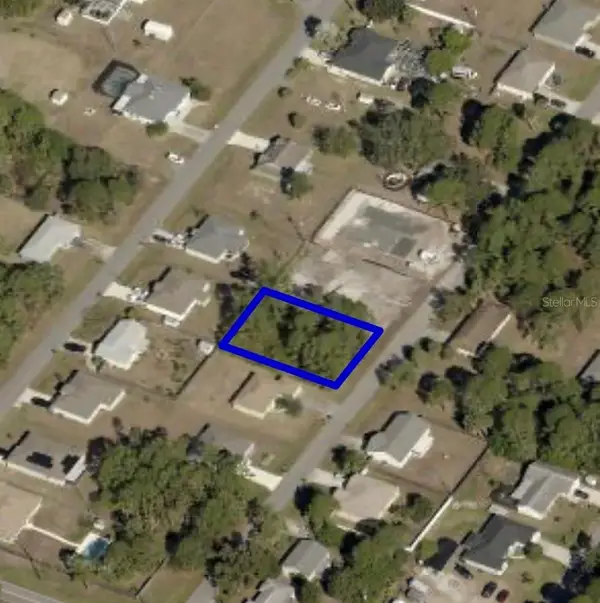 $39,990Active0.23 Acres
2146 Wagonwheel Avenue Se, PALM BAY, FL 32909
MLS# A4706947Listed by: STARLINK REALTY - New
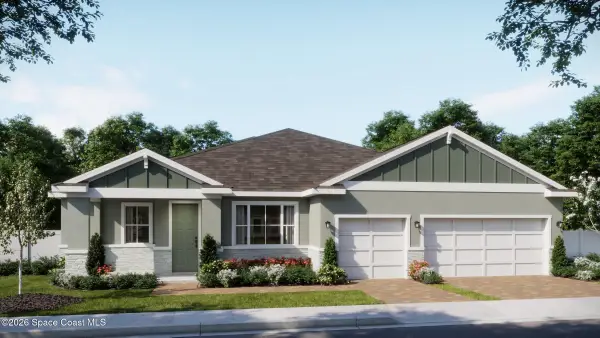 $547,990Active4 beds 3 baths2,740 sq. ft.
1363 Dunblane Way Ne, Palm Bay, FL 32905
MLS# 1088235Listed by: RISEWELL HOMES FL LLC - New
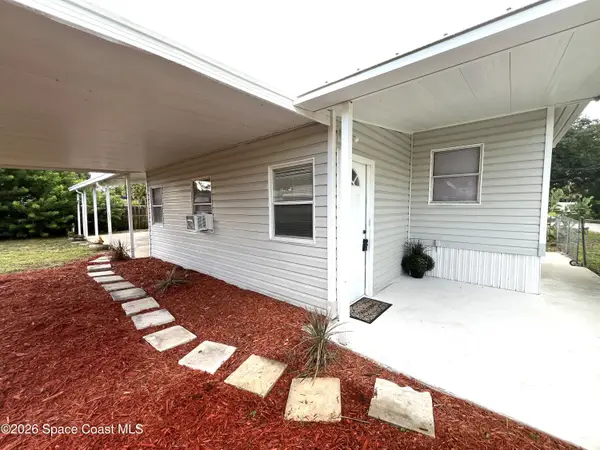 $99,900Active3 beds 1 baths920 sq. ft.
2751 Park Lane Ne, Palm Bay, FL 32905
MLS# 1088238Listed by: SAVVY AVENUE LLC


Protect your home and budget from life's surprises with an Assurant Home Warranty, backed by a partner that supports you through every step of homeownership. Explore Plans.
©2026 Century 21 Real Estate LLC. All rights reserved. CENTURY 21®, the CENTURY 21 Logo and C21® are service marks owned by Century 21 Real Estate LLC. Century 21 Real Estate LLC fully supports the principles of the Fair Housing Act and the Equal Opportunity Act. Each office is independently owned and operated. Listing information is deemed reliable but not guaranteed accurate.