
660 Veridian Circle Nw, Palm Bay, FL 32907
Local realty services provided by:CENTURY 21 Circle
Listed by: sanja hardy
Office: coldwell banker realty
MLS#:1087344
Source:FL_SPACE
Price summary
- Price:$459,999
- Price per sq. ft.:$172.48
- Monthly HOA dues:$225
About this home
One of a kind! Stunning home with $50,000 IN UPGRADES! Block construction, Custom Closets, Whole-house water filtration system, Upgraded premium appliances, IMPACT windows, UPGRADED FLOORING LVP & Tile flooring throughout - NO CARPET! Oversized premium lot that backs to a canal with large backyard, privacy and plenty of room for a pool! Beautiful upgraded custom primary closet, custom pantry, custom mudroom & built in closet in 2nd bedroom, Guest room Murphy bed, built-in garage storage, overhead racks and EV charger. Large laundry room with cabinets, drying rack, washer and dryer included . Beautiful Open kitchen with large island, Samsung BESPOKE smart appliances, Pottery Barn pendants, 42-inch cabinets with crown molding, subway tile backsplash & abundant storage. Upstairs you will find the spacious primary suite with tray ceilings, spacious custom walk in closet, double vanity in the primary bathroom & upgraded river rock walk in frameless glass shower. The Upstairs loft is the perfect media room, play room or hangout spot and opens to a covered balcony where you can enjoy your morning coffee overlooking the lake or relax in the evenings overlooking sunsets. Quartz countertops throughout, blinds, fans, fixtures & gutters included. Upgraded landscaping, front porch, a paver driveway and large paver covered lanai. Gated community with walking trails, Pool and cabana, HOA includes lawn care for effortless living. Centrally located with easy access to I-95, close to new Publix shopping plaza and developing Space Coast Town center, 15 minutes to Viera or West Melbourne, close to major employers, beaches, parks and more! Ask about "NO CLOSING COSTS" with preferred Lender....
Contact an agent
Home facts
- Year built:2023
- Subdivision & Development:Edgewood at Everlands
- Listing ID #:1087344
- Added:45 day(s) ago
Rooms and interior
- Bedrooms:4
- Total bathrooms:3
- Full bathrooms:2
- Half bathrooms:1
- Kitchen Description:Pantry, appl_
- Living area:2,667 sq. ft.
Heating and cooling
- Cooling:Electric
- Heating:Central, Electric
- Central air:Yes
Structure and exterior
- Year built:2023
- Building area:2,667 sq. ft.
- Lot area:0.17 Acres
- Lot Features:Drainage Canal
- Construction Materials:Stucco
Schools
- High school:Heritage
- Middle school:Central
- Elementary school:Discovery
Utilities
- Sewer:Public Sewer
Finances and disclosures
- Price:$459,999
- Price per sq. ft.:$172.48
- Tax amount:$7,095 (2025)
Features and amenities
- Laundry features:appl_
- Amenities:Ceiling Fan(s), Pantry
Parking
- Parking description:Attached
- Garage:Yes
- Garage spaces:2
New listings near 660 Veridian Circle Nw
- New
 $424,941Active4 beds 3 baths2,350 sq. ft.
899 Toluca Street Se, PALM BAY, FL 32909
MLS# O6451299Listed by: K HOVNANIAN FLORIDA REALTY - New
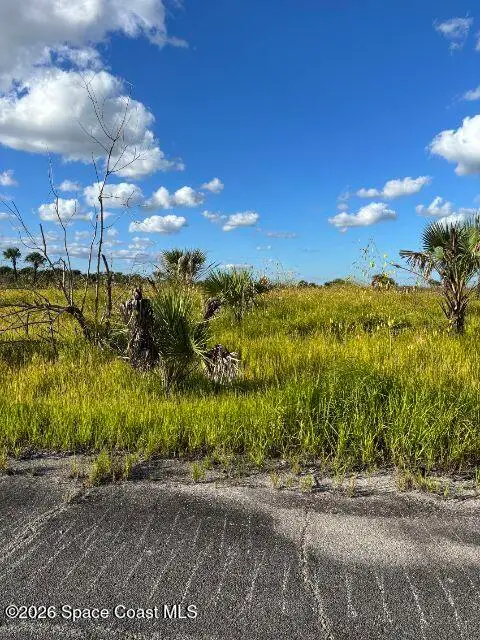 $23,000Active0.23 Acres
1648 Briscoe Circle Sw, Palm Bay, FL 32908
MLS# 1090873Listed by: DEBORAH KOLOS, LLC - New
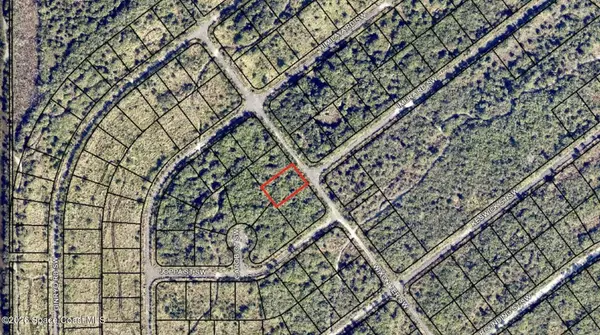 $29,000Active0.23 Acres
2736 Wixon Terrace Sw, Palm Bay, FL 32908
MLS# 1090875Listed by: DREAM BUILDERS REALTY - New
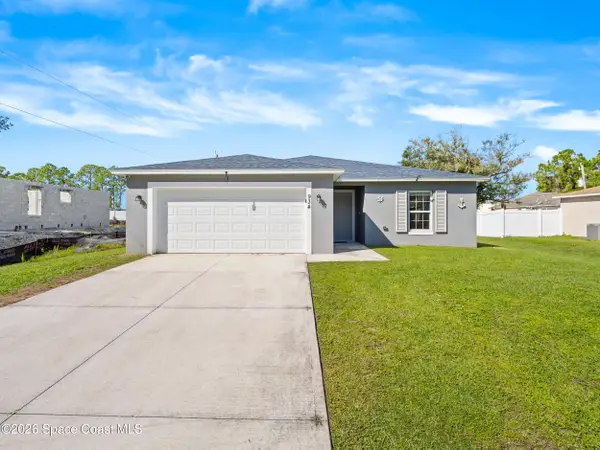 $348,000Active4 beds 2 baths1,821 sq. ft.
934 Tacaro Avenue Se, Palm Bay, FL 32909
MLS# 1090876Listed by: DALTON WADE INC. - New
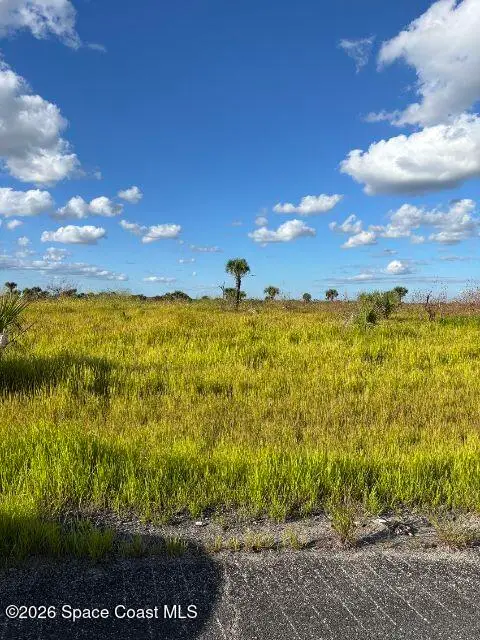 $23,000Active0.23 Acres
1654 Briscoe Circle Sw, Palm Bay, FL 32908
MLS# 1090879Listed by: DEBORAH KOLOS, LLC - New
 $29,000Active0.23 Acres
2871 Glenrock Road Sw, Palm Bay, FL 32908
MLS# 1090880Listed by: DREAM BUILDERS REALTY - New
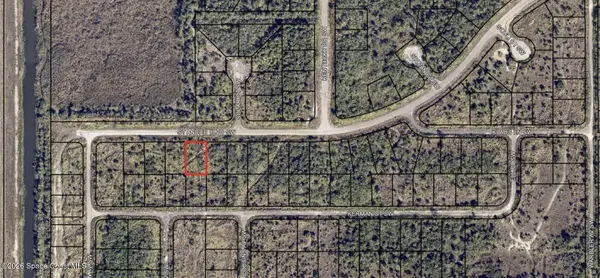 $29,000Active0.23 Acres
1612 Saint Andre Boulevard, Palm Bay, FL 32908
MLS# 1090885Listed by: DREAM BUILDERS REALTY - New
 $299,900Active3 beds 2 baths2,152 sq. ft.
271 Lagoon Street Sw, Palm Bay, FL 32908
MLS# 1090167Listed by: RENT NOW SALE NOW LLC - New
 $179,900Active3 beds 2 baths1,277 sq. ft.
1010 Abada Court Ne #107, Palm Bay, FL 32905
MLS# 1090611Listed by: BARRIER ISLAND PROPERTIES - New
 $360,000Active4 beds 2 baths1,973 sq. ft.
972 Canton Street Nw, Palm Bay, FL 32907
MLS# 1090867Listed by: COLDWELL BANKER PORT ST LUCIE


Protect your home and budget from life's surprises with an Assurant Home Warranty, backed by a partner that supports you through every step of homeownership. Explore Plans.
©2026 Century 21 Real Estate LLC. All rights reserved. CENTURY 21®, the CENTURY 21 Logo and C21® are service marks owned by Century 21 Real Estate LLC. Century 21 Real Estate LLC fully supports the principles of the Fair Housing Act and the Equal Opportunity Act. Each office is independently owned and operated. Listing information is deemed reliable but not guaranteed accurate.