
777 Old Country Road Se, Palm Bay, FL 32909
Local realty services provided by:CENTURY 21 Circle
777 Old Country Road Se,Palm Bay, FL 32909
$425,000
- 5 Beds
- 3 Baths
- 2,674 sq. ft.
- Single family
- Active
Listed by: troy alexander, kelli dene alexander
Office: blue marlin real estate
MLS#:1089866
Source:FL_SPACE
Price summary
- Price:$425,000
- Price per sq. ft.:$158.94
- Monthly HOA dues:$70
About this home
BETTER THAN NEW AND OPTIONS FOR AN ASSUMABLE MORTGAGE... The story starts...Once upon a time, a home was built with room for everyone's story, and this 5 bed, 3 bath gem is it! Downstairs shines with fresh paint and gorgeous engineered wood floors, plus a bedroom and full bath perfect for family or guests. Upstairs offers a separate loft, three more bedrooms, and a large primary suite fit for royalty. Outside, permanent exterior lighting makes the home sparkle, and the fully fenced corner lot boasts water views. The oversized extended screened porch is ready for gardening, outdoor cooking, or relaxing. Tinkerers will love the garage's power screen door. The community offers a pool plus a clubhouse with a second pool, gym, basketball, and tennis courts. Shopping, Starbucks, and restaurants are under 2 minutes away. Major employers, the airport, and beaches are just 20 minutes out, and theme park magic is a little over an hour away. Your happily ever after starts here!
Contact an agent
Home facts
- Year built:2019
- Subdivision & Development:Preserves at Stonebriar Phase 1
- Listing ID #:1089866
- Added:7 day(s) ago
Rooms and interior
- Bedrooms:5
- Total bathrooms:3
- Full bathrooms:3
- Flooring:Carpet, Tile, Wood
- Kitchen Description:Breakfast Bar, Breakfast Nook, appl_
- Living area:2,674 sq. ft.
Heating and cooling
- Cooling:Electric
- Heating:Central, Electric
- Central air:Yes
Structure and exterior
- Year built:2019
- Building area:2,674 sq. ft.
- Lot area:0.28 Acres
- Construction Materials:Stucco
- Exterior Features:Storm Shutters
Schools
- High school:Bayside
- Middle school:Southwest
- Elementary school:Westside
Utilities
- Sewer:Public Sewer
Finances and disclosures
- Price:$425,000
- Price per sq. ft.:$158.94
- Tax amount:$5,235 (2025)
Features and amenities
- Laundry features:appl_
- Amenities:Basketball Court, Breakfast Bar, Breakfast Nook, Ceiling Fan(s), Playground
Parking
- Garage:Yes
- Garage spaces:2
New listings near 777 Old Country Road Se
- New
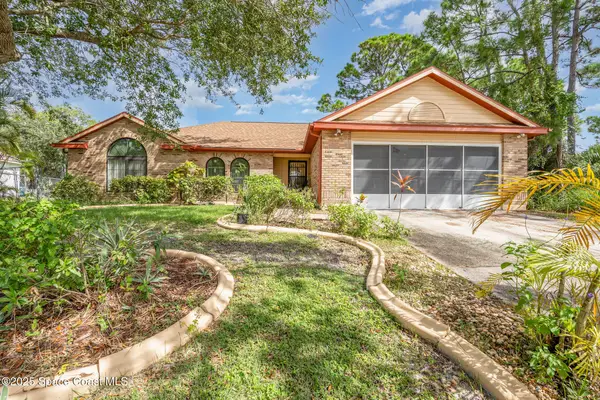 $280,000Active3 beds 2 baths1,537 sq. ft.
915 Elmont Street Nw, Palm Bay, FL 32907
MLS# 1090436Listed by: RE/MAX ELITE - New
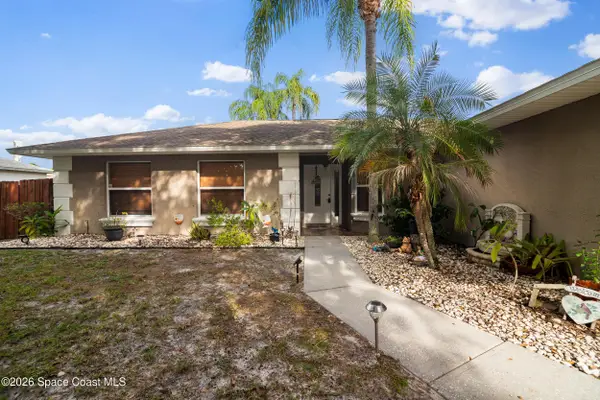 $395,000Active3 beds 2 baths1,604 sq. ft.
1073 Tolson Street Se, Palm Bay, FL 32909
MLS# 1090398Listed by: LEGACY REAL ESTATE PARTNERS - New
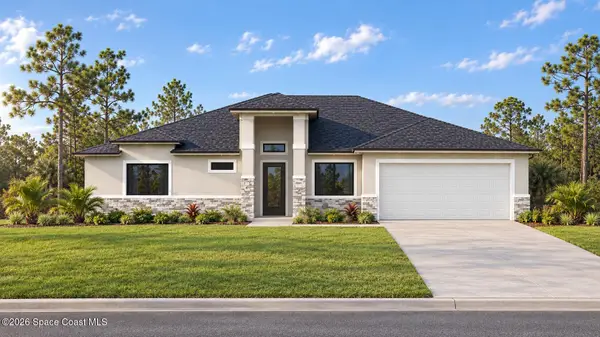 $427,900Active4 beds 3 baths2,048 sq. ft.
3000 Tivoli Avenue Se, Palm Bay, FL 32909
MLS# 1090402Listed by: NECDOT, LLC - New
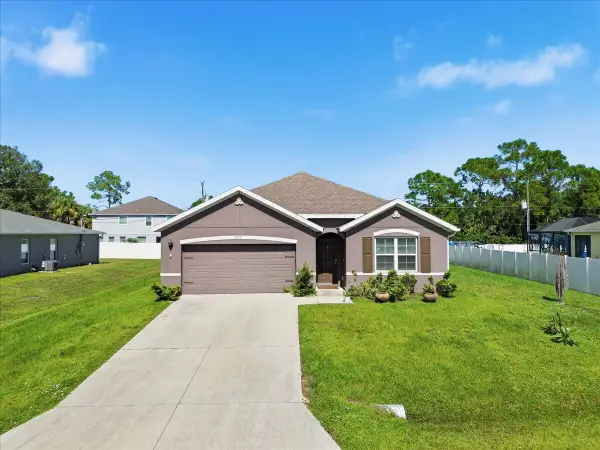 $375,000Active4 beds 2 baths1,830 sq. ft.
2270 Gascon Road Sw, Palm Bay, FL 32908
MLS# B26090318Listed by: KELLER WILLIAMS REALTY CONSULT - New
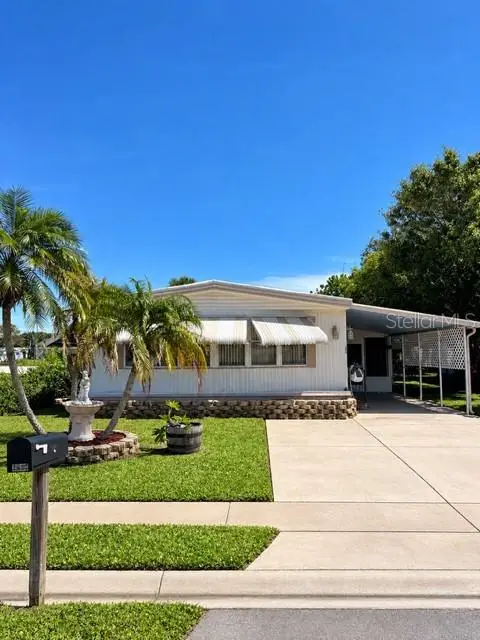 $129,900Active2 beds 2 baths1,302 sq. ft.
1837 Coco Plum Street Ne, PALM BAY, FL 32905
MLS# OM734313Listed by: PRETTY PENNY PROPERTIES, INC. - New
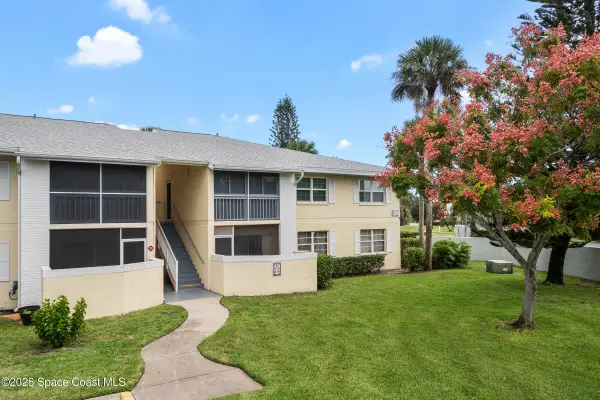 $159,900Active2 beds 2 baths825 sq. ft.
901 Sonesta Avenue Ne #102, Palm Bay, FL 32905
MLS# 1090408Listed by: KARA MONEY, LLC - New
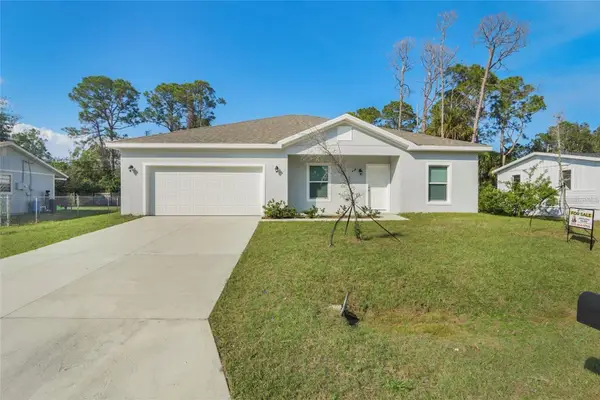 $305,000Active4 beds 2 baths1,695 sq. ft.
449 Truvall Street Sw, PALM BAY, FL 32908
MLS# O6449750Listed by: WRA BUSINESS & REAL ESTATE - New
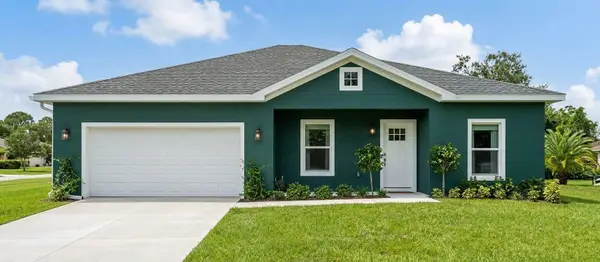 $305,000Active4 beds 2 baths1,678 sq. ft.
199 Carmelite Avenue Nw, PALM BAY, FL 32907
MLS# O6449762Listed by: WRA BUSINESS & REAL ESTATE - New
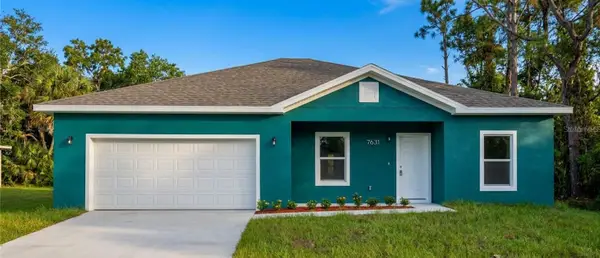 $305,000Active4 beds 2 baths1,695 sq. ft.
1531 Lucky Street Nw, PALM BAY, FL 32907
MLS# O6449765Listed by: WRA BUSINESS & REAL ESTATE - New
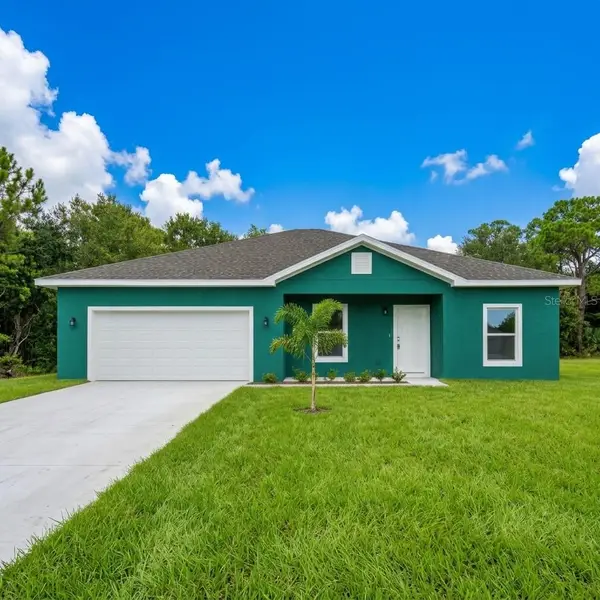 $305,000Active4 beds 2 baths1,695 sq. ft.
1331 Palau Street Se, PALM BAY, FL 32909
MLS# O6449772Listed by: WRA BUSINESS & REAL ESTATE


Protect your home and budget from life's surprises with an Assurant Home Warranty, backed by a partner that supports you through every step of homeownership. Explore Plans.
©2026 Century 21 Real Estate LLC. All rights reserved. CENTURY 21®, the CENTURY 21 Logo and C21® are service marks owned by Century 21 Real Estate LLC. Century 21 Real Estate LLC fully supports the principles of the Fair Housing Act and the Equal Opportunity Act. Each office is independently owned and operated. Listing information is deemed reliable but not guaranteed accurate.