
983 Sable Circle Se, Palm Bay, FL 32909
Local realty services provided by:CENTURY 21 Results
983 Sable Circle Se,Palm Bay, FL 32909
$342,990
- 4 Beds
- 2 Baths
- 1,806 sq. ft.
- Single family
- Pending
Listed by: trish lohela
Office: holiday builders gulf coast
MLS#:1081678
Source:FL_SPACE
Price summary
- Price:$342,990
- Price per sq. ft.:$148.87
About this home
ROYAL Model! 3 bedrooms, 2 full bathrooms, and a generous 2-car garage. This home includes ceramic tile floors throughout the main living areas and comes equipped with quartz countertops plus a rear covered lanai. The open concept kitchen seamlessly connects with the living and dining areas, providing a spacious and inviting environment for family gatherings and entertaining. The kitchen itself offers plenty of space with 30″ upper cabinets, while stainless steel appliances, including an insulated dishwasher, make clean-up a breeze. You'll also appreciate the stainless steel electric smooth top range and accompanying microwave complete with a ductless vent hood, light, and fan. Built with CBS construction, this home incorporates energy-smart features throughout. These including a digital thermostat, energy-efficient A/C system, roof vents/soffits for attic ventilation and dual pane windows. This home includes a 1-year transferable builder warranty and a 10-year structural warranty....
Contact an agent
Home facts
- Year built:2026
- Listing ID #:1081678
- Added:6 day(s) ago
Rooms and interior
- Bedrooms:4
- Total bathrooms:2
- Full bathrooms:2
- Rooms Total:7
- Flooring:Carpet, Vinyl
- Kitchen Description:Pantry, appl_
- Living area:1,806 sq. ft.
Heating and cooling
- Cooling:Electric
- Heating:Central, Electric
- Central air:Yes
Structure and exterior
- Year built:2026
- Building area:1,806 sq. ft.
- Lot area:0.23 Acres
- Construction Materials:Stucco
Schools
- High school:Bayside
- Middle school:Southwest
- Elementary school:Columbia
Finances and disclosures
- Price:$342,990
- Price per sq. ft.:$148.87
- Tax amount:$585 (2025)
Features and amenities
- Laundry features:appl_
- Amenities:Pantry
Parking
- Parking description:Attached
- Garage:Yes
- Garage spaces:2
New listings near 983 Sable Circle Se
- New
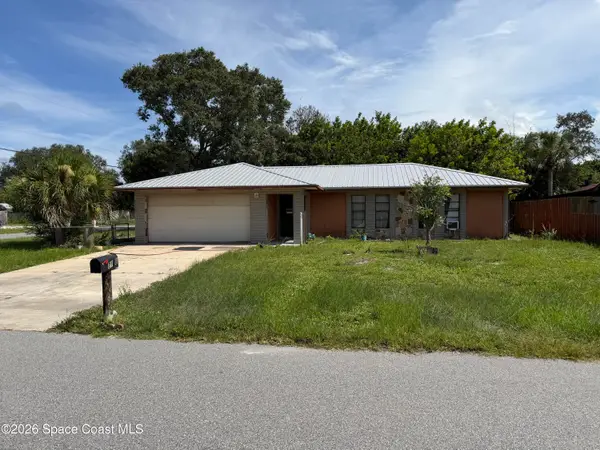 $200,000Active3 beds 2 baths1,501 sq. ft.
2138 Advana Street Ne, Palm Bay, FL 32905
MLS# 1081623Listed by: RE/MAX ELITE - New
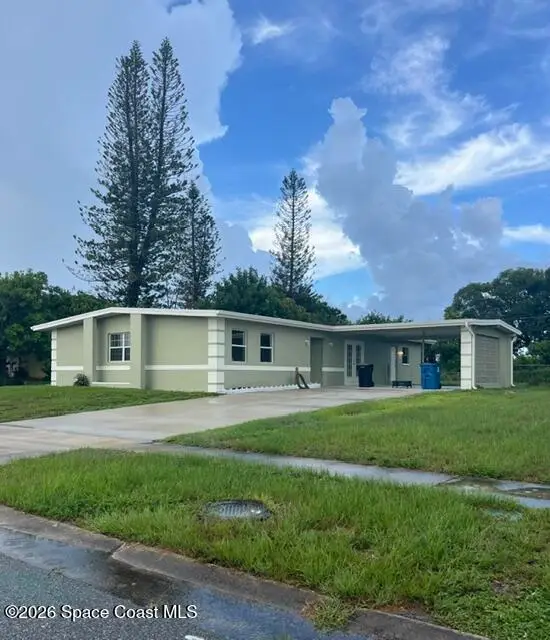 $329,000Active4 beds 3 baths1,920 sq. ft.
777 James Circle Ne, Palm Bay, FL 32905
MLS# 1081741Listed by: GRAND STAR REALTY OF BREVARD - New
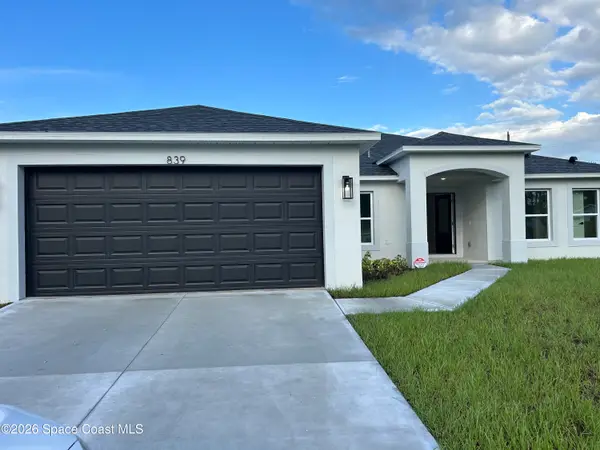 $38,500Active3 beds 2 baths1,803 sq. ft.
839 Everglade Avenue Se, Palm Bay, FL 32909
MLS# 1082164Listed by: WATERMAN REAL ESTATE, INC. - New
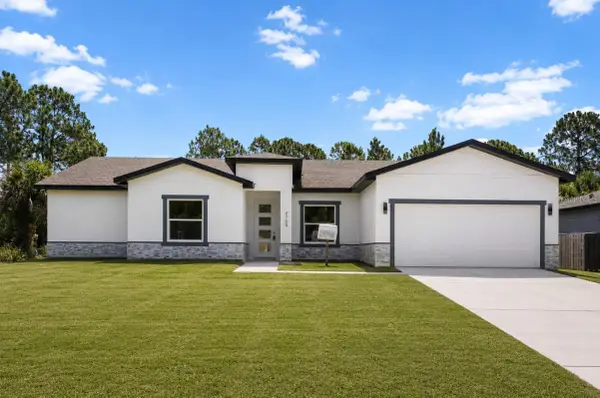 $440,000Active4 beds 3 baths2,431 sq. ft.
2769 Hague Street Sw, PALM BAY, FL 32908
MLS# S5153196Listed by: AROD PARTNERS REALTY - New
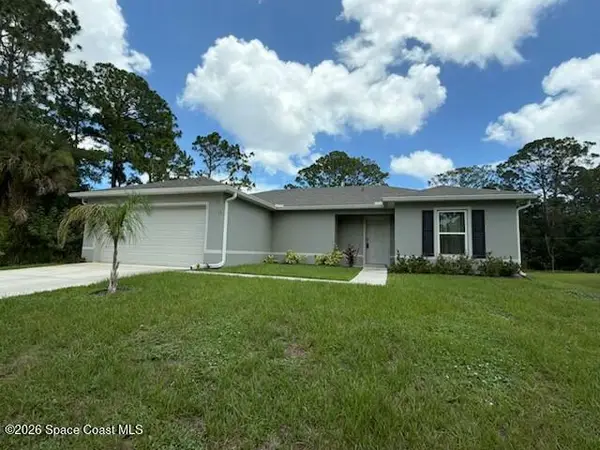 $299,900Active3 beds 2 baths1,294 sq. ft.
237 Franciscan Avenue Nw, Palm Bay, FL 32907
MLS# 1082166Listed by: EXP REALTY, LLC - New
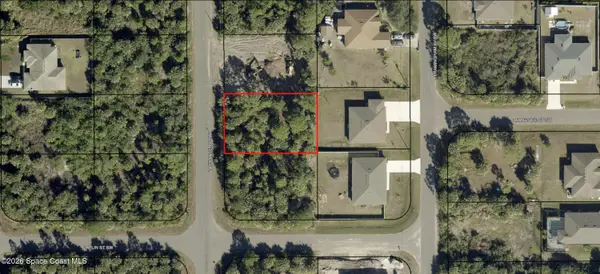 $47,000Active0.23 Acres
3191 La France Avenue Sw, Palm Bay, FL 32908
MLS# 1082167Listed by: WATERMAN REAL ESTATE INC. - New
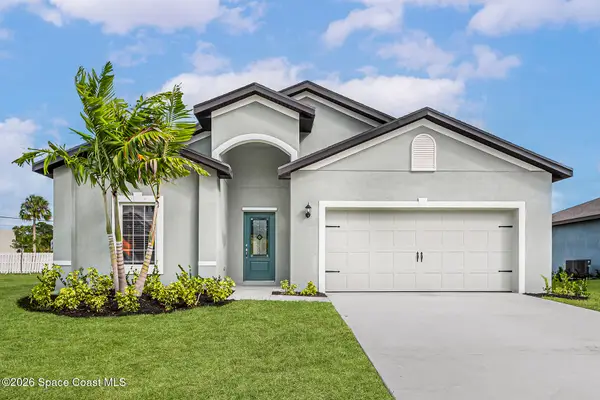 $395,900Active4 beds 2 baths1,851 sq. ft.
218 Fitchburg Street Sw, Palm Bay, FL 32908
MLS# 1082135Listed by: LGI REALTY-FLORIDA LLC - New
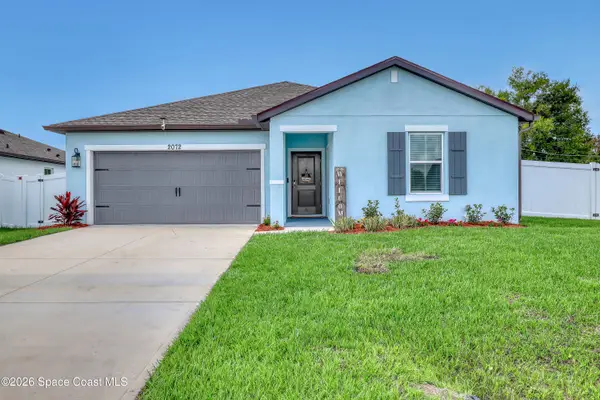 $445,000Active4 beds 3 baths2,096 sq. ft.
2072 Advana Street Ne, Palm Bay, FL 32905
MLS# 1082153Listed by: EXP REALTY, LLC - New
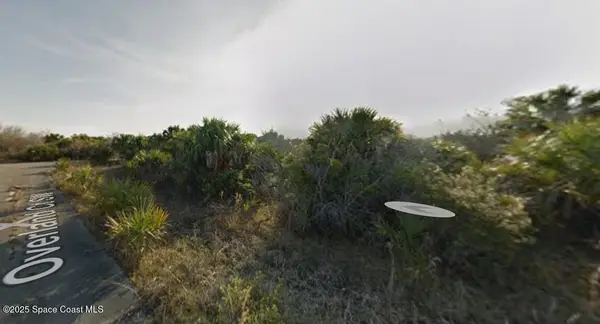 $14,300Active0.35 Acres
000 Woodstock Drive Sw, Palm Bay, FL 32908
MLS# 1082155Listed by: SEAWINDS REALTY, INC - New
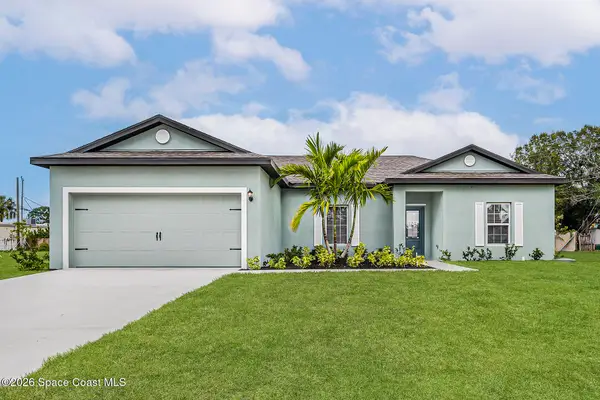 $339,900Active3 beds 2 baths1,463 sq. ft.
914 Talplin Street Se, Palm Bay, FL 32909
MLS# 1082129Listed by: LGI REALTY-FLORIDA LLC


Protect your home and budget from life's surprises with an Assurant Home Warranty, backed by a partner that supports you through every step of homeownership. Explore Plans.
©2026 Century 21 Real Estate LLC. All rights reserved. CENTURY 21®, the CENTURY 21 Logo and C21® are service marks owned by Century 21 Real Estate LLC. Century 21 Real Estate LLC fully supports the principles of the Fair Housing Act and the Equal Opportunity Act. Each office is independently owned and operated. Listing information is deemed reliable but not guaranteed accurate.