10033 Regency Way, Palm Beach Gardens, FL 33412
Local realty services provided by:CENTURY 21 Move With Us
Listed by: linda bright
Office: illustrated properties
MLS#:R11134742
Source:FL_RAMC
Price summary
- Price:$970,000
- Price per sq. ft.:$266.04
About this home
This beautifully appointed 3-bedroom plus office, 3-bath home offers an open and airy floor plan with a bright coastal feel and stunning wide water lake views. Western exposure provides magnificent sunsets that can be enjoyed from the extended lanai patio, creating the perfect setting for entertaining or relaxing by the water. The home features a Tropical-inspired backyard complete with astro turf, a golf putting area, and remote-controlled hurricane patio screens for year-round comfort. Inside, every detail has been thoughtfully upgraded, whole house, Generac Generator, oversized 8-blade ceiling fans with lights in the living areas, bedrooms, and patio, custom blinds on all windows, upgraded light fixtures, and an oversized jetted tub in the primary suite and comfort height toilets. Additional enhancements include, gas fireplace with remote control, extended garage with an additional two feet of height clearance to accommodate large vehicles, finished epoxy garage floor, and custom exterior lighting on a programmable timer. Technology upgrades include extended Wi-Fi coverage to the patio with security monitoring and a zoom feature accessible by phone, along with an upgraded electronic front door lock and doorbell cameras for convenience and peace of mind. All front and back pavers have been professionally glazed, completing the polished look of this exceptional property. Furniture is negotiable, offering the opportunity for a seamless, move-in-ready experience. Experience private, resort-style living at its finest in this vibrant Regency Avenir community. Located in the sought-after Palm Beach Gardens, this community blends contemporary home designs with exceptional amenities, all set in a relaxed and inviting atmosphere. Residents of Regency at Avenir in sought after Palm Beach Gardens enjoy exclusive access to The Pearl, the community's 22,000 sqft private clubhouse offering an onsite activities director, a wide array of special interest clubs, activities, and events. Amenities at The Pearl include a picturesque resort-style pool, spa, pickleball, tennis, two fitness centers, wine storage, card and game rooms, ball room, indoor/outdoor lounge, a golf simulator, outdoor amphitheater, outdoor game area and much more. Conveniently located near Sand Hill Crane Golf Club an 18-hole championship course, The new Nest Par 3 Course and various dining options. Across the street is PGA National's Estate Course, with membership options available. Minutes away from shopping, dining, the Airport, Palm Beach and so much more....
Contact an agent
Home facts
- Year built:2023
- Subdivision & Development:AVENIR SITE PLAN 2 POD
- Listing ID #:R11134742
- Added:15 day(s) ago
- Updated:September 17, 2026 at 01:21 PM
Rooms and interior
- Bedrooms:3
- Total bathrooms:3
- Full bathrooms:2
- Half bathrooms:1
- Rooms Total:6
- Dining Description:Breakfast Area, Breakfast Bar, Kitchen/Dining Combo
- Bathrooms Description:Bathtub, Dual Sinks, Garden Tub/Roman Tub, Separate Shower
- Kitchen Description:Built-In Oven, Cooktop, Dishwasher, Disposal, Gas Range, Kitchen Island, Kitchen/Dining Combo, Microwave, Pantry, Refrigerator
- Bedroom Description:Walk-In Closet(s)
- Living area:2,409 sq. ft.
Heating and cooling
- Cooling:Central Air
- Heating:Central
- Central air:Yes
Structure and exterior
- Roof:Concrete, Flat Tile, Tile
- Year built:2023
- Building area:2,409 sq. ft.
- Lot Features:Sprinklers Automatic
- Construction Materials:Block, Concrete
- Exterior Features:Sprinkler Irrigation
- Levels:1 Story
Schools
- High school:Palm Beach Gardens
- Middle school:Osceola Creek
- Elementary school:Pierce Hammock
Utilities
- Water:Water Available
Finances and disclosures
- Price:$970,000
- Price per sq. ft.:$266.04
- Tax amount:$16,411 (2025)
Features and amenities
- Appliances:Built-In Oven, Cooktop, Dishwasher, Disposal, Dryer, Gas Range, Gas Water Heater, Microwave, Refrigerator, Washer
- Laundry features:Dryer, Washer
- Amenities:Impact Glass, Pantry, Security Lights, Security System Owned, Smoke Detectors
- Pool features:Community
Parking
- Total parking spaces:2
- Parking description:Attached, Garage, Garage Door Opener
- Garage:Yes
 The data relating to real estate for sale on this web site comes in part from a cooperative data exchange program of the Realtor<REGISTERED_LOGO> Association of Martin County, Inc. MLS. Real estate listings held by brokerage firms other than CENTURY 21 Move With Us are marked with the IDX logo (Broker Reciprocity) or name and detailed information about such listings includes the name of the listing brokers. Data provided is deemed reliable but is not guaranteed.
New listings near 10033 Regency Way
- New
 $699,900Active3 beds 4 baths1,345 sq. ft.
12501 Woodmill Drive, Palm Beach Gardens, FL 33418
MLS# B26077074Listed by: MAINSTAY BROKERAGE LLC - Open Sun, 2 to 4pmNew
 $409,000Active3 beds 3 baths1,710 sq. ft.
4386 Hazel Ave #C, Palm Beach Gardens, FL 33410
MLS# A12090022Listed by: LISTED SIMPLY - New

 $799,000Active4 beds 2 baths1,473 sq. ft.
4091 Lakespur Circle N, Palm Beach Gardens, FL 33410
MLS# B26076880Listed by: CENTURY 21 TENACE REALTY - New
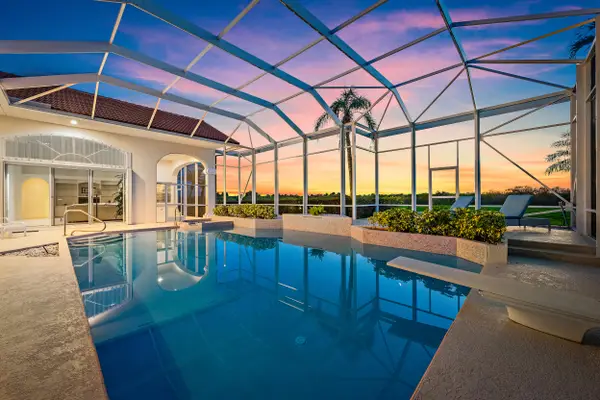 $1,500,000Active5 beds 4 baths3,620 sq. ft.
64 Cayman Place, Palm Beach Gardens, FL 33418
MLS# B26077019Listed by: WATERFRONT PROPERTIES & CLUB C - New
 $530,000Active2 beds 3 baths1,470 sq. ft.
13731 Eastpointe Way, Palm Beach Gardens, FL 33418
MLS# B26076866Listed by: COMPASS FLORIDA LLC - New
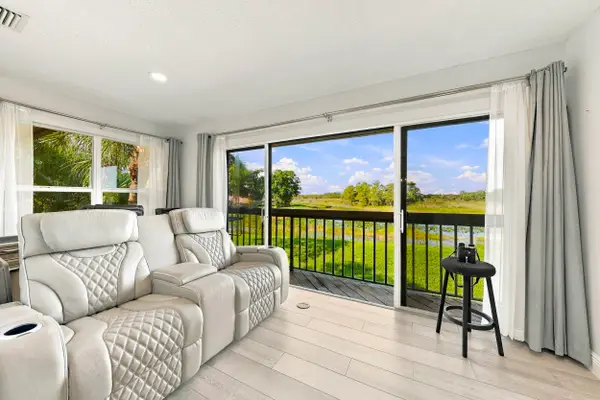 $340,000Active2 beds 2 baths1,035 sq. ft.
1111 Duncan Circle #202, Palm Beach Gardens, FL 33418
MLS# B26076848Listed by: PARADISE REAL ESTATE INTL - New
 $2,295,000Active4 beds 3 baths2,482 sq. ft.
12870 La Rochelle Circle, Palm Beach Gardens, FL 33410
MLS# B26076736Listed by: THE KEYES COMPANY - Open Sat, 12 to 3pmNew
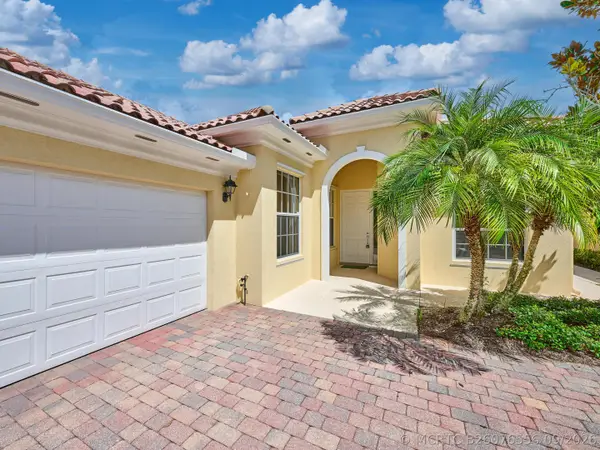 $590,000Active3 beds 3 baths2,028 sq. ft.
8701 Oldham Way, West Palm Beach, FL 33412
MLS# B26076556Listed by: ILLUSTRATED PROPERTIES (ABACOA) - New
 $219,500Active2 beds 1 baths768 sq. ft.
3060 Meridian Way N #8, Palm Beach Gardens, FL 33410
MLS# B26076584Listed by: ILLUSTRATED PROPERTIES - New
 $535,000Active3 beds 3 baths1,626 sq. ft.
4673 Mediterranean Circle, Palm Beach Gardens, FL 33418
MLS# B26076544Listed by: KELLER WILLIAMS REALTY JUPITER


Protect your home and budget from life's surprises with an Assurant Home Warranty, backed by a partner that supports you through every step of homeownership. Explore Plans.
©2026 Century 21 Real Estate LLC. All rights reserved. CENTURY 21®, the CENTURY 21 Logo and C21® are service marks owned by Century 21 Real Estate LLC. Century 21 Real Estate LLC fully supports the principles of the Fair Housing Act and the Equal Opportunity Act. Each office is independently owned and operated. Listing information is deemed reliable but not guaranteed accurate.