
10038 Regency Way, Palm Beach Gardens, FL 33412
Local realty services provided by:CENTURY 21 Move With Us
10038 Regency Way,Palm Beach Gardens, FL 33412
$900,000
- 2 Beds
- 3 Baths
- 2,273 sq. ft.
- Single family
- Active
Listed by: mitchell kay
Office: waterfront properties & club c
MLS#:B26090969
Source:FL_RAMC
Price summary
- Price:$900,000
- Price per sq. ft.:$271.25
About this home
Private pool, whole-house generator and hurricane-rated motorized screen enclosure set this move-in ready Joliet Coastal apart in Regency. On a corner lot, the open-concept great room, kitchen with gas cooktop and wall oven, and covered lanai flow together with strong natural light for true indoor-outdoor living. Complete impact glass, custom window molding in the great room and dining room, plantation shutters on the patio slider and in two baths, a den/office and a primary suite with dual sinks, separate shower and Roman tub round out a well-maintained, thoughtfully upgraded home. Located inside Regency, a gated 55+ community with eight pickleball courts, tennis, bocce, fitness center and the Pearl clubhouse, offering an established Palm Beach Gardens lifestyle.
Contact an agent
Home facts
- Year built:2023
- Subdivision & Development:Avenir - Regency
- Listing ID #:B26090969
- Added:1 day(s) ago
- Updated:October 22, 2026 at 04:01 PM
Rooms and interior
- Bedrooms:2
- Total bathrooms:3
- Full bathrooms:2
- Half bathrooms:1
- Rooms Total:5
- Flooring:Ceramic Tile, Concrete, Vinyl
- Dining Description:Breakfast Bar, Kitchen/Dining Combo
- Bathrooms Description:Dual Sinks, Garden Tub/Roman Tub, Separate Shower
- Kitchen Description:Built-In Oven, Cooktop, Dishwasher, Disposal, Gas Range, Ice Maker, Kitchen Island, Kitchen/Dining Combo, Microwave, Pantry, Refrigerator
- Bedroom Description:Closet Cabinetry, Walk-In Closet(s)
- Living area:2,273 sq. ft.
Heating and cooling
- Cooling:Central Air
- Heating:Central, Gas
- Central air:Yes
Structure and exterior
- Roof:Flat Tile
- Year built:2023
- Building area:2,273 sq. ft.
- Lot Features:Corner Lot, Sprinklers Automatic
- Architectural Style:Florida
- Construction Materials:Block, Concrete
- Levels:1 Story
Schools
- High school:Palm Beach Gardens
- Middle school:Osceola Creek
- Elementary school:Pierce Hammock
Utilities
- Water:Public Water, Water Available, Water Connected
Finances and disclosures
- Price:$900,000
- Price per sq. ft.:$271.25
- Tax amount:$16,651 (2025)
Features and amenities
- Appliances:Built-In Oven, Cooktop, Dishwasher, Disposal, Dryer, Gas Range, Gas Water Heater, Ice Maker, Microwave, Refrigerator, Washer
- Laundry features:Dryer, Washer
- Amenities:Blinds, Closet Cabinetry, Drapes, Impact Glass, Pantry, Plantation Shutters, Smoke Detectors
- Pool features:Community, In Ground
Parking
- Total parking spaces:2
- Parking description:Attached, Driveway, Garage, Garage Door Opener
- Garage:Yes
 The data relating to real estate for sale on this web site comes in part from a cooperative data exchange program of the Realtor<REGISTERED_LOGO> Association of Martin County, Inc. MLS. Real estate listings held by brokerage firms other than CENTURY 21 Move With Us are marked with the IDX logo (Broker Reciprocity) or name and detailed information about such listings includes the name of the listing brokers. Data provided is deemed reliable but is not guaranteed.
New listings near 10038 Regency Way
- Open Sun, 1 to 3pmNew
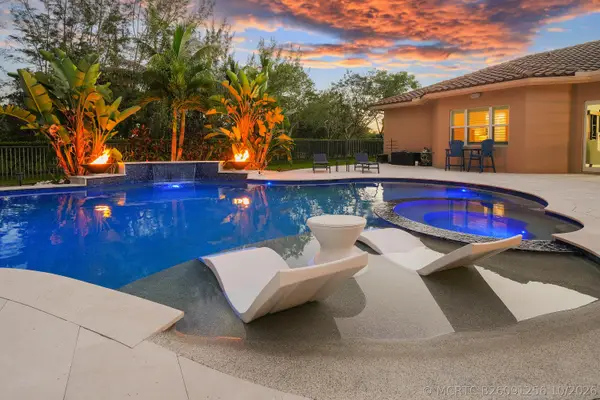 $1,849,000Active5 beds 5 baths4,097 sq. ft.
7630 Maywood Crest Drive, Palm Beach Gardens, FL 33412
MLS# B26091256Listed by: REAL BROKER, LLC - New
 $1,095,000Active3 beds 2 baths2,358 sq. ft.
8032 N 155th Pl N, Palm Beach Gardens, FL 33418
MLS# A12105892Listed by: THE KEYES COMPANY - New
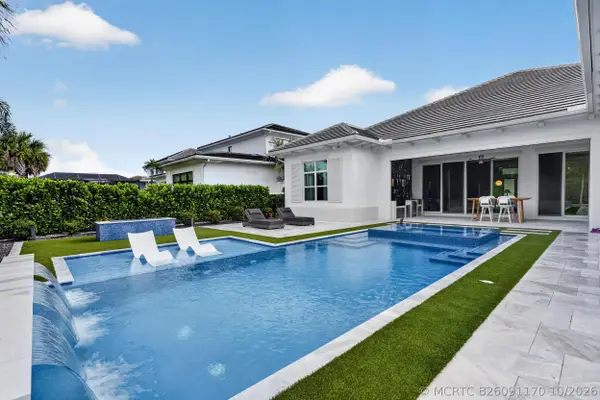 $2,400,000Active5 beds 5 baths3,775 sq. ft.
9372 Coral Isles Circle, Palm Beach Gardens, FL 33412
MLS# B26091170Listed by: WATERFRONT PROPERTIES & CLUB C - New
 $425,000Active3 beds 1 baths885 sq. ft.
3663 Everglades Road, Palm Beach Gardens, FL 33410
MLS# B26091039Listed by: UNITED REALTY GROUP, INC - New
 $2,899,000Active4 beds 5 baths4,390 sq. ft.
4218 Mendel Lane, Palm Beach Gardens, FL 33418
MLS# B26090901Listed by: EB STONE REALTY - New
 $449,000Active4 beds 2 baths1,314 sq. ft.
9442 Bellewood, Palm Beach Gardens, FL 33410
MLS# A12110033Listed by: PATRICIA RYAN - New
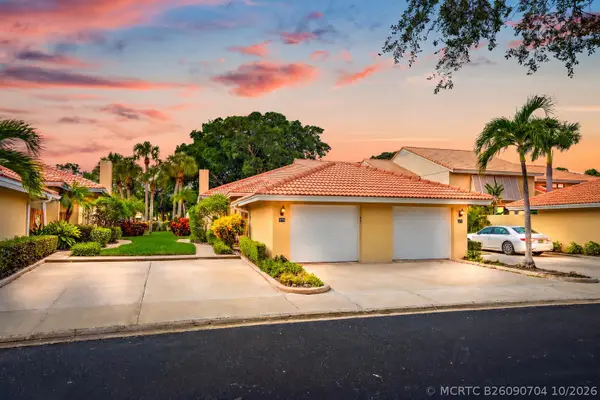 $436,000Active2 beds 2 baths1,418 sq. ft.
275 Old Meadow Way, Palm Beach Gardens, FL 33418
MLS# B26090704Listed by: THE TELCHIN GROUP LLC - New
 $415,000Active2 beds 1 baths864 sq. ft.
4384 Arbor Way, Palm Beach Gardens, FL 33410
MLS# B26090660Listed by: SERHANT - New
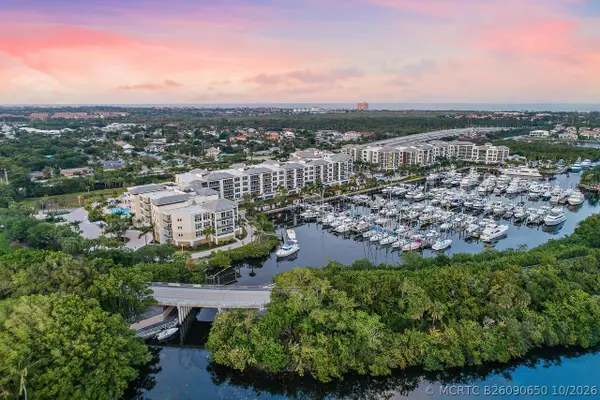 $2,500,000Active3 beds 4 baths3,046 sq. ft.
2720 Donald Ross Road #301, Palm Beach Gardens, FL 33410
MLS# B26090650Listed by: WATERFRONT PROPERTIES & CLUB C


Protect your home and budget from life's surprises with an Assurant Home Warranty, backed by a partner that supports you through every step of homeownership. Explore Plans.
©2026 Century 21 Real Estate LLC. All rights reserved. CENTURY 21®, the CENTURY 21 Logo and C21® are service marks owned by Century 21 Real Estate LLC. Century 21 Real Estate LLC fully supports the principles of the Fair Housing Act and the Equal Opportunity Act. Each office is independently owned and operated. Listing information is deemed reliable but not guaranteed accurate.