
10219 Timber Creek Way, Palm Beach Gardens, FL 33412
Local realty services provided by:CENTURY 21 Move With Us
Listed by: carrie mccoy, lisa schmidt
Office: frenchman's reserve realty
MLS#:B26035238
Source:FL_RAMC
Price summary
- Price:$864,000
- Price per sq. ft.:$263.74
About this home
Regency at Avenir - Toll Brothers Active Adult Community. Almost Sold Out! If you're looking for activities or to make new friends, Regency Residents will enjoy a wide variety of resort-style amenities, including a private residents' clubhouse (The Pearl) and amenity center featuring a state-of-the-art fitness and wellness center, yoga studio, swimming pool, art room, ballroom, outdoor amphitheater, and both pickleball and tennis courts, among many other offerings. From cocktail parties, card tournaments, and dinner clubs, to continuous learning and philanthropic pursuits, the amenity center will serve as a gathering place to connect with neighbors.
Contact an agent
Home facts
- Year built:2026
- Subdivision & Development:AVENIR SITE PLAN 2 POD LT 66
- Listing ID #:B26035238
- Added:7 day(s) ago
- Updated:September 08, 2026 at 03:30 PM
Rooms and interior
- Bedrooms:3
- Total bathrooms:3
- Full bathrooms:2
- Half bathrooms:1
- Rooms Total:6
- Flooring:Tile
- Dining Description:Kitchen/Dining Combo
- Bathrooms Description:Bathtub, Dual Sinks, Separate Shower
- Kitchen Description:Built-In Oven, Cooktop, Dishwasher, Disposal, Gas Range, Ice Maker, Kitchen Island, Kitchen/Dining Combo, Microwave, Pantry, Refrigerator
- Bedroom Description:Walk-In Closet(s)
- Living area:2,322 sq. ft.
Heating and cooling
- Cooling:Central Air, Electric
- Heating:Central, Electric
- Central air:Yes
Structure and exterior
- Roof:Concrete, Flat Tile, Tile
- Year built:2026
- Building area:2,322 sq. ft.
- Lot Features:Sprinklers Automatic
- Construction Materials:Block, Concrete
- Exterior Features:Sprinkler Irrigation
- Levels:1 Story
Schools
- High school:Palm Beach Gardens
- Middle school:Osceola Creek
- Elementary school:Pierce Hammock
Utilities
- Water:Water Available
Finances and disclosures
- Price:$864,000
- Price per sq. ft.:$263.74
- Tax amount:$5,268 (2026)
Features and amenities
- Appliances:Built-In Oven, Cooktop, Dishwasher, Disposal, Dryer, Gas Range, Gas Water Heater, Ice Maker, Microwave, Refrigerator, Washer
- Laundry features:Dryer, Washer
- Amenities:Impact Glass, Pantry, Security System Owned
- Pool features:Community
Parking
- Total parking spaces:2
- Parking description:Attached, Driveway, Garage, Garage Door Opener
- Garage:Yes
 The data relating to real estate for sale on this web site comes in part from a cooperative data exchange program of the Realtor<REGISTERED_LOGO> Association of Martin County, Inc. MLS. Real estate listings held by brokerage firms other than CENTURY 21 Move With Us are marked with the IDX logo (Broker Reciprocity) or name and detailed information about such listings includes the name of the listing brokers. Data provided is deemed reliable but is not guaranteed.
New listings near 10219 Timber Creek Way
- New
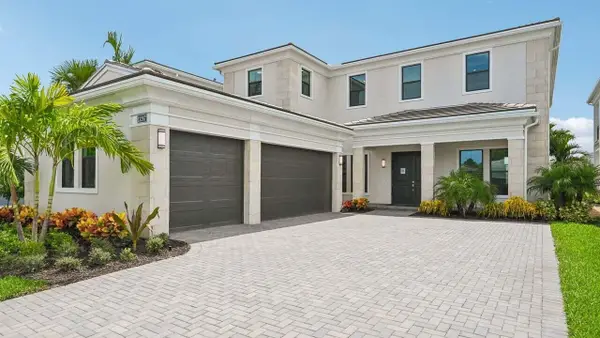 $2,699,990Active4 beds 5 baths4,364 sq. ft.
13267 Artisan Circle, Palm Beach Gardens, FL 33418
MLS# B26073540Listed by: THE AGENCY FLORIDA LLC - New
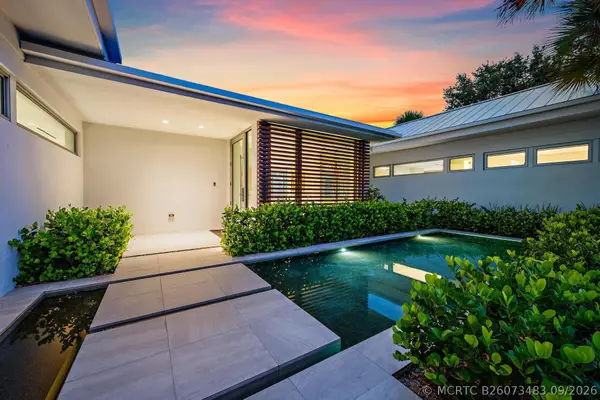 $3,999,000Active3 beds 4 baths2,990 sq. ft.
13421 Sabal Chase, Palm Beach Gardens, FL 33418
MLS# B26073483Listed by: THE KEYES COMPANY (TEQUESTA) - New
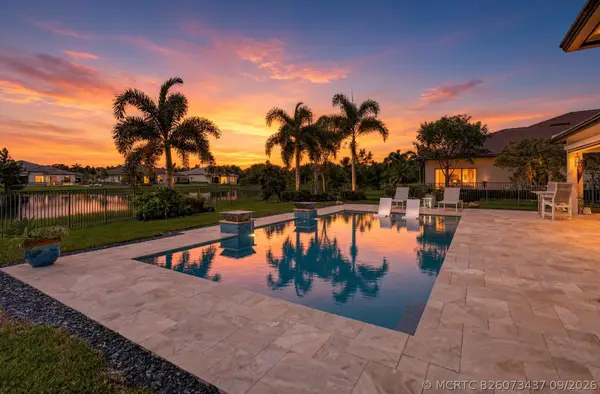 $1,675,000Active4 beds 3 baths3,073 sq. ft.
11536 Jeannine Street, Palm Beach Gardens, FL 33412
MLS# B26073437Listed by: ILLUSTRATED PROPERTIES LLC (CO - New
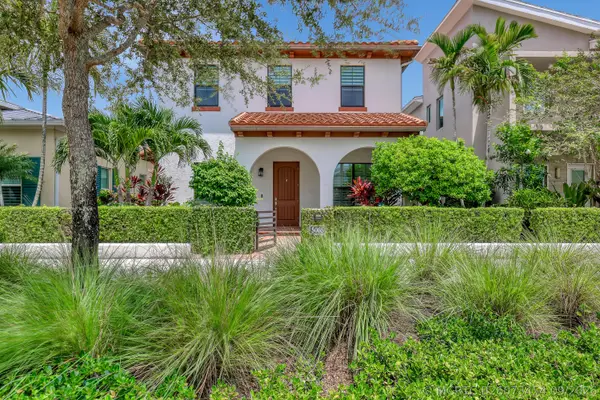 $1,449,000Active3 beds 4 baths2,984 sq. ft.
5065 Grandiflora Road, Palm Beach Gardens, FL 33418
MLS# B26073454Listed by: COMPASS FLORIDA LLC - New
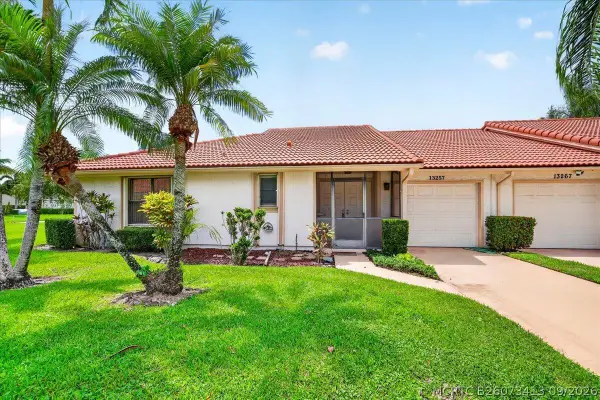 $399,900Active2 beds 2 baths1,769 sq. ft.
13257 Touchstone Place, Palm Beach Gardens, FL 33418
MLS# B26073413Listed by: UNIVERSAL REALTY ASSOCIATES - New
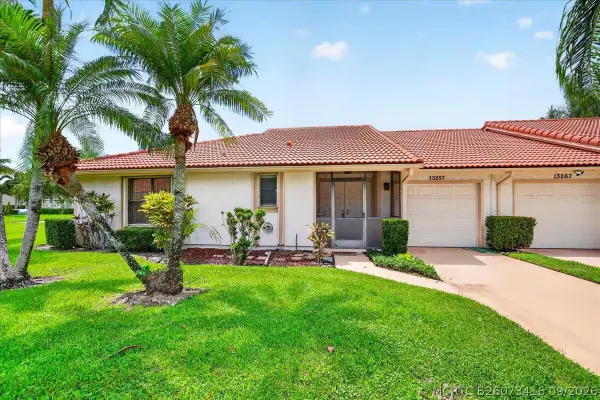 $399,900Active2 beds 2 baths1,604 sq. ft.
13867 Eastpointe Way, Palm Beach Gardens, FL 33418
MLS# B26073416Listed by: UNIVERSAL REALTY ASSOCIATES - New
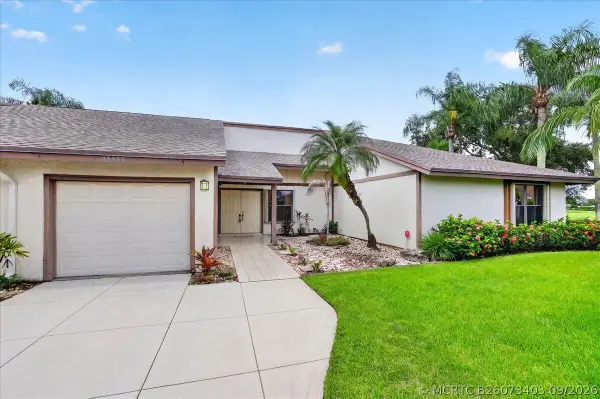 $399,900Active3 beds 2 baths1,553 sq. ft.
13355 Touchstone Place, Palm Beach Gardens, FL 33418
MLS# B26073403Listed by: UNIVERSAL REALTY ASSOCIATES 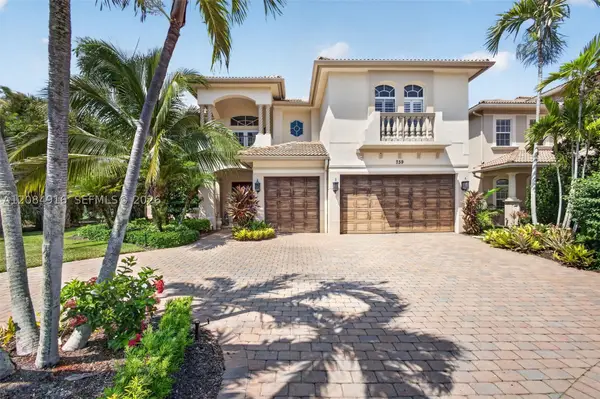 $3,395,000Pending5 beds 6 baths4,476 sq. ft.
739 Cote Azur Dr, Palm Beach Gardens, FL 33410
MLS# A12084916Listed by: BWG REALTY- New
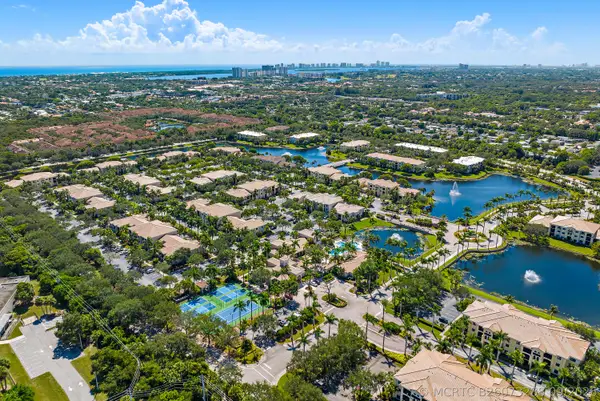 $379,000Active3 beds 3 baths1,552 sq. ft.
2811 Grande Parkway, Palm Beach Gardens, FL 33410
MLS# B26073288Listed by: JUPITER LIGHTHOUSE REALTY INC - New
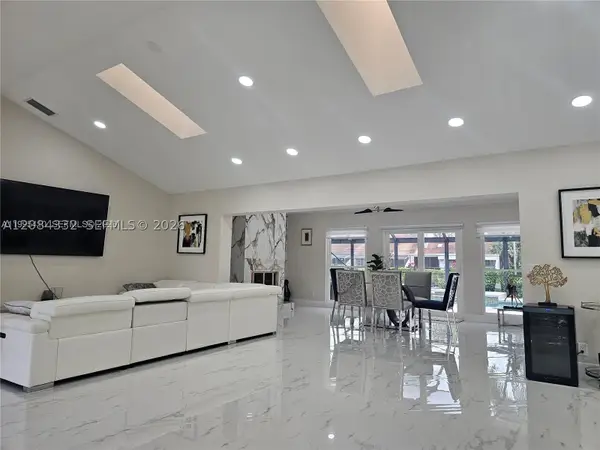 $1,248,000Active4 beds 2 baths3,055 sq. ft.
. Alford, Palm Beach Gardens, FL 33418
MLS# A12084332Listed by: LOKATION


Protect your home and budget from life's surprises with an Assurant Home Warranty, backed by a partner that supports you through every step of homeownership. Explore Plans.
©2026 Century 21 Real Estate LLC. All rights reserved. CENTURY 21®, the CENTURY 21 Logo and C21® are service marks owned by Century 21 Real Estate LLC. Century 21 Real Estate LLC fully supports the principles of the Fair Housing Act and the Equal Opportunity Act. Each office is independently owned and operated. Listing information is deemed reliable but not guaranteed accurate.