
10405 Northbrook Circle, Palm Beach Gardens, FL 33412
Local realty services provided by:CENTURY 21 Move With Us
10405 Northbrook Circle,Palm Beach Gardens, FL 33412
$799,000
- 3 Beds
- 3 Baths
- 2,087 sq. ft.
- Single family
- Pending
Listed by: christopher upton
Office: beach front mann realty
MLS#:M20056431
Source:FL_RAMC
Price summary
- Price:$799,000
- Price per sq. ft.:$278.98
About this home
More than $150,000 in upgrades elevate this move-in-ready home in Avondale at Avenir, one of Palm Beach Gardens' premier new communities. Marble-look porcelain tile flows throughout, while designer lighting adds a clean, modern feel. The gourmet kitchen was built to impress with stacked cabinetry, upgraded quartz countertops, soft-close drawers, roll-out trays, extended island panels, and matte black hardware. Oversized sliders fill the great room with natural light and frame peaceful lake views. Relax on the covered lanai. An oversized garage offers flexible space for a golf cart, home office, gym, guest suite, or hobby room. Just a golf cart ride from shopping, dining, and daily conveniences. Resort-style amenities including pools, fitness centers, tennis, trails, and the future Avenir Town Center nearby. Minutes from The Gardens Mall, Alton Town Center, and Legacy Place for exceptional shopping, dining, and entertainment. Close to Jupiter!
Contact an agent
Home facts
- Year built:2024
- Subdivision & Development:Avenir Site Plan 3-Pod 6
- Listing ID #:M20056431
- Added:47 day(s) ago
- Updated:September 15, 2026 at 07:48 AM
Rooms and interior
- Bedrooms:3
- Total bathrooms:3
- Full bathrooms:2
- Half bathrooms:1
- Flooring:Ceramic Tile
- Kitchen Description:Kitchen Island, Pantry
- Bedroom Description:Closet Cabinetry, Split Bedroom, Walk-In Closet(s)
- Living area:2,087 sq. ft.
Heating and cooling
- Cooling:Central Air
- Heating:Central
- Central air:Yes
Structure and exterior
- Roof:Concrete, Tile
- Year built:2024
- Building area:2,087 sq. ft.
- Lot area:0.18 Acres
- Lot Features:Sprinklers Automatic
- Architectural Style:Mediterranean, Ranch
- Construction Materials:Block, Concrete, Stone
- Exterior Features:Sprinkler Irrigation
- Levels:1 Story
Utilities
- Water:Public Water, Water Connected
- Sewer:Public Sewer, Sewer Connected
Finances and disclosures
- Price:$799,000
- Price per sq. ft.:$278.98
- Tax amount:$10,828 (2025)
Features and amenities
- Amenities:Closet Cabinetry, Gated Community, High Ceilings, Impact Glass, Pantry, Phone Entry
- Pool features:Community
Parking
- Total parking spaces:2
- Parking description:Attached, Driveway, Garage
- Garage:Yes
 The data relating to real estate for sale on this web site comes in part from a cooperative data exchange program of the Realtor<REGISTERED_LOGO> Association of Martin County, Inc. MLS. Real estate listings held by brokerage firms other than CENTURY 21 Move With Us are marked with the IDX logo (Broker Reciprocity) or name and detailed information about such listings includes the name of the listing brokers. Data provided is deemed reliable but is not guaranteed.
New listings near 10405 Northbrook Circle
- New
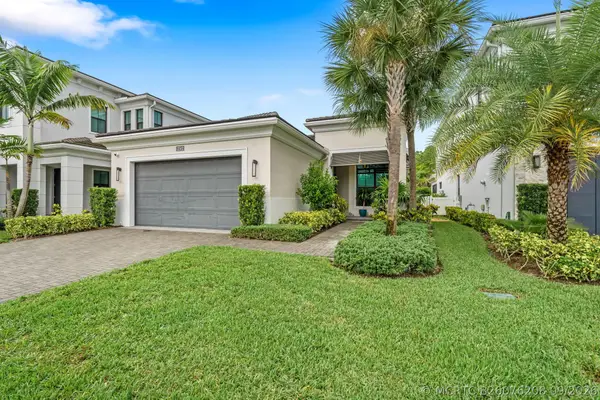 $1,650,000Active3 beds 3 baths2,371 sq. ft.
13502 Artisan Circle, Palm Beach Gardens, FL 33418
MLS# B26076208Listed by: ANCHOR REALTY GROUP FLORIDA - New
 $8,895,000Active5 beds 6 baths4,590 sq. ft.
12898 S Shore Drive, Palm Beach Gardens, FL 33410
MLS# B26076193Listed by: COMPASS FLORIDA LLC - New
 $18,950,000Active5 beds 8 baths8,505 sq. ft.
13771 Le Bateau Isle, Palm Beach Gardens, FL 33410
MLS# B26076191Listed by: COMPASS FLORIDA LLC - New
 $23,500,000Active6 beds 9 baths9,168 sq. ft.
11607 Charisma Way, Palm Beach Gardens, FL 33418
MLS# B26076169Listed by: PREMIER ESTATE PROPERTIES INC. - New
 $410,000Active3 beds 3 baths1,740 sq. ft.
4338 Hazel Avenue #D, Palm Beach Gardens, FL 33410
MLS# B26076130Listed by: MAG REALTY & ASSOCIATES INC - New
 $459,000Active2 beds 2 baths1,130 sq. ft.
11518 Landing Place #C3, Palm Beach Gardens, FL 33408
MLS# B26076074Listed by: AAA INTERNATIONAL REALTORS INC - New
 $1,199,000Active3 beds 3 baths2,814 sq. ft.
12598 Nautilus Circle, Palm Beach Gardens, FL 33412
MLS# B26075996Listed by: HOME SOLD REALTY LLC - New
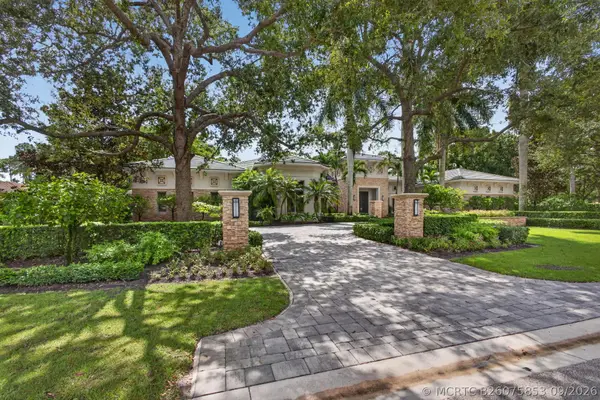 $13,500,000Active5 beds 8 baths8,175 sq. ft.
12200 Tillinghast Circle, Palm Beach Gardens, FL 33418
MLS# B26075853Listed by: VILLAGE REALTY GROUP LLC - New
 $849,900Active4 beds 2 baths2,450 sq. ft.
4387 Hawthorn Avenue, Palm Beach Gardens, FL 33410
MLS# B26075866Listed by: FLAT FEE MLS REALTY - New
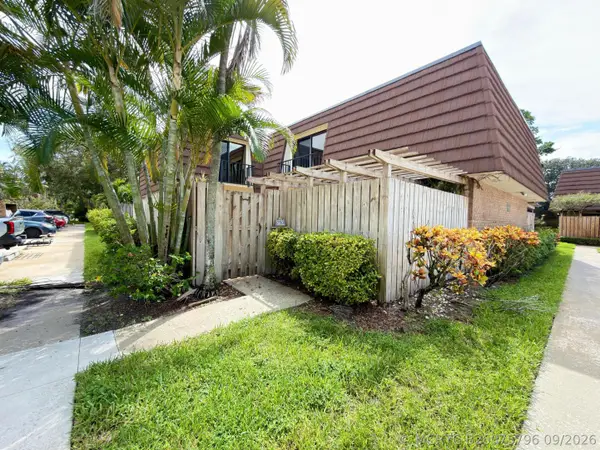 $359,000Active2 beds 3 baths1,596 sq. ft.
710 7th Lane, Palm Beach Gardens, FL 33418
MLS# B26075796Listed by: FLORIDAS PROPERTY MANAGEMENT


Protect your home and budget from life's surprises with an Assurant Home Warranty, backed by a partner that supports you through every step of homeownership. Explore Plans.
©2026 Century 21 Real Estate LLC. All rights reserved. CENTURY 21®, the CENTURY 21 Logo and C21® are service marks owned by Century 21 Real Estate LLC. Century 21 Real Estate LLC fully supports the principles of the Fair Housing Act and the Equal Opportunity Act. Each office is independently owned and operated. Listing information is deemed reliable but not guaranteed accurate.