
1103 Duncan Circle #201, Palm Beach Gardens, FL 33418
Local realty services provided by:CENTURY 21 Move With Us
1103 Duncan Circle #201,Palm Beach Gardens, FL 33418
$399,900
- 3 Beds
- 2 Baths
- 1,434 sq. ft.
- Condominium
- Active
Upcoming open houses
- Sat, Oct 0311:00 am - 01:00 pm
- Sun, Oct 0410:00 am - 12:00 pm
Listed by: michelle zwart, ezell richard lindsey iii
Office: continental properties, inc.
MLS#:B26082379
Source:FL_RAMC
Price summary
- Price:$399,900
- Price per sq. ft.:$278.87
About this home
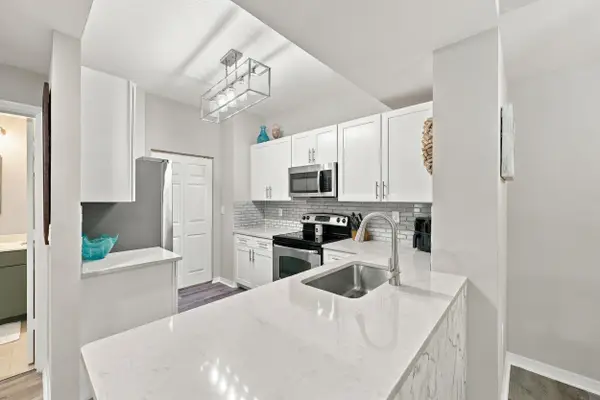
Enjoy stylish, move-in-ready living in this beautifully renovated second-floor residence in sought-after PGA National. Soaring ceilings and a spacious split-bedroom floor plan create an open, comfortable layout. The updated kitchen features granite countertops, shaker cabinetry, and stainless-steel appliances. New flooring was installed throughout in 2023, primary bath renovated in 2024, A/C replaced in 2026. New washer/dryer in 2024. Screened patio with serene views. Residents enjoy a community pool and the many amenities and attractions of PGA National, w/ country club memberships available but not required. With thoughtful updates, desirable features, and a prime location, this is an opportunity to own a beautifully appointed home in one of Palm Beach Gardens best neighborhoods!
Contact an agent
Home facts
- Year built:1987
- Subdivision & Development:DUNBAR WOODS CONDO 4
- Listing ID #:B26082379
- Added:1 day(s) ago
- Updated:October 01, 2026 at 01:49 AM
Rooms and interior
- Bedrooms:3
- Total bathrooms:2
- Full bathrooms:2
- Rooms Total:8
- Flooring:Ceramic Tile, Vinyl
- Dining Description:Breakfast Bar, Living/Dining Room
- Bathrooms Description:Dual Sinks, Separate Shower
- Kitchen Description:Dishwasher, Disposal, Electric Range, Ice Maker, Microwave, Range, Refrigerator
- Bedroom Description:Walk-In Closet(s)
- Living area:1,434 sq. ft.
Heating and cooling
- Cooling:Ceiling Fans, Central Air, Electric
- Heating:Central, Electric
- Central air:Yes
Structure and exterior
- Roof:Concrete, Tile
- Year built:1987
- Building area:1,434 sq. ft.
- Lot Features:Sprinklers Automatic
- Exterior Features:Sprinkler Irrigation
- Levels:1 Story
Schools
- High school:Palm Beach Gardens
- Middle school:Watson B. Duncan
- Elementary school:Timber Trace
Utilities
- Water:Water Available
Finances and disclosures
- Price:$399,900
- Price per sq. ft.:$278.87
- Tax amount:$5,839 (2025)
Features and amenities
- Appliances:Dishwasher, Disposal, Dryer, Electric Range, Ice Maker, Microwave, Range, Refrigerator, Some Electric Appliances, Washer, Water Heater
- Laundry features:Dryer, Washer
- Amenities:Cathedral Ceilings, Single Hung, Smoke Detectors
- Pool features:Community
Parking
- Total parking spaces:2
- Parking description:Assigned, Open
 The data relating to real estate for sale on this web site comes in part from a cooperative data exchange program of the Realtor<REGISTERED_LOGO> Association of Martin County, Inc. MLS. Real estate listings held by brokerage firms other than CENTURY 21 Move With Us are marked with the IDX logo (Broker Reciprocity) or name and detailed information about such listings includes the name of the listing brokers. Data provided is deemed reliable but is not guaranteed.
New listings near 1103 Duncan Circle #201
- New
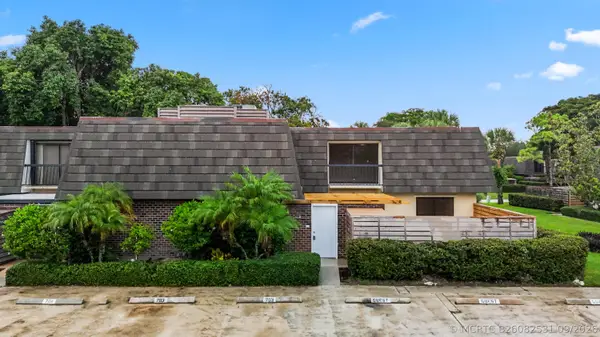 $460,000Active3 beds 3 baths1,488 sq. ft.
703 7th Terrace, Palm Beach Gardens, FL 33418
MLS# B26082531Listed by: COMPASS FLORIDA, LLC 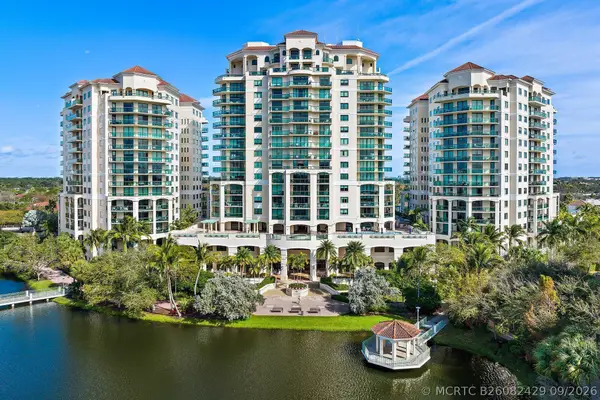 $1,295,000Pending3 beds 3 baths2,622 sq. ft.
3620 Gardens Parkway #401b, Palm Beach Gardens, FL 33410
MLS# B26082429Listed by: DOUGLAS ELLIMAN- New
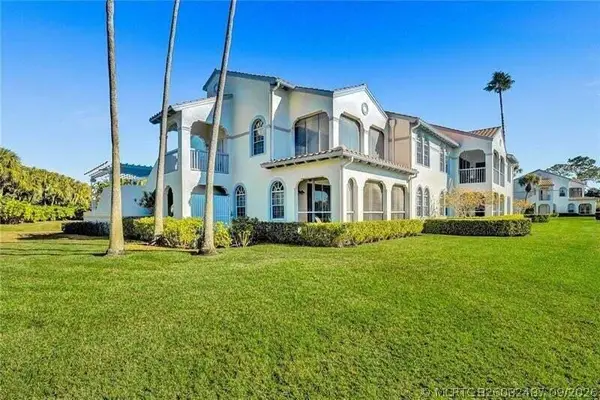 $825,000Active3 beds 2 baths1,839 sq. ft.
704 Ryder Cup Circle, Palm Beach Gardens, FL 33418
MLS# B26082487Listed by: BARHAM AND COMPANY, LLC - New
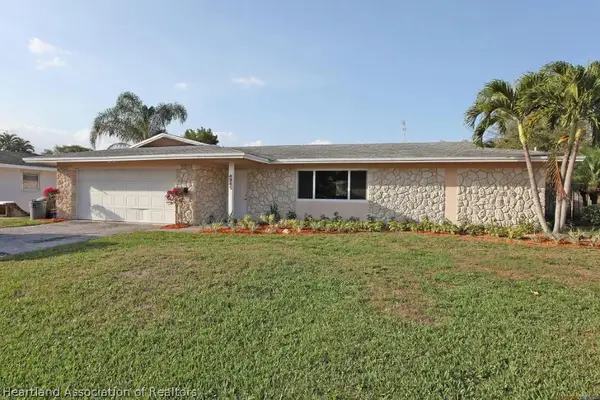 $5,000Active4 beds 2 baths2,606 sq. ft.
4245 Honeysuckle Avenue, Palm Beach Gardens, FL 33410
MLS# 328403Listed by: JAMIE L BOONE LLC - New
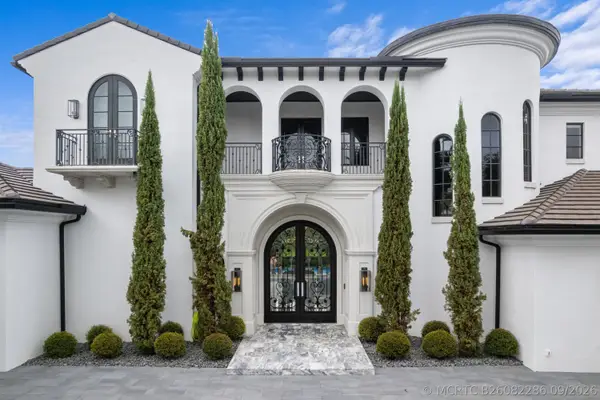 $8,800,000Active5 beds 7 baths7,421 sq. ft.
111 Via Palacio, Palm Beach Gardens, FL 33418
MLS# B26082286Listed by: MIRASOL REALTY - New
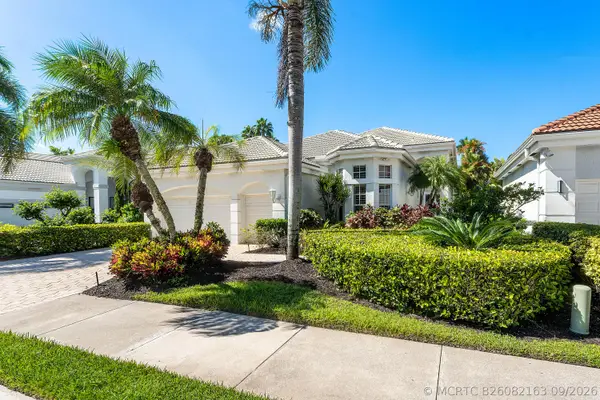 $1,849,000Active2 beds 4 baths2,676 sq. ft.
125 Windward Drive, Palm Beach Gardens, FL 33418
MLS# B26082163Listed by: LEIBOWITZ REALTY GROUP, LLC./PBG - New
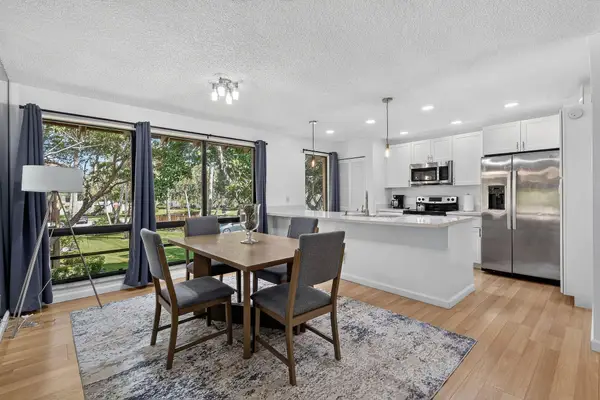 $480,000Active2 beds 2 baths1,366 sq. ft.
407 Brackenwood Lane S, Palm Beach Gardens, FL 33418
MLS# B26081764Listed by: DOUGLAS ELLIMAN - New
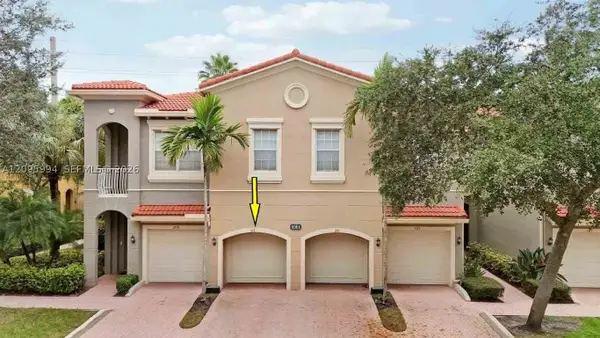 $429,900Active2 beds 2 baths1,222 sq. ft.
4901 Bonsai Cir #111, Palm Beach Gardens, FL 33418
MLS# A12095994Listed by: THE KEYES COMPANY (TEQUESTA) - New
 $440,000Active3 beds 2 baths1,117 sq. ft.
4905 Midtown Lane #2112, Palm Beach Gardens, FL 33418
MLS# B26082091Listed by: RE/MAX DIRECT


Protect your home and budget from life's surprises with an Assurant Home Warranty, backed by a partner that supports you through every step of homeownership. Explore Plans.
©2026 Century 21 Real Estate LLC. All rights reserved. CENTURY 21®, the CENTURY 21 Logo and C21® are service marks owned by Century 21 Real Estate LLC. Century 21 Real Estate LLC fully supports the principles of the Fair Housing Act and the Equal Opportunity Act. Each office is independently owned and operated. Listing information is deemed reliable but not guaranteed accurate.