
11202 Osprey Lake Lane, Palm Beach Gardens, FL 33412
Local realty services provided by:CENTURY 21 Move With Us
Listed by: keith mcpherson
Office: blue view real estate
MLS#:B26052680
Source:FL_RAMC
Price summary
- Price:$849,900
- Price per sq. ft.:$185.97
About this home
Rarely available in the desirable gated community of Osprey Isles, this spacious 4-bedroom, 4-bath home offers 3,791 square feet of living space plus a versatile flex room ideal for a home office, playroom, or additional living space. The well-designed interior features space for a formal dining room and formal living room, perfect for both everyday living and entertaining. At the heart of the home is a massive open-concept kitchen and family room, creating an expansive gathering space with sliding glass doors that open directly to the outdoor living area. The oversized primary suite offers a spacious en-suite bathroom and a private retreat at the end of the day. Fresh interior and exterior paint, a new roof (2023), new pool screen (2024) and a new water heater (2024) add to the home's move-in-ready appeal. Step outside to a private backyard designed for enjoying the South Florida lifestyle. The screened-in pool was resurfaced in June 2026 and features a pool heater for year-round enjoyment. A convenient cabana shower is located in the pool area, while the hurricane-rated screen enclosure, installed in 2024, and accordion shutters throughout the home offer added storm protection and peace of mind. With excellent backyard privacy and a sought-after floor plan that rarely becomes available in Osprey Isles, this home offers an exceptional combination of space, functionality, and Florida living....
Contact an agent
Home facts
- Year built:2006
- Subdivision & Development:OSPREY ISLES PUD
- Listing ID #:B26052680
- Added:14 day(s) ago
- Updated:September 15, 2026 at 06:55 PM
Rooms and interior
- Bedrooms:4
- Total bathrooms:4
- Full bathrooms:4
- Rooms Total:3
- Flooring:Laminate, Tile, Vinyl, Wood
- Bathrooms Description:Bathtub, Separate Shower
- Kitchen Description:Built-In Oven, Dishwasher, Electric Range, Ice Maker, Kitchen Island, Microwave, Range, Refrigerator
- Bedroom Description:Split Bedroom, Walk-In Closet(s)
- Living area:3,791 sq. ft.
Heating and cooling
- Cooling:Central Air
- Heating:Central
- Central air:Yes
Structure and exterior
- Roof:Barrel Tile
- Year built:2006
- Building area:3,791 sq. ft.
- Architectural Style:Ranch
- Construction Materials:Block, Concrete, Stone
- Exterior Features:Fence, Outdoor Shower, Storm/Security Shutters
- Levels:2 Stories
Schools
- High school:Palm Beach Gardens
- Elementary school:Pierce Hammock
Finances and disclosures
- Price:$849,900
- Price per sq. ft.:$185.97
- Tax amount:$7,112 (2025)
Features and amenities
- Appliances:Built-In Oven, Dishwasher, Dryer, Electric Range, Ice Maker, Microwave, Range, Refrigerator, Some Electric Appliances, Washer, Water Heater
- Laundry features:Dryer, Washer
- Amenities:Smoke Detectors
- Pool features:In Ground, Screen Enclosure
Parking
- Total parking spaces:2
- Parking description:Attached, Driveway, Garage
- Garage:Yes
 The data relating to real estate for sale on this web site comes in part from a cooperative data exchange program of the Realtor<REGISTERED_LOGO> Association of Martin County, Inc. MLS. Real estate listings held by brokerage firms other than CENTURY 21 Move With Us are marked with the IDX logo (Broker Reciprocity) or name and detailed information about such listings includes the name of the listing brokers. Data provided is deemed reliable but is not guaranteed.
New listings near 11202 Osprey Lake Lane
- New
 $850,000Active3 beds 3 baths2,138 sq. ft.
2133 Wells Place, Palm Beach Gardens, FL 33418
MLS# B26076434Listed by: SORELLA REAL ESTATE GROUP LLC - New
 $850,000Active3 beds 3 baths2,138 sq. ft.
2133 Wells Place, Palm Beach Gardens, FL 33418
MLS# B26076434Listed by: SORELLA REAL ESTATE GROUP LLC - New
 $24,950,000Active7 beds 13 baths17,440 sq. ft.
2330 Seven Oaks Lane, Palm Beach Gardens, FL 33410
MLS# B26076318Listed by: THE CORCORAN GROUP - New
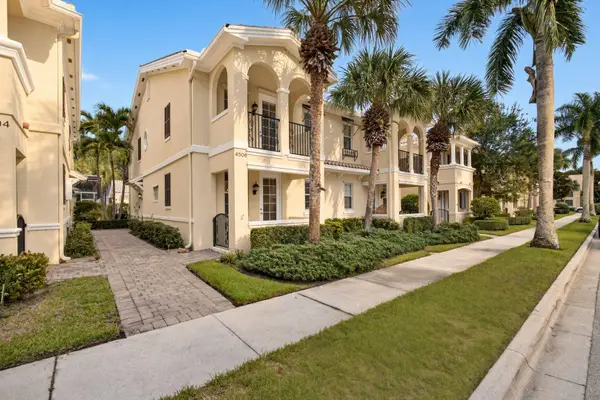 $640,000Active3 beds 3 baths1,890 sq. ft.
4506 Illicium Drive, Palm Beach Gardens, FL 33418
MLS# B26076256Listed by: ILLUSTRATED PROPERTIES - New
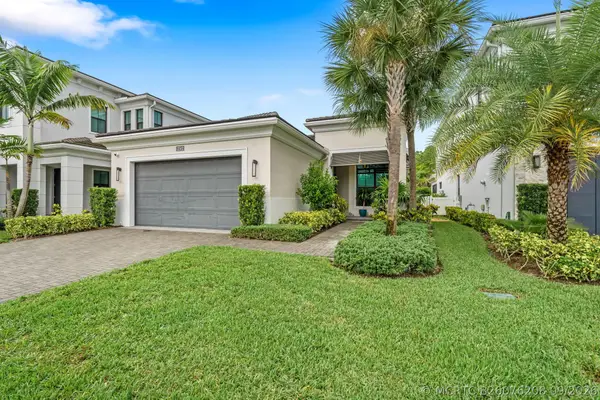 $1,650,000Active3 beds 3 baths2,371 sq. ft.
13502 Artisan Circle, Palm Beach Gardens, FL 33418
MLS# B26076208Listed by: ANCHOR REALTY GROUP FLORIDA - New
 $18,950,000Active5 beds 8 baths8,505 sq. ft.
13771 Le Bateau Isle, Palm Beach Gardens, FL 33410
MLS# B26076191Listed by: COMPASS FLORIDA LLC - New
 $8,895,000Active5 beds 6 baths4,590 sq. ft.
12898 S Shore Drive, Palm Beach Gardens, FL 33410
MLS# B26076193Listed by: COMPASS FLORIDA LLC - New
 $23,500,000Active6 beds 9 baths9,168 sq. ft.
11607 Charisma Way, Palm Beach Gardens, FL 33418
MLS# B26076169Listed by: PREMIER ESTATE PROPERTIES INC. - New
 $410,000Active3 beds 3 baths1,740 sq. ft.
4338 Hazel Avenue #D, Palm Beach Gardens, FL 33410
MLS# B26076130Listed by: MAG REALTY & ASSOCIATES INC - New
 $459,000Active2 beds 2 baths1,130 sq. ft.
11518 Landing Place #C3, Palm Beach Gardens, FL 33408
MLS# B26076074Listed by: AAA INTERNATIONAL REALTORS INC


Protect your home and budget from life's surprises with an Assurant Home Warranty, backed by a partner that supports you through every step of homeownership. Explore Plans.
©2026 Century 21 Real Estate LLC. All rights reserved. CENTURY 21®, the CENTURY 21 Logo and C21® are service marks owned by Century 21 Real Estate LLC. Century 21 Real Estate LLC fully supports the principles of the Fair Housing Act and the Equal Opportunity Act. Each office is independently owned and operated. Listing information is deemed reliable but not guaranteed accurate.