
1207 General Pointe, Palm Beach Gardens, FL 33418
Local realty services provided by:CENTURY 21 Move With Us
Listed by: daniel cloud, daniel cloud
Office: water vista realty, inc.
MLS#:A12045638
Source:FL_RAMC
Price summary
- Price:$1,199,999
- Price per sq. ft.:$268.1
About this home
Nestled within the exclusive General Pointe Subdivision in PGA National, this elegant 4-bedroom, 4.5-bathroom residence delivers the ultimate golf-course lifestyle. Sitting directly on the 14th fairway of the Palmer Course, the property commands spectacular, unobstructed water and fairway views. Inside, the 3,422-square-foot living area features a bright open floor plan enhanced by soaring volume ceilings that make the entire home feel incredibly spacious. Rich hardwood and marble floors flow seamlessly through the main living areas. New Central Air Conditioning system in 2023. Designed with a highly desirable split floor plan, the layout offers ultimate privacy with two complete primary suites, one on each level. Upstairs, a massive open loft gallery with custom built-in shelving overlooks the great room below, creating a versatile space with elevated views of the golf course. The main level also includes a granite kitchen, natural light-filled family room and an open formal di
Contact an agent
Home facts
- Year built:1998
- Subdivision & Development:GENERAL POINTE
- Listing ID #:A12045638
- Added:44 day(s) ago
- Updated:October 15, 2026 at 04:31 PM
Rooms and interior
- Bedrooms:4
- Total bathrooms:5
- Full bathrooms:4
- Half bathrooms:1
- Flooring:Marble, Wood
- Kitchen Description:Dishwasher, Disposal, Electric Range, Ice Maker, Refrigerator
- Bedroom Description:Split Bedroom, Walk-In Closet(s)
- Living area:3,422 sq. ft.
Heating and cooling
- Cooling:Central Air, Electric
- Heating:Central, Electric
- Central air:Yes
Structure and exterior
- Roof:Flat Tile
- Year built:1998
- Building area:3,422 sq. ft.
- Construction Materials:Block, Concrete, Synthetic Stucco
- Exterior Features:Balcony, Fruit Trees, Open, Porch, Storm/Security Shutters, Tennis Courts
Utilities
- Water:Public Water, Water Available, Water Connected
- Sewer:Public Sewer, Sewer Available
Finances and disclosures
- Price:$1,199,999
- Price per sq. ft.:$268.1
- Tax amount:$7,619 (2025)
Features and amenities
- Appliances:Dishwasher, Disposal, Dryer, Electric Range, Ice Maker, Refrigerator, Some Electric Appliances, Washer, Water Heater
- Laundry features:Dryer, Washer, Washer Hookup
- Amenities:Attic, Cathedral Ceilings, Custom Mirrors, High Ceilings, Smoke Detectors
Parking
- Total parking spaces:2
- Parking description:Driveway, Garage Door Opener, Golf Cart Garage
 The data relating to real estate for sale on this web site comes in part from a cooperative data exchange program of the Realtor<REGISTERED_LOGO> Association of Martin County, Inc. MLS. Real estate listings held by brokerage firms other than CENTURY 21 Move With Us are marked with the IDX logo (Broker Reciprocity) or name and detailed information about such listings includes the name of the listing brokers. Data provided is deemed reliable but is not guaranteed.
New listings near 1207 General Pointe
- New
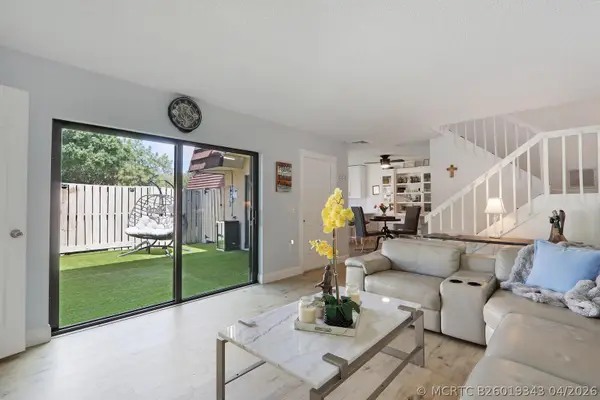 $450,000Active2 beds 3 baths1,596 sq. ft.
1614 16th Lane, Palm Beach Gardens, FL 33418
MLS# B26019343Listed by: DALTON WADE INC - New
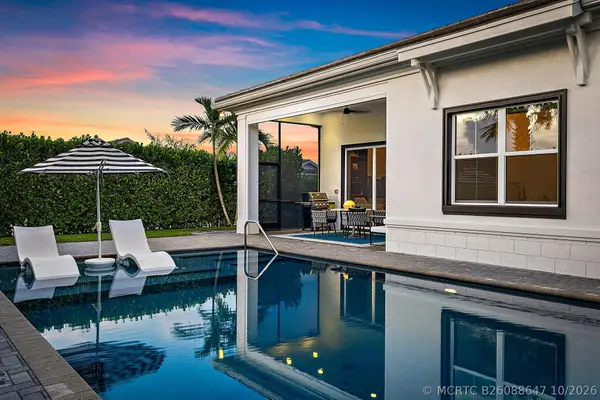 $1,199,000Active4 beds 3 baths2,688 sq. ft.
12471 Nautilus Circle, Palm Beach Gardens, FL 33412
MLS# B26088647Listed by: SOTHEBY'S INTL. REALTY, INC. - New
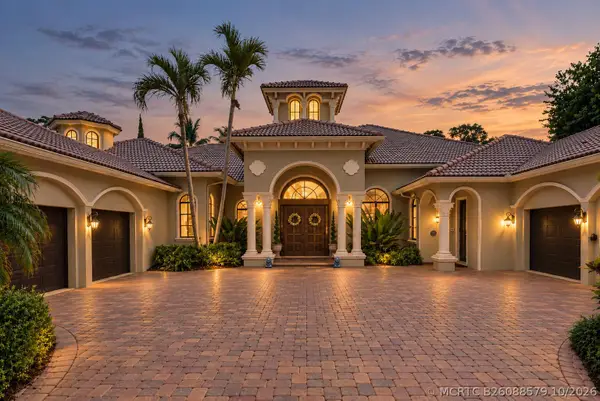 $2,974,000Active4 beds 5 baths5,426 sq. ft.
7730 Woodsmuir Drive, West Palm Beach, FL 33412
MLS# B26088579Listed by: DOUGLAS ELLIMAN - New
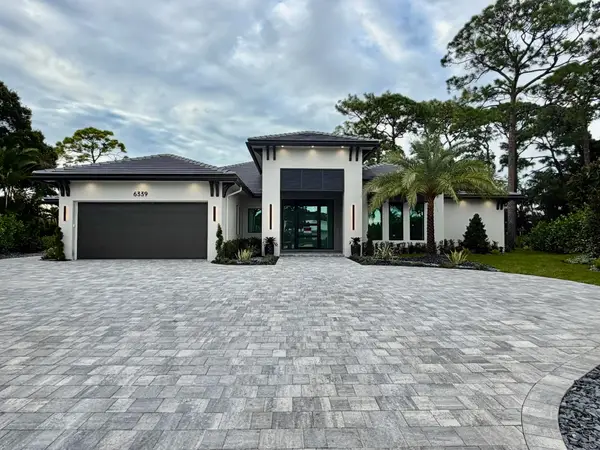 $3,845,000Active4 beds 4 baths3,155 sq. ft.
6339 Woodthrush Court, Palm Beach Gardens, FL 33418
MLS# B26088408Listed by: CHARLES RUTENBERG REALTY FTL - New
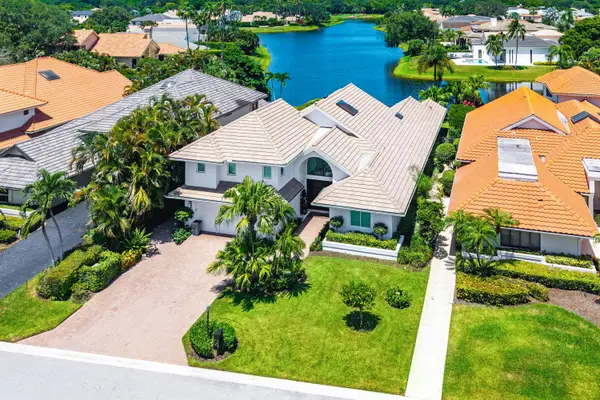 $5,495,000Active4 beds 6 baths3,685 sq. ft.
13660 Rivoli Drive, Palm Beach Gardens, FL 33410
MLS# B26088337Listed by: LEIBOWITZ REALTY GROUP, LLC./P - New
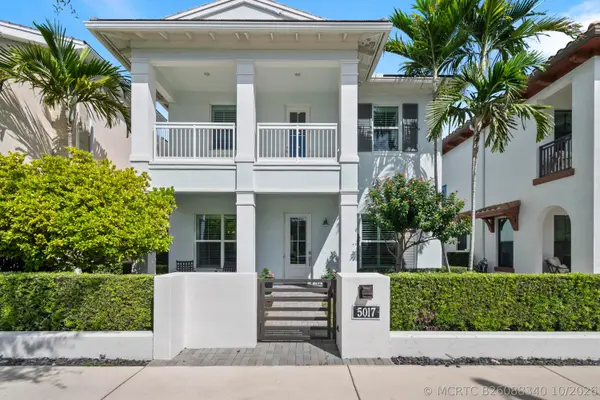 $1,600,000Active4 beds 6 baths3,593 sq. ft.
5017 Grandiflora Road, Palm Beach Gardens, FL 33418
MLS# B26088340Listed by: WILLIAM RAVEIS FLORIDA, LLC - New
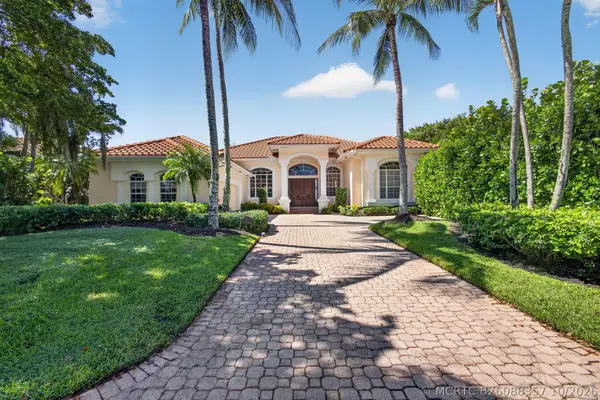 $1,639,000Active5 beds 5 baths3,568 sq. ft.
42 Windward Isle, Palm Beach Gardens, FL 33418
MLS# B26088357Listed by: NICKLAUS VANCE - New
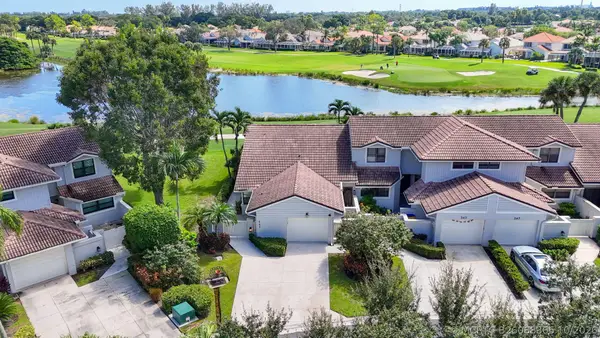 $739,900Active2 beds 2 baths1,514 sq. ft.
543 Prestwick Circle, Palm Beach Gardens, FL 33418
MLS# B26088365Listed by: NICKLAUS VANCE - Open Sat, 11am to 1pmNew
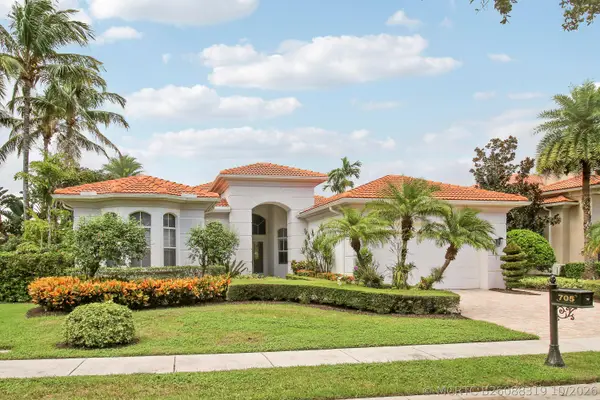 $2,395,000Active3 beds 4 baths3,586 sq. ft.
705 Cote Azur Drive, Palm Beach Gardens, FL 33410
MLS# B26088319Listed by: ILLUSTRATED PROPERTIES - New
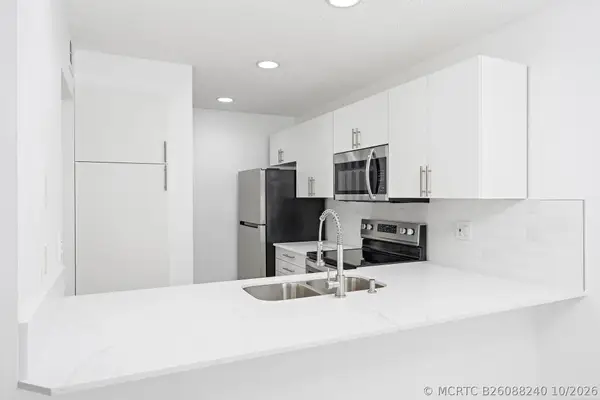 $272,000Active2 beds 2 baths1,000 sq. ft.
3402 Gardens E Drive, Palm Beach Gardens, FL 33410
MLS# B26088240Listed by: GARDENS WEST REALTY


Protect your home and budget from life's surprises with an Assurant Home Warranty, backed by a partner that supports you through every step of homeownership. Explore Plans.
©2026 Century 21 Real Estate LLC. All rights reserved. CENTURY 21®, the CENTURY 21 Logo and C21® are service marks owned by Century 21 Real Estate LLC. Century 21 Real Estate LLC fully supports the principles of the Fair Housing Act and the Equal Opportunity Act. Each office is independently owned and operated. Listing information is deemed reliable but not guaranteed accurate.