1209 Merlot Drive, Palm Beach Gardens, FL 33410
Local realty services provided by:CENTURY 21 Beggins Enterprises
1209 Merlot Drive,Palm Beach Gardens, FL 33410
$1,999,999
- 4 Beds
- 4 Baths
- 2,857 sq. ft.
- Single family
- Active
Upcoming open houses
- Sun, Nov 0812:00 pm - 03:00 pm
Listed by: rosa roy pa
Office: the keyes company (tequesta)
MLS#:B26096580
Source:RMLS
Price summary
- Price:$1,999,999
- Price per sq. ft.:$414.16
- Monthly HOA dues:$585
About this home
Beautifully updated and ideal for entertaining, this 4-bedroom, 3.5-bath, 3-car garage Evergrene pool home blends style and ease. The kitchen, updated in 2020, centers on a 10' x 4' island with quartz counters, a 6-burner gas cooktop and double wall ovens. LVP floors, shiplap ceilings, a dry bar and an electric fireplace add warmth. The primary bedroom opens to a large balcony and updated bath. A screened pool and spa, outdoor kitchen and retractable awning invite year-round living. Lutron shades and lighting, central vac and iAquaLink pool controls add convenience, while a full-house generator, impact windows and doors, and a 2025 tankless water heater bring peace of mind. Evergrene offers abundant resort-style amenities, including a full-service tiki bar and grill. A-rated schools.
Contact an agent
Home facts
- Year built:2005
- Subdivision & Development:EVERGRENE PCD 6
- Listing ID #:B26096580
- Added:1 day(s) ago
- Updated:November 05, 2026 at 05:50 AM
Rooms and interior
- Bedrooms:4
- Total bathrooms:4
- Full bathrooms:3
- Half bathrooms:1
- Flooring:Carpet, Ceramic Tile, Vinyl
- Kitchen Description:Dishwasher, Disposal, Microwave, Refrigerator
- Living area:2,857 sq. ft.
Heating and cooling
- Cooling:Ceiling Fans, Central Air, Electric, Zoned
- Heating:Central, Electric, Zoned
- Central air:Yes
Structure and exterior
- Roof:Barrel, Concrete, Tile
- Year built:2005
- Building area:2,857 sq. ft.
- Architectural Style:Mediterranean
- Construction Materials:Block
- Exterior Features:Awnings, Barbecue, Lighting, Open, Patio, Porch, Screened
Schools
- High school:William T. Dwyer
- Middle school:Watson B. Duncan
- Elementary school:Marsh Pointe
Utilities
- Water:Public, Water Available
- Sewer:Public Sewer, Sewer Available
Finances and disclosures
- Price:$1,999,999
- Price per sq. ft.:$414.16
- Tax amount:$12,112 (2025)
Features and amenities
- Appliances:Cooktop, Dishwasher, Disposal, Dryer, Microwave, Refrigerator, Washer
- Laundry features:Dryer, Laundry Tub, Washer
- Pool features:Association, Heated, In Ground, Pool, Pool Equipment, Pool Spa Combo, Screen Enclosure, Spa Hot Tub
Parking
- Total parking spaces:3
- Parking description:Driveway, Garage, Garage Door Opener, Paver Block
- Garage:Yes
- Garage spaces:3
New listings near 1209 Merlot Drive
- New
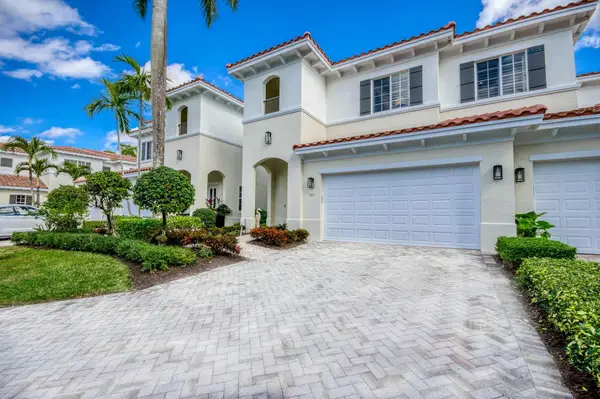 $1,395,000Active2 beds 3 baths2,953 sq. ft.
362 Chambord Terrace, Palm Beach Gardens, FL 33410
MLS# B26096581Listed by: ECHO FINE PROPERTIES - New
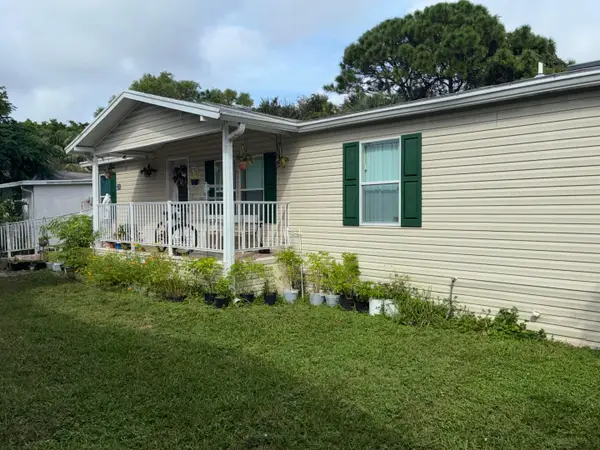 $80,000Active4 beds 2 baths1,560 sq. ft.
2555 Pga Boulevard #316, Palm Beach Gardens, FL 33410
MLS# B26096448Listed by: KELLER WILLIAMS REALTY/P B - New
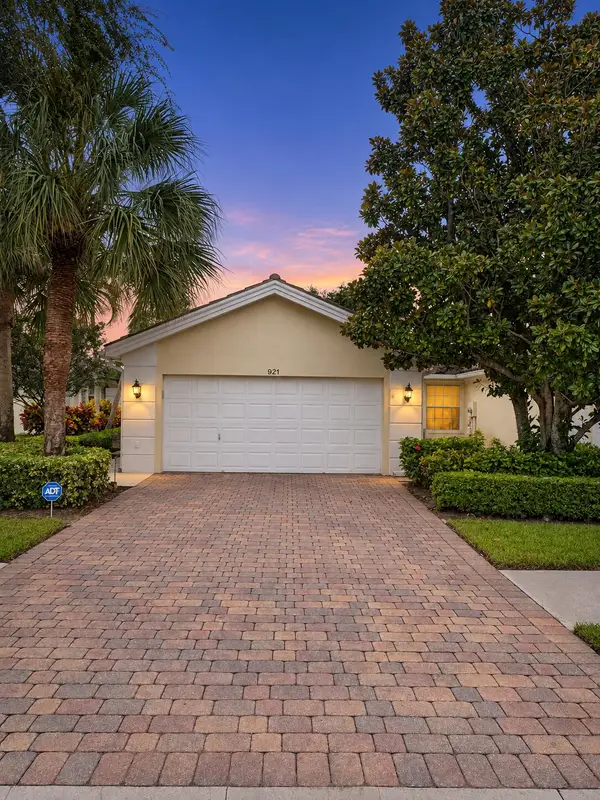 $674,888Active2 beds 2 baths1,513 sq. ft.
921 Magdalena Road, Palm Beach Gardens, FL 33410
MLS# B26096474Listed by: RE/MAX SELECT GROUP - New
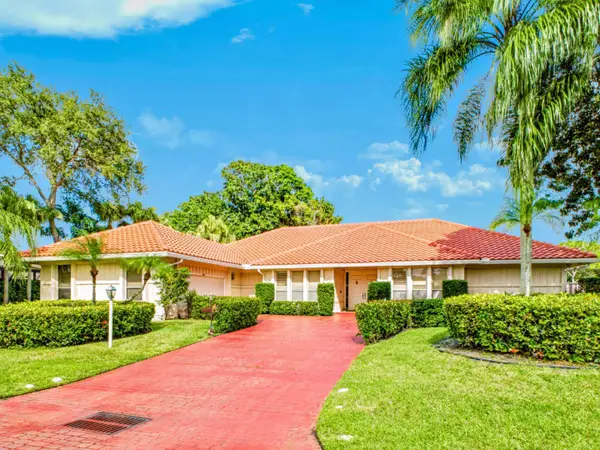 $1,900,000Active5 beds 4 baths3,257 sq. ft.
13 Rabbits Run, Palm Beach Gardens, FL 33418
MLS# B26096309Listed by: CONTINENTAL PROPERTIES, INC. - New
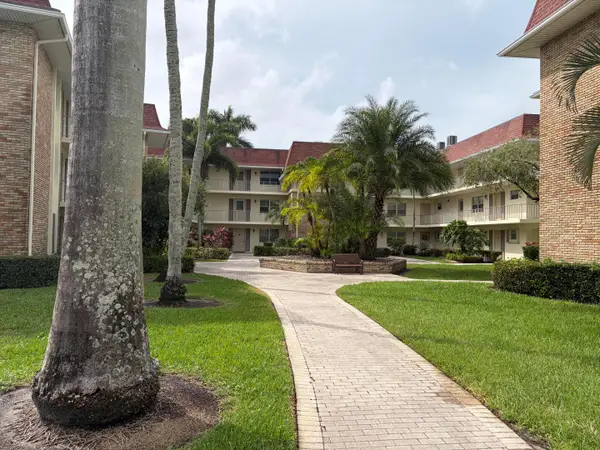
 $185,000Active2 beds 2 baths959 sq. ft.
5540 Tamberlane Circle #115, Palm Beach Gardens, FL 33418
MLS# B26096322Listed by: CENTURY 21 AMERICA'S CHOICE/WPB - New
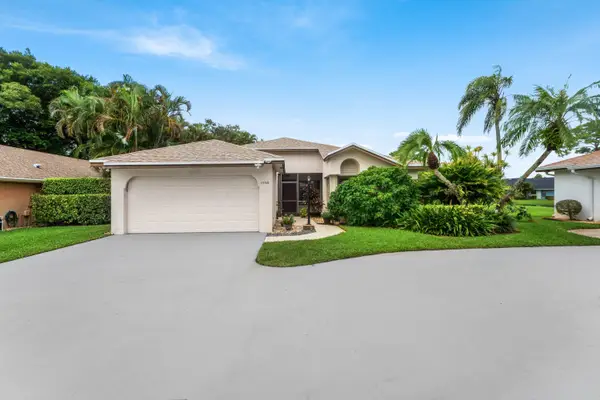 $655,000Active2 beds 2 baths1,887 sq. ft.
13160 Bonnette Drive, Palm Beach Gardens, FL 33418
MLS# B26096395Listed by: COMPASS FLORIDA LLC - New
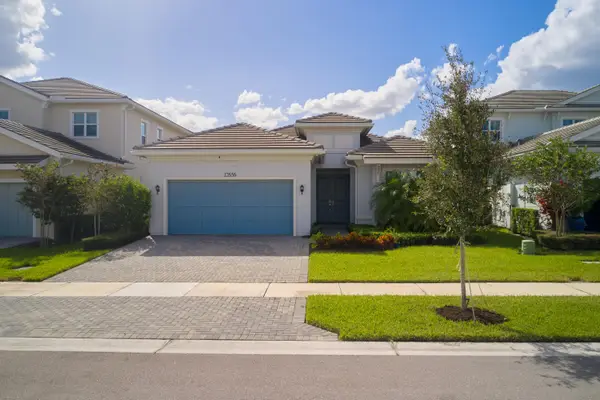 $1,195,000Active3 beds 3 baths2,982 sq. ft.
12656 Nautilis Circle, Palm Beach Gardens, FL 33412
MLS# B26096137Listed by: ECHO FINE PROPERTIES - New
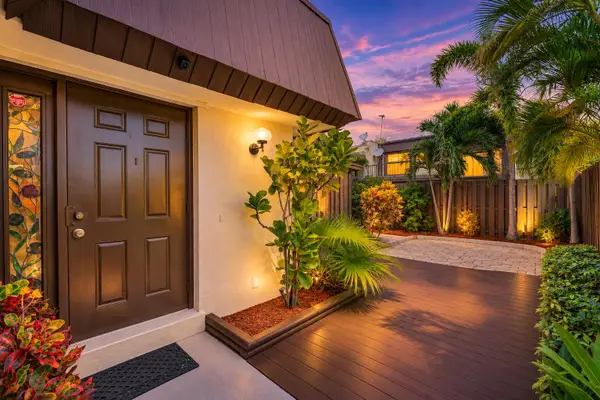 $328,000Active2 beds 2 baths1,157 sq. ft.
3530 Gardens E Drive, Palm Beach Gardens, FL 33410
MLS# B26096026Listed by: DONOHUE REAL ESTATE PALM BEACH - New
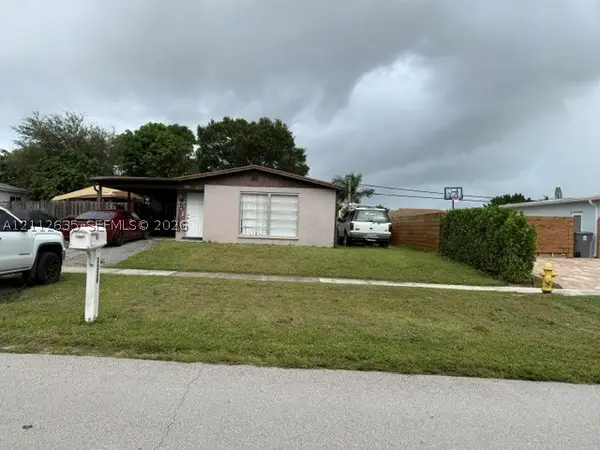 $308,000Active1 beds 2 baths1,041 sq. ft.
3329 Atlantic Rd, Palm Beach Gardens, FL 33410
MLS# A12112635Listed by: LISTINGS.COM


Protect your home and budget from life's surprises with an Assurant Home Warranty, backed by a partner that supports you through every step of homeownership. Explore Plans.
©2026 Century 21 Real Estate LLC. All rights reserved. CENTURY 21®, the CENTURY 21 Logo and C21® are service marks owned by Century 21 Real Estate LLC. Century 21 Real Estate LLC fully supports the principles of the Fair Housing Act and the Equal Opportunity Act. Each office is independently owned and operated. Listing information is deemed reliable but not guaranteed accurate.