
12143 Waterstone Circle, Palm Beach Gardens, FL 33412
Local realty services provided by:CENTURY 21 Move With Us
Listed by: stephanie marinucci, ingrid vellia
Office: serhant
MLS#:B26058070
Source:FL_RAMC
Price summary
- Price:$2,025,000
- Price per sq. ft.:$392.75
About this home
Welcome to 12143 Waterstone Circle, a masterpiece of modern luxury located within La Terre at Avenir, one of Palm Beach Gardens' most coveted gated communities. Built in 2023 and completely redesigned with extensive custom upgrades, this five-bedroom estate with a dedicated office and spacious loft seamlessly blends contemporary architecture with warm, elevated living. Positioned on a premier waterfront lot with 80 feet of lake frontage, the residence showcases tranquil water views and sweeping Florida sunsets. Inside, newly installed flooring, fresh paint, and rich wood accents. The gourmet kitchen features top-of-the-line GE Monogram appliances, custom ceiling-height cabinetry, and an expansive quartz waterfall island ideal for entertaining. Every detail has been thoughtfully considered, including a dedicated office with custom waterfall built-ins, an upscale mudroom, and a completely renovated garage with its own mini-split air-conditioning system. The newly transformed outdoor living space is designed for the ultimate Florida lifestyle. It features a full summer kitchen with custom cabinetry, a 36-inch refrigerator, dishwasher, pool heater, automatic pool drain, retractable screens, and all-new flooring. Fresh landscaping and a completely updated irrigation system further enhance the private waterfront setting. Meticulously upgraded inside and out, this exceptional residence offers the feel of a fully customized home within one of Avenir's most desirable enclaves....
Contact an agent
Home facts
- Year built:2024
- Subdivision & Development:AVENIR SITE PLAN 1 POD
- Listing ID #:B26058070
- Added:12 day(s) ago
- Updated:September 13, 2026 at 03:37 PM
Rooms and interior
- Bedrooms:5
- Total bathrooms:5
- Full bathrooms:4
- Half bathrooms:1
- Rooms Total:11
- Flooring:Carpet, Marble, Tile, Wood
- Dining Description:Kitchen/Dining Combo, Separate Formal Dining Room
- Bathrooms Description:Bathtub, Dual Sinks, Separate Shower
- Kitchen Description:Built-In Oven, Dishwasher, Disposal, Gas Range, Kitchen Island, Kitchen/Dining Combo, Microwave, Pantry, Range, Refrigerator
- Bedroom Description:Closet Cabinetry, Split Bedroom, Walk-In Closet(s)
- Living area:4,210 sq. ft.
Heating and cooling
- Cooling:Ceiling Fans, Central Air
- Heating:Central
- Central air:Yes
Structure and exterior
- Year built:2024
- Building area:4,210 sq. ft.
- Lot Features:Sprinklers Automatic
- Architectural Style:Colonial
- Construction Materials:Block, Concrete, Stone
- Exterior Features:Fence, Sprinkler Irrigation
- Levels:2 Stories
Schools
- High school:Palm Beach Gardens
- Middle school:Osceola Creek
- Elementary school:Pierce Hammock
Utilities
- Water:Water Available
Finances and disclosures
- Price:$2,025,000
- Price per sq. ft.:$392.75
- Tax amount:$1,180,630 (2026)
Features and amenities
- Appliances:Built-In Oven, Dishwasher, Disposal, Dryer, Gas Range, Gas Water Heater, Microwave, Range, Refrigerator, Washer
- Laundry features:Dryer, Washer
- Amenities:Blinds, Closet Cabinetry, Gated Community, Impact Glass, Pantry, Smoke Detectors
- Pool features:Community, In Ground
Parking
- Total parking spaces:3
- Parking description:Attached, Driveway, Garage, Garage Door Opener
- Garage:Yes
 The data relating to real estate for sale on this web site comes in part from a cooperative data exchange program of the Realtor<REGISTERED_LOGO> Association of Martin County, Inc. MLS. Real estate listings held by brokerage firms other than CENTURY 21 Move With Us are marked with the IDX logo (Broker Reciprocity) or name and detailed information about such listings includes the name of the listing brokers. Data provided is deemed reliable but is not guaranteed.
New listings near 12143 Waterstone Circle
- New
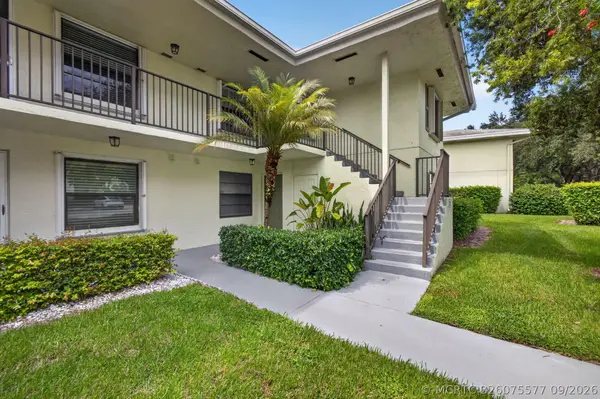 $359,000Active3 beds 2 baths1,400 sq. ft.
1701 Sabal Ridge Circle #D, Palm Beach Gardens, FL 33418
MLS# B26075577Listed by: ILLUSTRATED PROPERTIES LLC (CO - New
 $869,000Active4 beds 4 baths2,558 sq. ft.
4956 Borland Lane, Palm Beach Gardens, FL 33418
MLS# B26075574Listed by: PALM GROUP REALTY LLC - New
 $559,000Active3 beds 3 baths2,105 sq. ft.
527 Prestwick Circle, Palm Beach Gardens, FL 33418
MLS# B26075415Listed by: ILLUSTRATED PROPERTIES - New
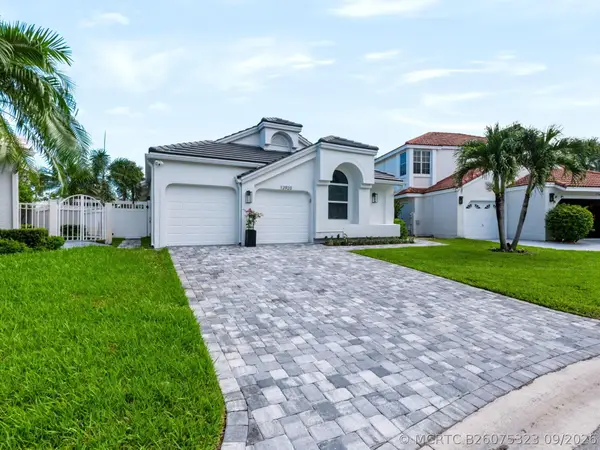 $1,275,000Active3 beds 3 baths2,408 sq. ft.
12920 Touchstone Place, Palm Beach Gardens, FL 33418
MLS# B26075323Listed by: KELLER WILLIAMS REALTY JUPITER - New
 $1,899,000Active3 beds 3 baths2,381 sq. ft.
13726 Artisan Circle, Palm Beach Gardens, FL 33418
MLS# B26075096Listed by: COMPASS FLORIDA LLC - New
 $900,000Active2 beds 2 baths2,085 sq. ft.
101 Palm Bay Circle #B, Palm Beach Gardens, FL 33418
MLS# B26075124Listed by: LEIBOWITZ REALTY GROUP, LLC./PBG - New
 $1,095,000Active3 beds 3 baths2,478 sq. ft.
10888 Stellar Circle, Palm Beach Gardens, FL 33412
MLS# B26075176Listed by: ONE SOTHEBY'S INTL. REALTY - New
 $866,000Active3 beds 2 baths2,096 sq. ft.
10571 Northbrook Circle, Palm Beach Gardens, FL 33412
MLS# B26075047Listed by: THE CORCORAN GROUP - New
 $18,900,000Active7 beds 9 baths12,163 sq. ft.
13101 Monet Lane, Palm Beach Gardens, FL 33410
MLS# B26075022Listed by: LEIBOWITZ REALTY GROUP, LLC./PBG - Open Sun, 1 to 3pmNew
 $615,000Active3 beds 2 baths1,615 sq. ft.
204 Sabal Palm Lane, Palm Beach Gardens, FL 33418
MLS# B26074962Listed by: COMPASS FLORIDA LLC


Protect your home and budget from life's surprises with an Assurant Home Warranty, backed by a partner that supports you through every step of homeownership. Explore Plans.
©2026 Century 21 Real Estate LLC. All rights reserved. CENTURY 21®, the CENTURY 21 Logo and C21® are service marks owned by Century 21 Real Estate LLC. Century 21 Real Estate LLC fully supports the principles of the Fair Housing Act and the Equal Opportunity Act. Each office is independently owned and operated. Listing information is deemed reliable but not guaranteed accurate.