
12172 Waterstone Circle, Palm Beach Gardens, FL 33412
Local realty services provided by:CENTURY 21 Circle
Listed by: krystle lorson, laurie e nugent
Office: sutter & nugent llc.
MLS#:B26064157
Source:RMLS
Price summary
- Price:$1,535,000
- Price per sq. ft.:$369.35
- Monthly HOA dues:$350
About this home
Start enjoying the Florida lifestyle from day one. This move-in-ready, single-story home in La Terre at Avenir pairs a private saltwater pool with spacious living areas and thoughtful upgrades already in place. Built in 2023, this K. Hovnanian Hartwell offers 3,167 square feet, four bedrooms, three and a half bathrooms, a dedicated office and a three-car garage. The open kitchen brings everyone together around a generous island, while a custom walk-in pantry and custom bedroom closets keep everyday essentials organized. Work comfortably in the separate office, welcome overnight guests in the fourth bedroom with its custom Murphy bed, or unwind in the spacious primary suite. Outside, spend afternoons by the pool and evenings enjoying your own backyard retreat. Beyond your front door, enjoy Avenir's clubhouse, fitness center, community pools, tennis and pickleball courts. The new Avenir Town Center brings everyday conveniences closer to home, with Publix and Walgreens open and additional restaurants, shops and services arriving in phases. Somerset Academy Avenir, a K-5 charter school, is located within the community, while the forthcoming Jupiter Medical Center Neighborhood Hospital at the Health Park at Avenir will expand access to healthcare close to home. Schedule a private tour to experience the home and the lifestyle taking shape around it....
Contact an agent
Home facts
- Year built:2023
- Subdivision & Development:AVENIR SITE PLAN 1 POD
- Listing ID #:B26064157
- Added:64 day(s) ago
- Updated:October 18, 2026 at 02:59 PM
Rooms and interior
- Bedrooms:4
- Total bathrooms:4
- Full bathrooms:3
- Half bathrooms:1
- Flooring:Ceramic Tile, Tile, Wood
- Kitchen Description:Dishwasher, Disposal, Microwave, Refrigerator
- Living area:3,167 sq. ft.
Heating and cooling
- Cooling:Ceiling Fans, Central Air, Electric
- Heating:Central, Electric
- Central air:Yes
Structure and exterior
- Roof:Concrete, Tile
- Year built:2023
- Building area:3,167 sq. ft.
- Architectural Style:Ranch
- Construction Materials:Block, Stone, Stucco
- Exterior Features:Barbecue
- Levels:1 Story
Schools
- High school:Palm Beach Gardens
- Middle school:Osceola Creek
- Elementary school:Pierce Hammock
Utilities
- Water:Public
- Sewer:Public Sewer
Finances and disclosures
- Price:$1,535,000
- Price per sq. ft.:$369.35
- Tax amount:$23,048 (2025)
Features and amenities
- Appliances:Cooktop, Dishwasher, Disposal, Dryer, Microwave, Refrigerator, Washer
- Laundry features:Dryer, Laundry Tub, Washer
- Pool features:Association, Gunite, Heated, In Ground, Pool, Private, Salt Water, Screen Enclosure, Spa Hot Tub
Parking
- Total parking spaces:5
- Parking description:Driveway, Garage
- Garage:Yes
- Garage spaces:3
New listings near 12172 Waterstone Circle
- New
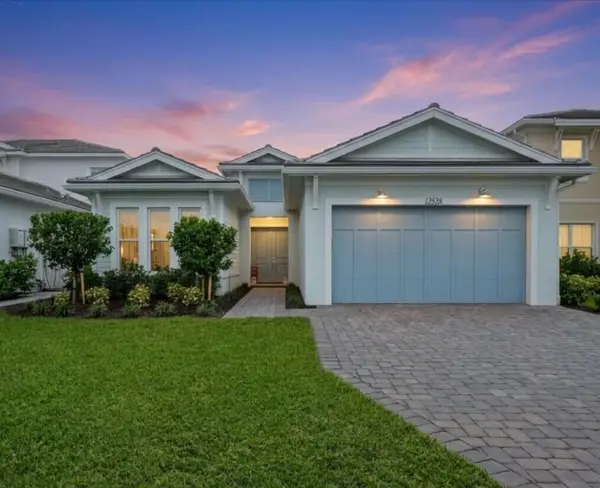 $1,150,000Active4 beds 3 baths2,453 sq. ft.
12538 Nautilus Circle, Palm Beach Gardens, FL 33412
MLS# B26089669Listed by: COMPASS FLORIDA LLC - New
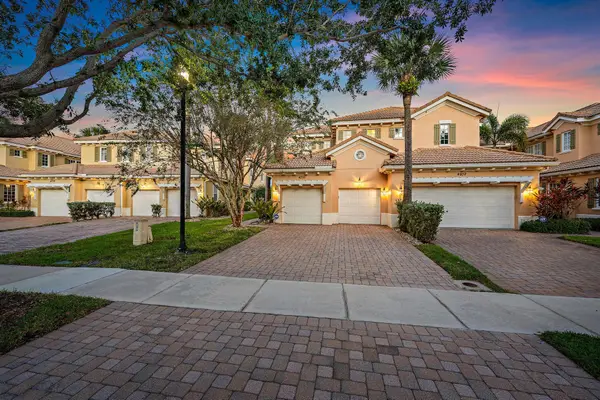 $760,000Active3 beds 3 baths2,276 sq. ft.
4798 Cadiz Circle, Palm Beach Gardens, FL 33418
MLS# B26089631Listed by: COMPASS FLORIDA LLC - New
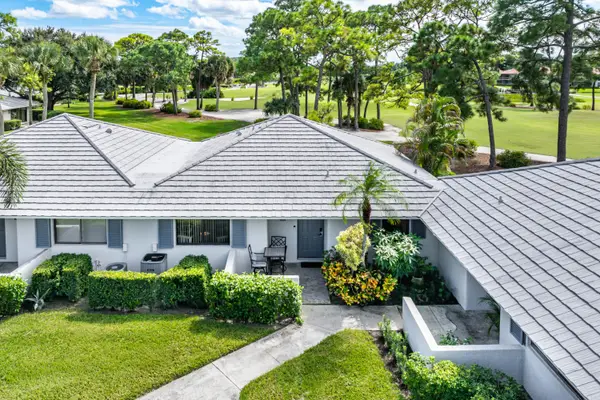 $550,000Active2 beds 2 baths1,135 sq. ft.
526 Club Drive, Palm Beach Gardens, FL 33418
MLS# B26089582Listed by: ILLUSTRATED PROPERTIES - New
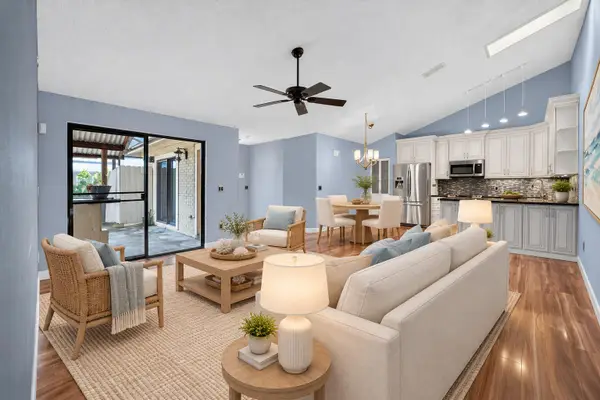 $369,900Active3 beds 2 baths1,276 sq. ft.
5950 Golden Eagle Circle, Palm Beach Gardens, FL 33418
MLS# B26089359Listed by: NORTH COUNTY PROPERTIES - New
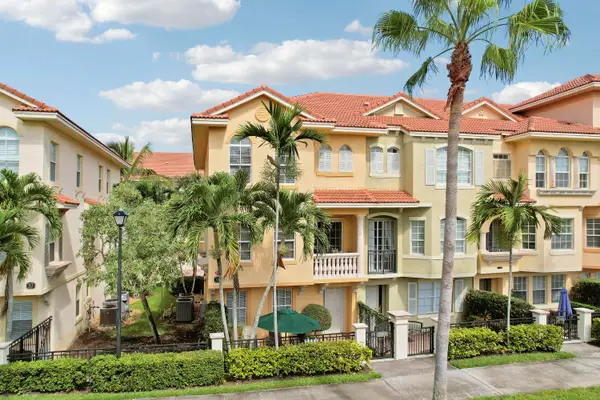 $625,000Active2 beds 4 baths2,383 sq. ft.
2548 Gardens Parkway, Palm Beach Gardens, FL 33410
MLS# B26089395Listed by: SUTTER & NUGENT LLC - New
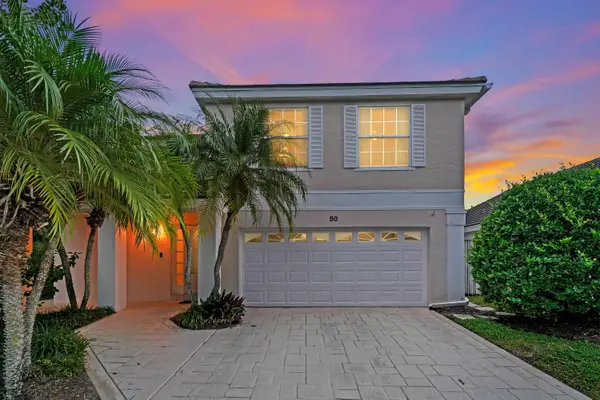 $749,900Active3 beds 3 baths1,725 sq. ft.
50 Admirals Court, Palm Beach Gardens, FL 33418
MLS# B26089322Listed by: UNITED REALTY GROUP, INC - New
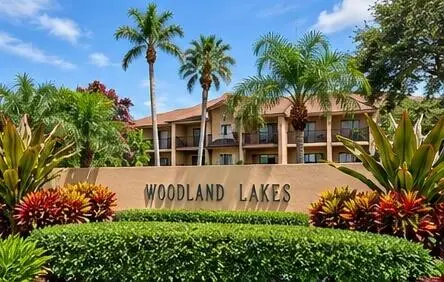 $323,000Active2 beds 2 baths1,511 sq. ft.
5344 Woodland Lakes Drive #225, Palm Beach Gardens, FL 33418
MLS# B26089274Listed by: KEYES PLATINUM GROUP - New
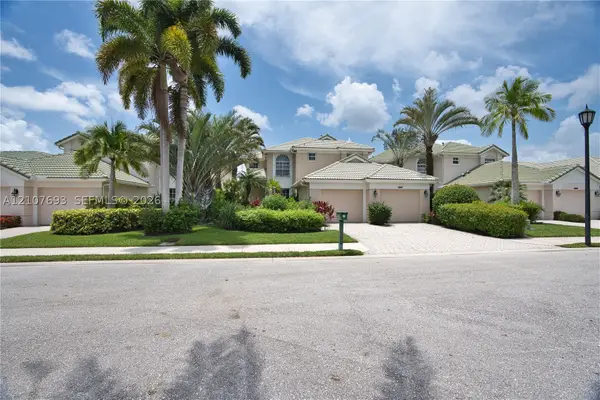 $1,149,000Active4 beds 5 baths3,422 sq. ft.
1207 General Pointe, Palm Beach Gardens, FL 33418
MLS# A12107693Listed by: WATER VISTA REALTY, INC. - New
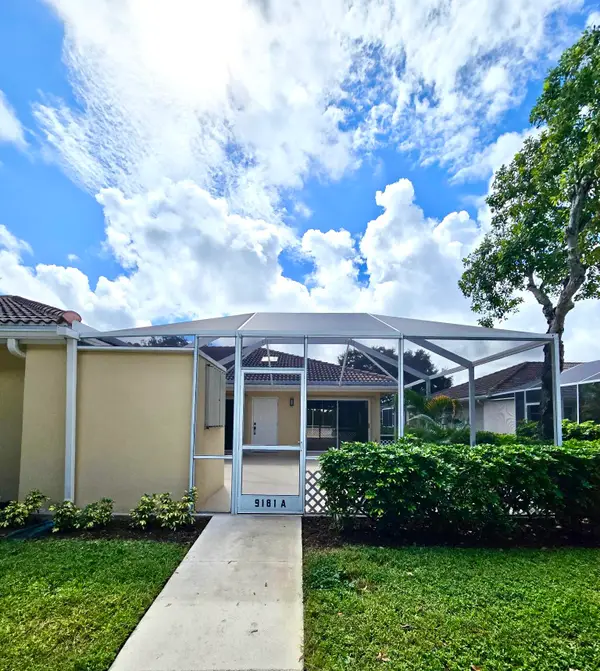 $335,000Active2 beds 2 baths1,200 sq. ft.
9181 Sun Terrace Circle #A, Palm Beach Gardens, FL 33403
MLS# B26088928Listed by: LUXURY REAL ESTATE GROUP LLC - New
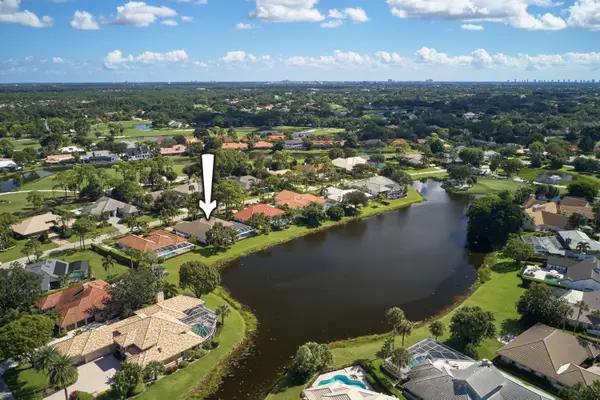 $1,749,000Active4 beds 3 baths3,199 sq. ft.
32 Rabbits Run, Palm Beach Gardens, FL 33418
MLS# B26088810Listed by: ECHO FINE PROPERTIES


Protect your home and budget from life's surprises with an Assurant Home Warranty, backed by a partner that supports you through every step of homeownership. Explore Plans.
©2026 Century 21 Real Estate LLC. All rights reserved. CENTURY 21®, the CENTURY 21 Logo and C21® are service marks owned by Century 21 Real Estate LLC. Century 21 Real Estate LLC fully supports the principles of the Fair Housing Act and the Equal Opportunity Act. Each office is independently owned and operated. Listing information is deemed reliable but not guaranteed accurate.