
12199 Arbordale Way, Palm Beach Gardens, FL 33412
Local realty services provided by:CENTURY 21 Move With Us
Listed by: lisa schmidt, carrie l mccoy
Office: frenchman's reserve realty
MLS#:B26032296
Source:FL_RAMC
Price summary
- Price:$1,124,000
- Price per sq. ft.:$308.11
About this home
This Shelby Home showcases a bright, open-concept floorplan with breathtaking sightlines from the front entry straight through to the private backyard, complete with pool featuring a sundeck and elegant waterfall. Inside, the home is beautifully appointed with luxury vinyl plank flooring throughout and thoughtfully curated designer finishes. The gourmet kitchen features striking two-tone cabinetry, stainless steel KitchenAid appliances including a built-in refrigerator, and a sleek vent hood. The kitchen overlooks a charming breakfast nook and flows seamlessly into the formal dining room and spacious great room highlighted by a coffered ceiling. The expanded primary suite offers a peaceful retreat and connects to a luxurious spa-inspired bath with a walk-in shower and freestanding tub. Enjoy the lifestyle you've been looking for at Regency at Avenir, a premier active adult community designed for active living. Residents have access to The Pearl, a private 21,000+ square-foot clubhouse featuring an impressive array of amenities, along with an onsite Lifestyle Director who curates a vibrant calendar of social and recreational activities. Added peace of mind comes with a comprehensive warranty package that includes a 10-year structural warranty, a 2-year mechanical and plumbing warranty, and a 1-year fit-and-finish warranty....
Contact an agent
Home facts
- Year built:2026
- Subdivision & Development:AVENIR SITE PLAN 2 POD
- Listing ID #:B26032296
- Added:12 day(s) ago
- Updated:September 13, 2026 at 03:37 PM
Rooms and interior
- Bedrooms:3
- Total bathrooms:3
- Full bathrooms:3
- Rooms Total:5
- Flooring:Vinyl
- Dining Description:Kitchen/Dining Combo, Separate Formal Dining Room
- Bathrooms Description:Bathtub, Dual Sinks, Separate Shower
- Kitchen Description:Built-In Oven, Cooktop, Dishwasher, Disposal, Kitchen Island, Kitchen/Dining Combo, Microwave, Refrigerator
- Bedroom Description:Walk-In Closet(s)
- Living area:2,718 sq. ft.
Heating and cooling
- Cooling:Central Air
- Heating:Central, Heat Strip
- Central air:Yes
Structure and exterior
- Roof:Concrete, Flat Tile, Tile
- Year built:2026
- Building area:2,718 sq. ft.
- Lot Features:Sprinklers Automatic
- Construction Materials:Block, Concrete
- Exterior Features:Sprinkler Irrigation
- Levels:1 Story
Schools
- High school:Palm Beach Gardens
- Middle school:Osceola Creek
- Elementary school:Pierce Hammock
Utilities
- Water:Water Available
Finances and disclosures
- Price:$1,124,000
- Price per sq. ft.:$308.11
- Tax amount:$5,804 (2025)
Features and amenities
- Appliances:Built-In Oven, Cooktop, Dishwasher, Disposal, Dryer, Gas Water Heater, Microwave, Refrigerator, Washer
- Laundry features:Dryer, Washer
- Amenities:Impact Glass, Smoke Detectors
- Pool features:Community, Gunite, In Ground
Parking
- Total parking spaces:2
- Parking description:Attached, Garage, Garage Door Opener
- Garage:Yes
 The data relating to real estate for sale on this web site comes in part from a cooperative data exchange program of the Realtor<REGISTERED_LOGO> Association of Martin County, Inc. MLS. Real estate listings held by brokerage firms other than CENTURY 21 Move With Us are marked with the IDX logo (Broker Reciprocity) or name and detailed information about such listings includes the name of the listing brokers. Data provided is deemed reliable but is not guaranteed.
New listings near 12199 Arbordale Way
- New
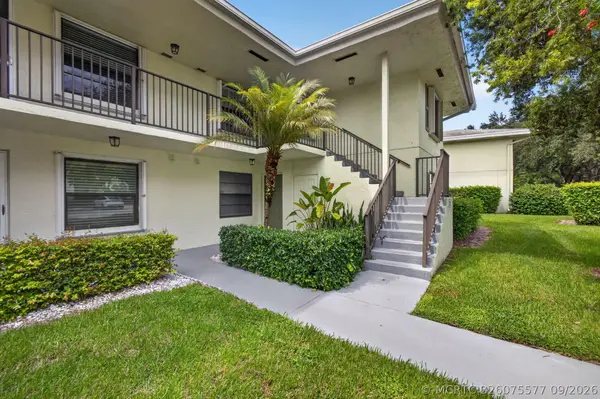 $359,000Active3 beds 2 baths1,400 sq. ft.
1701 Sabal Ridge Circle #D, Palm Beach Gardens, FL 33418
MLS# B26075577Listed by: ILLUSTRATED PROPERTIES LLC (CO - New
 $869,000Active4 beds 4 baths2,558 sq. ft.
4956 Borland Lane, Palm Beach Gardens, FL 33418
MLS# B26075574Listed by: PALM GROUP REALTY LLC - New
 $559,000Active3 beds 3 baths2,105 sq. ft.
527 Prestwick Circle, Palm Beach Gardens, FL 33418
MLS# B26075415Listed by: ILLUSTRATED PROPERTIES - New
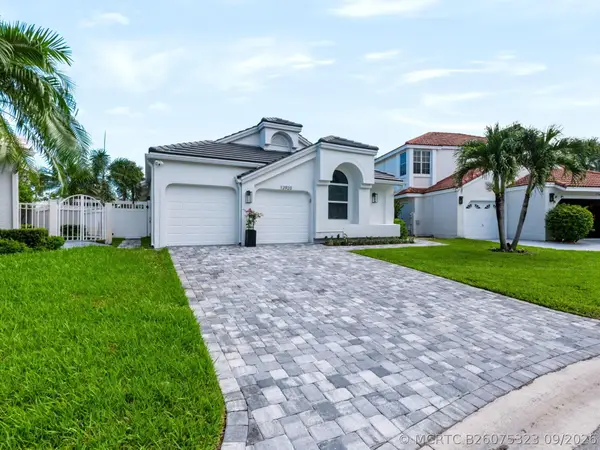 $1,275,000Active3 beds 3 baths2,408 sq. ft.
12920 Touchstone Place, Palm Beach Gardens, FL 33418
MLS# B26075323Listed by: KELLER WILLIAMS REALTY JUPITER - New
 $1,899,000Active3 beds 3 baths2,381 sq. ft.
13726 Artisan Circle, Palm Beach Gardens, FL 33418
MLS# B26075096Listed by: COMPASS FLORIDA LLC - New
 $900,000Active2 beds 2 baths2,085 sq. ft.
101 Palm Bay Circle #B, Palm Beach Gardens, FL 33418
MLS# B26075124Listed by: LEIBOWITZ REALTY GROUP, LLC./PBG - New
 $1,095,000Active3 beds 3 baths2,478 sq. ft.
10888 Stellar Circle, Palm Beach Gardens, FL 33412
MLS# B26075176Listed by: ONE SOTHEBY'S INTL. REALTY - New
 $866,000Active3 beds 2 baths2,096 sq. ft.
10571 Northbrook Circle, Palm Beach Gardens, FL 33412
MLS# B26075047Listed by: THE CORCORAN GROUP - New
 $18,900,000Active7 beds 9 baths12,163 sq. ft.
13101 Monet Lane, Palm Beach Gardens, FL 33410
MLS# B26075022Listed by: LEIBOWITZ REALTY GROUP, LLC./PBG - Open Sun, 1 to 3pmNew
 $615,000Active3 beds 2 baths1,615 sq. ft.
204 Sabal Palm Lane, Palm Beach Gardens, FL 33418
MLS# B26074962Listed by: COMPASS FLORIDA LLC


Protect your home and budget from life's surprises with an Assurant Home Warranty, backed by a partner that supports you through every step of homeownership. Explore Plans.
©2026 Century 21 Real Estate LLC. All rights reserved. CENTURY 21®, the CENTURY 21 Logo and C21® are service marks owned by Century 21 Real Estate LLC. Century 21 Real Estate LLC fully supports the principles of the Fair Housing Act and the Equal Opportunity Act. Each office is independently owned and operated. Listing information is deemed reliable but not guaranteed accurate.