
12220 Arbordale Way, Palm Beach Gardens, FL 33412
Local realty services provided by:CENTURY 21 Move With Us
Listed by: lisa schmidt, carrie l mccoy
Office: frenchman's reserve realty
MLS#:B26024623
Source:RMLS
Price summary
- Price:$1,079,000
- Price per sq. ft.:$264.72
- Monthly HOA dues:$424
About this home
This stunning Kaley home showcases a contemporary elevation with stone veneer accents and a glass double-door entry. A dramatic foyer welcomes you into an expansive open-concept living space featuring porcelain tile throughout, a spacious private study, an oversized great room, and a gourmet kitchen designed to impress. The kitchen offers elegant two-tone cabinetry, beautiful quartz countertops with a full quartz backsplash, a built-in refrigerator, and a walk-in pantry with wood shelving. Enjoy seamless indoor-outdoor living with the expanded covered lanai, pre-plumbed for a future outdoor kitchen—perfect for entertaining. The luxurious primary suite offers a private retreat, complemented by a spa-inspired bath featuring a walk-in shower with bench seating, a separate soaking tub. Located in the exclusive, gated Regency community, an active adult neighborhood, this home offers access to a private 21,000+ sq. ft. clubhouse. With a 10-year structural warranty, a 2-year mechanical/plumbing warranty, and a 1-year fit-and-finish warranty, you can enjoy peace of mind in this exceptional home....
Contact an agent
Home facts
- Year built:2025
- Subdivision & Development:AVENIR SITE PLAN 2 POD
- Listing ID #:B26024623
- Added:125 day(s) ago
- Updated:September 08, 2026 at 07:43 AM
Rooms and interior
- Bedrooms:3
- Total bathrooms:3
- Full bathrooms:2
- Half bathrooms:1
- Flooring:Tile
- Kitchen Description:Dishwasher, Disposal, Microwave, Refrigerator
- Living area:2,881 sq. ft.
Heating and cooling
- Cooling:Central Air
- Heating:Central, Heat Strip
- Central air:Yes
Structure and exterior
- Roof:Concrete, Tile
- Year built:2025
- Building area:2,881 sq. ft.
- Construction Materials:Block, Stucco
- Exterior Features:Patio
- Foundation Description:Slab
- Levels:1 Story
Schools
- High school:Palm Beach Gardens
- Middle school:Osceola Creek
- Elementary school:Pierce Hammock
Utilities
- Water:Public
- Sewer:Public Sewer
Finances and disclosures
- Price:$1,079,000
- Price per sq. ft.:$264.72
- Tax amount:$5,804 (2025)
Features and amenities
- Appliances:Cooktop, Dishwasher, Disposal, Dryer, Microwave, Refrigerator, Washer
- Laundry features:Dryer, Laundry Tub, Washer
- Pool features:Association, Pool
Parking
- Total parking spaces:5
- Parking description:Garage
- Garage:Yes
- Garage spaces:3
New listings near 12220 Arbordale Way
- New
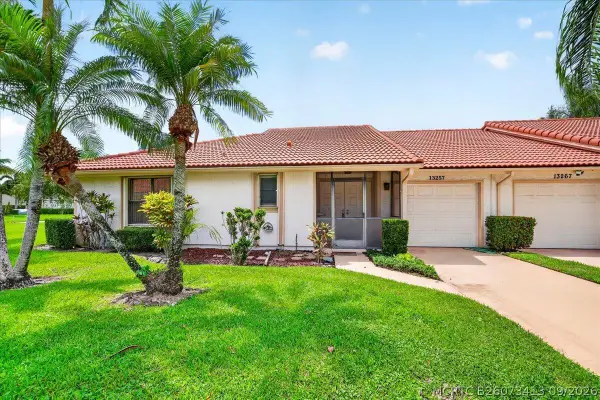 $399,900Active2 beds 2 baths1,769 sq. ft.
13257 Touchstone Place, Palm Beach Gardens, FL 33418
MLS# B26073413Listed by: UNIVERSAL REALTY ASSOCIATES - New
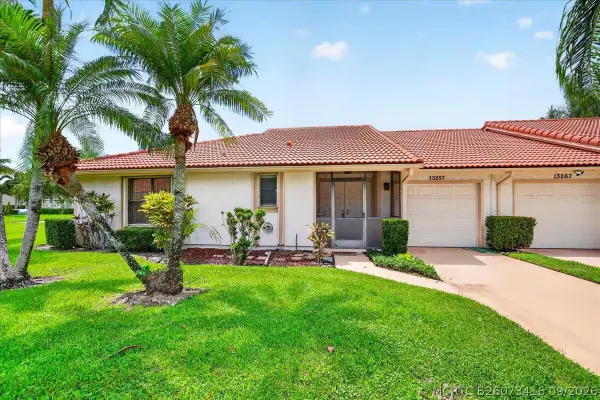 $399,900Active2 beds 2 baths1,604 sq. ft.
13867 Eastpointe Way, Palm Beach Gardens, FL 33418
MLS# B26073416Listed by: UNIVERSAL REALTY ASSOCIATES - New
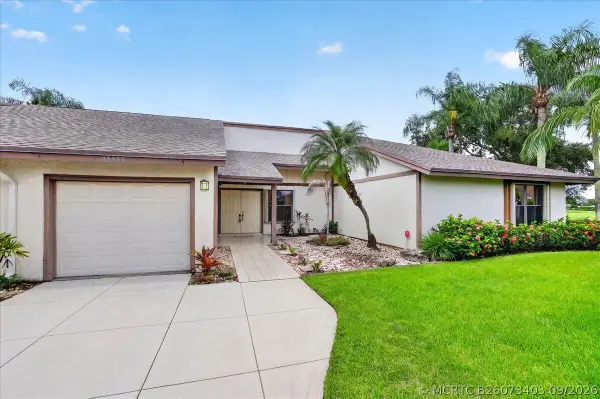 $399,900Active3 beds 2 baths1,553 sq. ft.
13355 Touchstone Place, Palm Beach Gardens, FL 33418
MLS# B26073403Listed by: UNIVERSAL REALTY ASSOCIATES 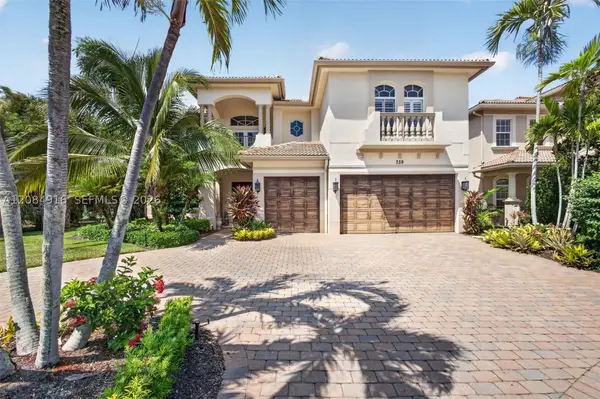 $3,395,000Pending5 beds 6 baths4,476 sq. ft.
739 Cote Azur, Palm Beach Gardens, FL 33410
MLS# A12084916Listed by: BWG REALTY- New
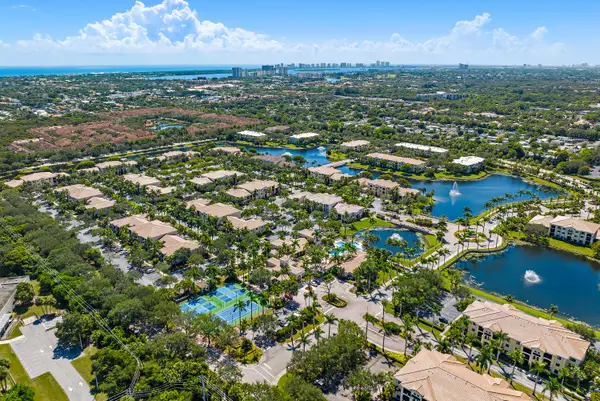 $379,000Active3 beds 3 baths1,552 sq. ft.
2811 Grande Parkway, Palm Beach Gardens, FL 33410
MLS# B26073288Listed by: JUPITER LIGHTHOUSE REALTY INC - New
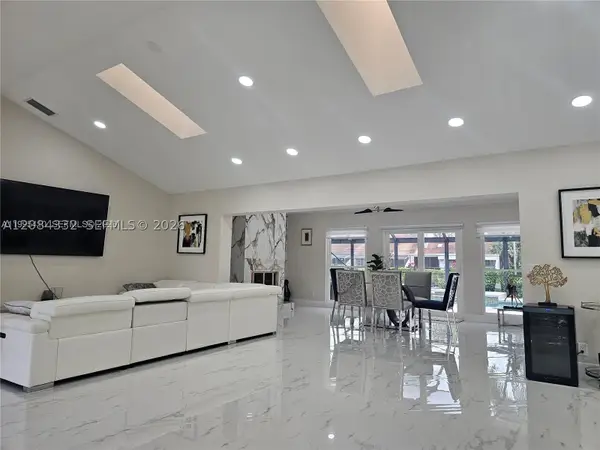 $1,248,000Active4 beds 2 baths3,055 sq. ft.
. Alford, Palm Beach Gardens, FL 33418
MLS# A12084332Listed by: LOKATION - New
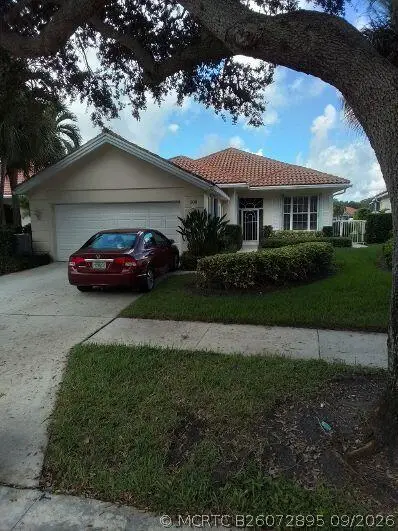 $899,500Active3 beds 2 baths2,024 sq. ft.
508 E Tall Oaks Drive, Palm Beach Gardens, FL 33410
MLS# B26072895Listed by: PREMIER BROKERS INTERNATIONAL - New
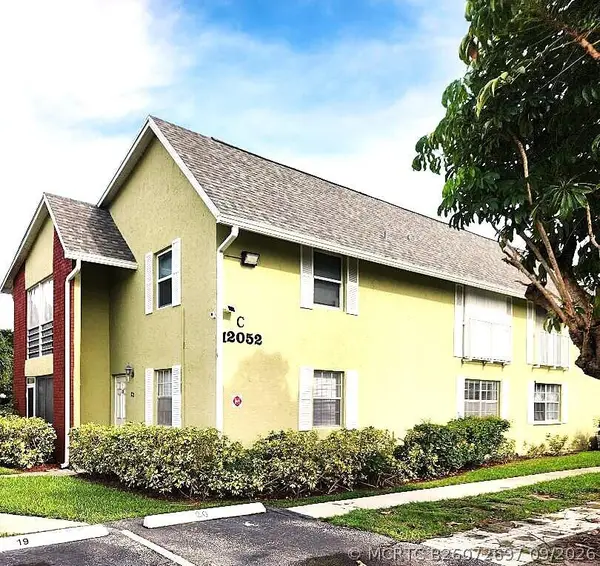 $175,000Active1 beds 1 baths711 sq. ft.
12052 Alternate A1a #C8, Palm Beach Gardens, FL 33410
MLS# B26072697Listed by: LOKATION - Open Sun, 1 to 3pmNew
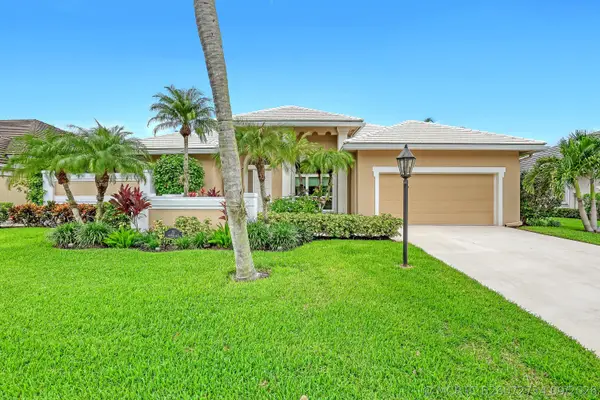 $1,350,000Active4 beds 3 baths2,611 sq. ft.
23 Windward Isle, Palm Beach Gardens, FL 33418
MLS# B26072734Listed by: PREMIER BROKERS INTERNATIONAL - New
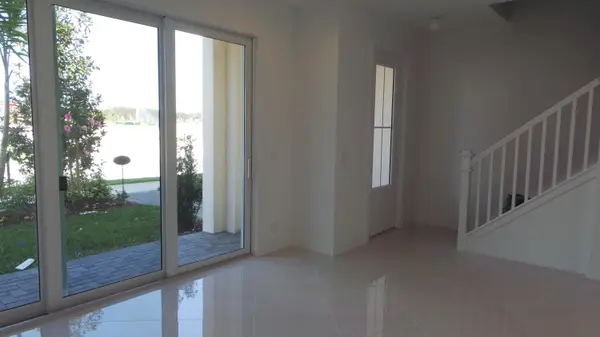 $850,000Active3 beds 4 baths2,252 sq. ft.
3008 Franklin Place, Palm Beach Gardens, FL 33418
MLS# B26072595Listed by: PREFERRED FLORIDA REAL ESTATE


Protect your home and budget from life's surprises with an Assurant Home Warranty, backed by a partner that supports you through every step of homeownership. Explore Plans.
©2026 Century 21 Real Estate LLC. All rights reserved. CENTURY 21®, the CENTURY 21 Logo and C21® are service marks owned by Century 21 Real Estate LLC. Century 21 Real Estate LLC fully supports the principles of the Fair Housing Act and the Equal Opportunity Act. Each office is independently owned and operated. Listing information is deemed reliable but not guaranteed accurate.