
12530 Triumph Lane, Palm Beach Gardens, FL 33412
Local realty services provided by:CENTURY 21 Move With Us
Listed by: eric telchin, logan nolting
Office: the telchin group llc.
MLS#:B26074500
Source:FL_RAMC
Price summary
- Price:$975,000
- Price per sq. ft.:$291.57
About this home
EXTENSIVE DESIGNER UPGRADES | EXCEPTIONAL BACKYARD PRIVACY | CLIMATE-CONTROLLED GARAGE. Beautifully customized and loaded with thoughtful enhancements, this impressive Avenir residence offers the benefits of like-new construction with an established designer aesthetic. Custom millwork, striking wall treatments, and built-in cabinetry distinguish the interiors, while a transferable 10-year building warranty adds peace of mind. Premium flooring extends throughout the main living areas, staircase, and entire second floor, creating a cohesive, sophisticated look. Designer wallpaper, plantation shutters, and custom shades complement the architectural detailing, with tens of thousands invested in upgrades that elevate this home beyond standard builder finishes. The beautifully appointed kitchen features premium upgrades and an open connection to the main living spaces, ideal for everyday enjoyment and entertaining. The primary suite offers a luxurious retreat, complete with a spa-inspired bath showcasing high-end finishes and a fully customized walk-in closet. Enjoy exceptional privacy in the fully fenced backyard, framed by mature, approximately 10-foot clusia hedges. The screened lanai provides an inviting setting for outdoor lounging and dining, while pre-wiring for a future pool offers a head start toward creating your own backyard oasis. A climate-controlled garage with epoxy flooring provides added comfort and versatility for a home fitness area, hobbies, or vehicle storage. Move-in ready and extensively enhanced, this residence presents a compelling opportunity to enjoy a customized home without the wait for construction or the time required to coordinate upgrades after closing. Avenir's resort-style amenities—including a clubhouse, fitness facilities, pools, and pickleball—complement the lifestyle, bringing recreation and relaxation close to home....
Contact an agent
Home facts
- Year built:2023
- Subdivision & Development:AVENIR SITE PLAN 3 POD 6
- Listing ID #:B26074500
- Added:45 day(s) ago
- Updated:October 17, 2026 at 04:06 PM
Rooms and interior
- Bedrooms:3
- Total bathrooms:3
- Full bathrooms:2
- Half bathrooms:1
- Rooms Total:9
- Flooring:Tile, Vinyl, Wood
- Dining Description:Living/Dining Room
- Bathrooms Description:Dual Sinks, Separate Shower
- Kitchen Description:Dishwasher, Gas Range, Ice Maker, Kitchen Island, Microwave, Pantry, Range, Refrigerator
- Bedroom Description:Walk-In Closet(s)
- Living area:2,577 sq. ft.
Heating and cooling
- Cooling:Ceiling Fans, Central Air, Electric
- Heating:Central, Electric
- Central air:Yes
Structure and exterior
- Roof:Concrete, Tile
- Year built:2023
- Building area:2,577 sq. ft.
- Lot Features:Sprinklers Automatic
- Architectural Style:Contemporary
- Construction Materials:Block, Concrete, Stone
- Exterior Features:Fence, Sprinkler Irrigation
- Levels:2 Stories
Schools
- High school:Palm Beach Gardens
- Middle school:Osceola Creek
- Elementary school:Pierce Hammock
Utilities
- Water:Water Available
Finances and disclosures
- Price:$975,000
- Price per sq. ft.:$291.57
- Tax amount:$13,699 (2026)
Features and amenities
- Appliances:Dishwasher, Dryer, Gas Range, Gas Water Heater, Ice Maker, Microwave, Range, Refrigerator, Trash Compactor, Washer
- Laundry features:Dryer, Washer
- Amenities:Cathedral Ceilings, Gated Community, Impact Glass, Pantry, Plantation Shutters, Smoke Detectors
- Pool features:Community
Parking
- Total parking spaces:2
- Parking description:Attached, Driveway, Garage, Garage Door Opener
- Garage:Yes
 The data relating to real estate for sale on this web site comes in part from a cooperative data exchange program of the Realtor<REGISTERED_LOGO> Association of Martin County, Inc. MLS. Real estate listings held by brokerage firms other than CENTURY 21 Move With Us are marked with the IDX logo (Broker Reciprocity) or name and detailed information about such listings includes the name of the listing brokers. Data provided is deemed reliable but is not guaranteed.
New listings near 12530 Triumph Lane
- New
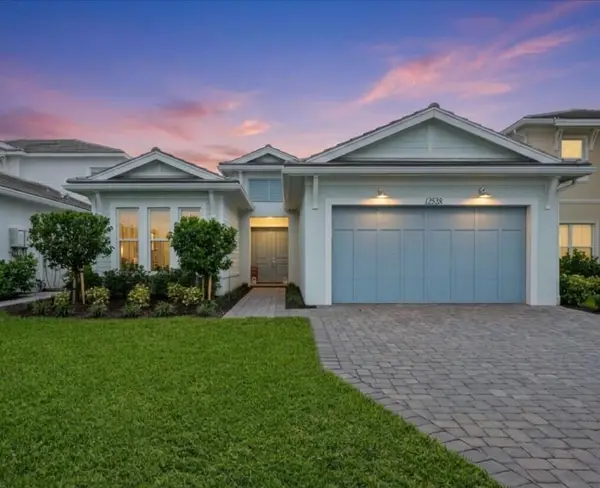 $1,150,000Active4 beds 3 baths2,453 sq. ft.
12538 Nautilus Circle, Palm Beach Gardens, FL 33412
MLS# B26089669Listed by: COMPASS FLORIDA LLC - New
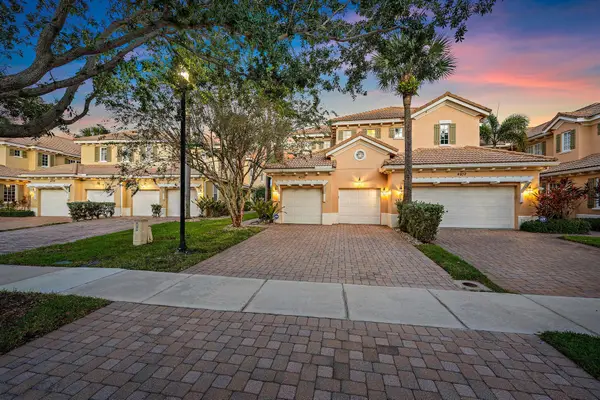 $760,000Active3 beds 3 baths2,276 sq. ft.
4798 Cadiz Circle, Palm Beach Gardens, FL 33418
MLS# B26089631Listed by: COMPASS FLORIDA LLC - New
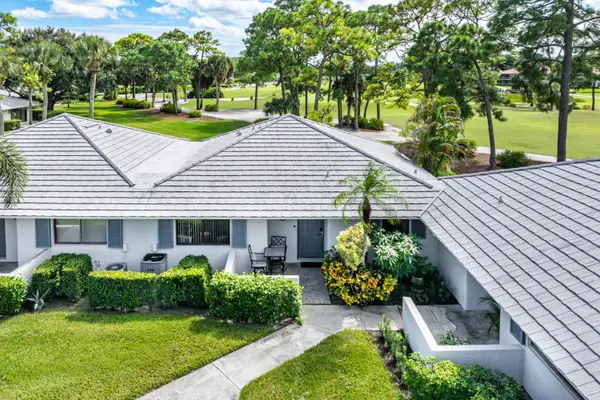 $550,000Active2 beds 2 baths1,135 sq. ft.
526 Club Drive, Palm Beach Gardens, FL 33418
MLS# B26089582Listed by: ILLUSTRATED PROPERTIES - New
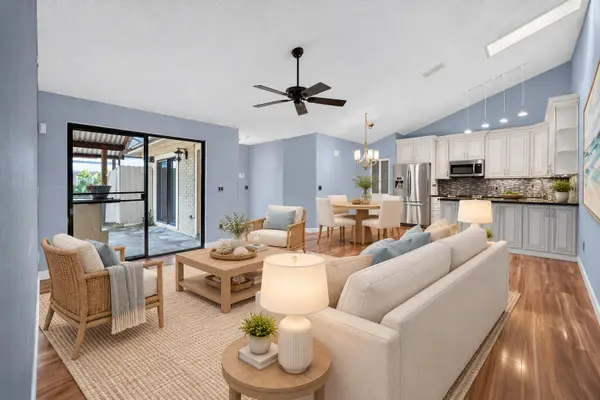 $369,900Active3 beds 2 baths1,276 sq. ft.
5950 Golden Eagle Circle, Palm Beach Gardens, FL 33418
MLS# B26089359Listed by: NORTH COUNTY PROPERTIES - New
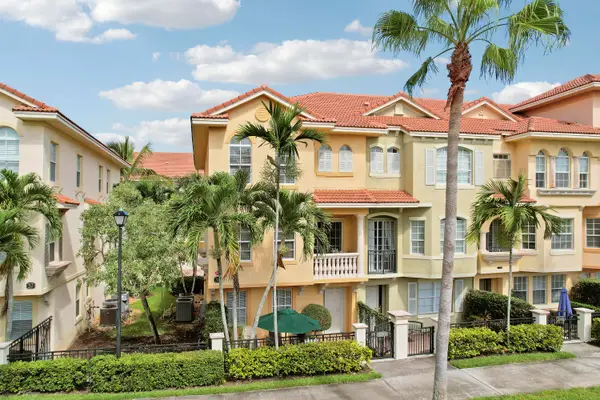 $625,000Active2 beds 4 baths2,383 sq. ft.
2548 Gardens Parkway, Palm Beach Gardens, FL 33410
MLS# B26089395Listed by: SUTTER & NUGENT LLC - New
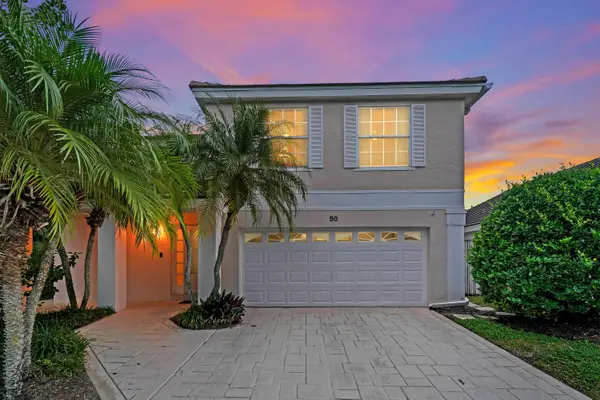 $749,900Active3 beds 3 baths1,725 sq. ft.
50 Admirals Court, Palm Beach Gardens, FL 33418
MLS# B26089322Listed by: UNITED REALTY GROUP, INC - New
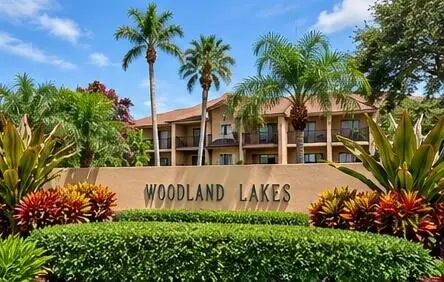 $323,000Active2 beds 2 baths1,511 sq. ft.
5344 Woodland Lakes Drive #225, Palm Beach Gardens, FL 33418
MLS# B26089274Listed by: KEYES PLATINUM GROUP - New
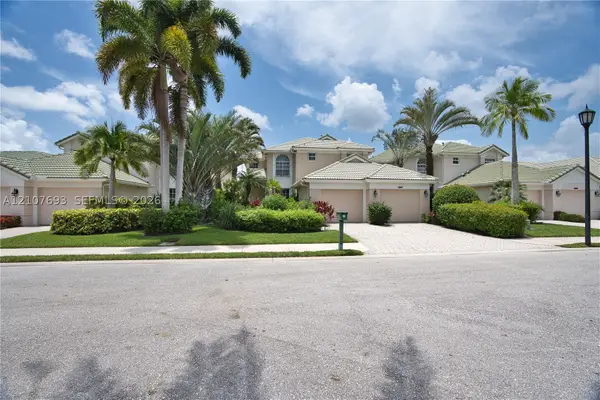 $1,149,000Active4 beds 5 baths3,422 sq. ft.
1207 General Pointe, Palm Beach Gardens, FL 33418
MLS# A12107693Listed by: WATER VISTA REALTY, INC. - New
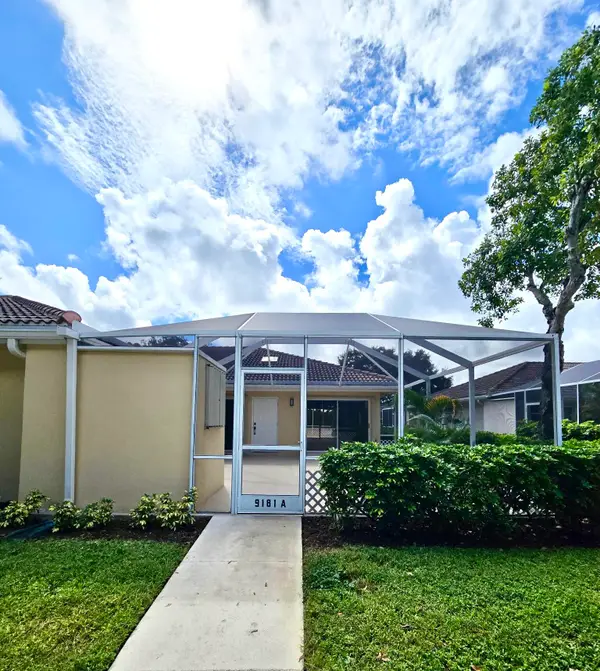 $335,000Active2 beds 2 baths1,200 sq. ft.
9181 Sun Terrace Circle #A, Palm Beach Gardens, FL 33403
MLS# B26088928Listed by: LUXURY REAL ESTATE GROUP LLC - New
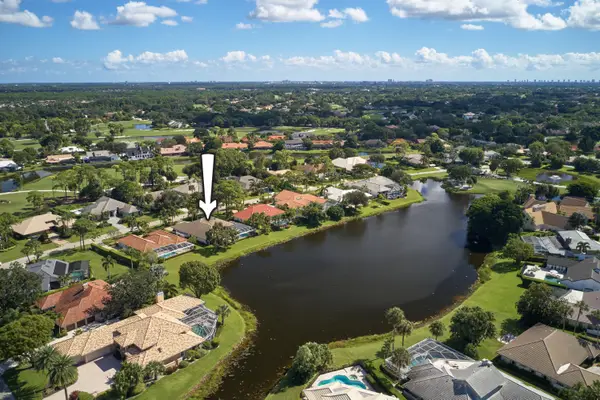 $1,749,000Active4 beds 3 baths3,199 sq. ft.
32 Rabbits Run, Palm Beach Gardens, FL 33418
MLS# B26088810Listed by: ECHO FINE PROPERTIES


Protect your home and budget from life's surprises with an Assurant Home Warranty, backed by a partner that supports you through every step of homeownership. Explore Plans.
©2026 Century 21 Real Estate LLC. All rights reserved. CENTURY 21®, the CENTURY 21 Logo and C21® are service marks owned by Century 21 Real Estate LLC. Century 21 Real Estate LLC fully supports the principles of the Fair Housing Act and the Equal Opportunity Act. Each office is independently owned and operated. Listing information is deemed reliable but not guaranteed accurate.