
127 Palm Bay Terrace #A, Palm Beach Gardens, FL 33418
Local realty services provided by:CENTURY 21 Circle
Listed by: aaron oken
Office: signature int'l premier properties
MLS#:B26052044
Source:RMLS
Price summary
- Price:$985,000
- Price per sq. ft.:$329.43
- Monthly HOA dues:$604
About this home
Rarely available first-floor villa in the highly sought-after Palm Bay subdivision of prestigious BallenIsles Country Club. This beautifully renovated 3-bedroom, 3-bath residence offers a bright, open layout with abundant natural light and sophisticated modern finishes throughout. The spacious kitchen features quartz countertops, brand-new Bosch stainless steel appliances, an oversized island, breakfast nook, pantry, and soft-close shaker cabinetry, opening seamlessly to the living and dining areas. The primary suite includes dual custom walk-in closets, while the private guest suite offers an en-suite bath and walk-in closet. The versatile third bedroom is ideal as a den, office, or additional guest room. Additional features include a large laundry room with utility sink, private screened patio with tropical views, full hurricane protection, a two-car garage, and an extended driveway. Located just steps from the private Palm Bay pool, residents also enjoy BallenIsles world-class golf, tennis, pickleball, dining, fitness, spa, pool, and social amenities, along with 24-hour gated security....
Contact an agent
Home facts
- Year built:2005
- Subdivision & Development:PALM BAY CLUB CONDOMINIUM
- Listing ID #:B26052044
- Added:62 day(s) ago
- Updated:September 14, 2026 at 09:41 PM
Rooms and interior
- Bedrooms:3
- Total bathrooms:3
- Full bathrooms:3
- Flooring:Tile
- Kitchen Description:Dishwasher, Disposal, Freezer, Microwave, Refrigerator
- Living area:2,315 sq. ft.
Heating and cooling
- Cooling:Central Air
- Heating:Central
- Central air:Yes
Structure and exterior
- Roof:Barrel
- Year built:2005
- Building area:2,315 sq. ft.
- Construction Materials:Block, Concrete
- Exterior Features:Lighting, Patio, Screened
- Levels:1 Story
Schools
- High school:Palm Beach Gardens
- Middle school:Watson B. Duncan
- Elementary school:Timber Trace
Utilities
- Water:Public
- Sewer:Public Sewer
Finances and disclosures
- Price:$985,000
- Price per sq. ft.:$329.43
- Tax amount:$5,550 (2025)
Features and amenities
- Appliances:Dishwasher, Disposal, Dryer, Freezer, Microwave, Refrigerator, Washer
- Laundry features:Dryer, Laundry Tub, Washer
- Pool features:Association, Heated, Pool, Spa Hot Tub
Parking
- Total parking spaces:4
- Parking description:Covered, Driveway, Garage, Garage Door Opener, On Street
- Garage:Yes
- Garage spaces:2
New listings near 127 Palm Bay Terrace #A
- New
 $410,000Active3 beds 3 baths1,740 sq. ft.
4338 Hazel Avenue #D, Palm Beach Gardens, FL 33410
MLS# B26076130Listed by: MAG REALTY & ASSOCIATES INC - New
 $459,000Active2 beds 2 baths1,130 sq. ft.
11518 Landing Place #C3, Palm Beach Gardens, FL 33408
MLS# B26076074Listed by: AAA INTERNATIONAL REALTORS INC - New
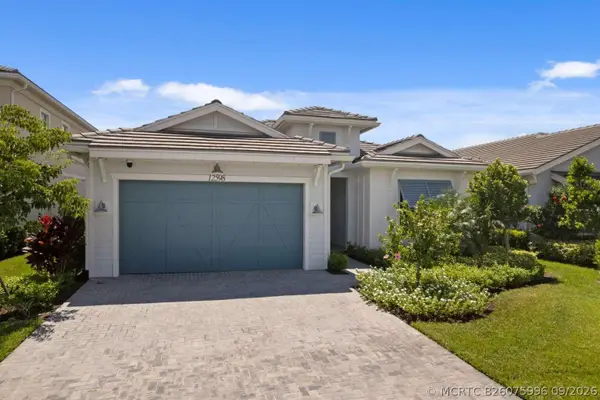 $1,199,000Active3 beds 3 baths2,814 sq. ft.
12598 Nautilus Circle, Palm Beach Gardens, FL 33412
MLS# B26075996Listed by: HOME SOLD REALTY LLC - New
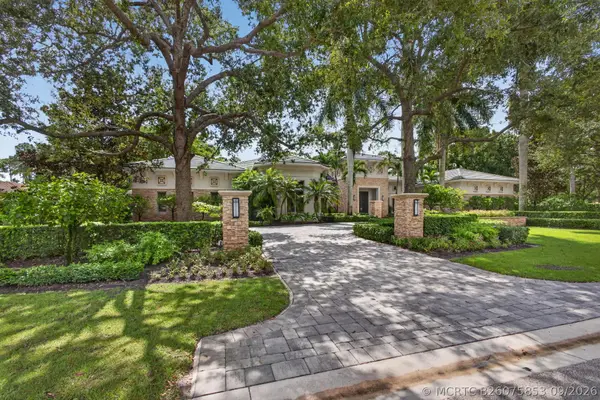 $13,500,000Active5 beds 8 baths8,175 sq. ft.
12200 Tillinghast Circle, Palm Beach Gardens, FL 33418
MLS# B26075853Listed by: VILLAGE REALTY GROUP LLC - New
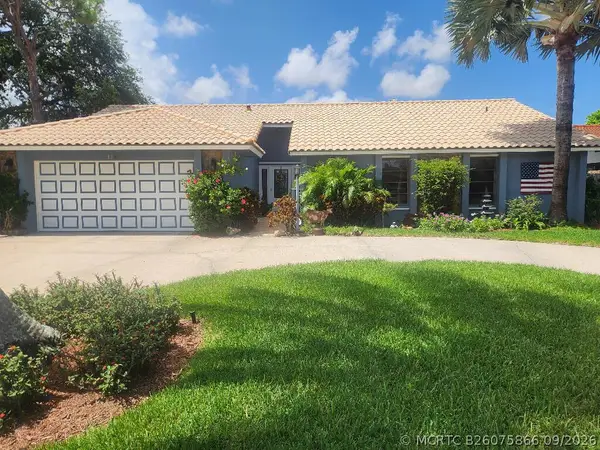 $849,900Active4 beds 2 baths2,450 sq. ft.
4387 Hawthorn Avenue, Palm Beach Gardens, FL 33410
MLS# B26075866Listed by: FLAT FEE MLS REALTY - New
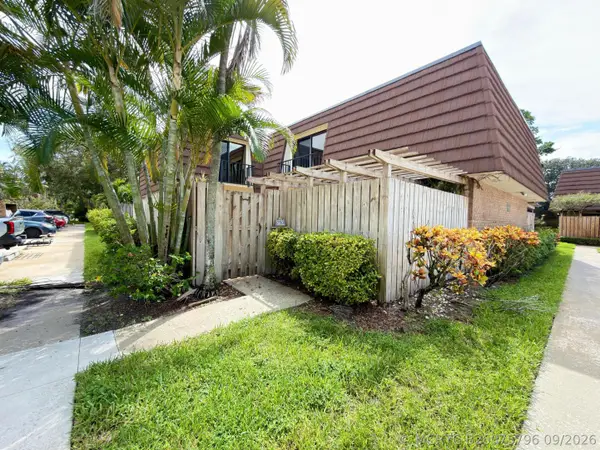 $359,000Active2 beds 3 baths1,596 sq. ft.
710 7th Lane, Palm Beach Gardens, FL 33418
MLS# B26075796Listed by: FLORIDAS PROPERTY MANAGEMENT - New
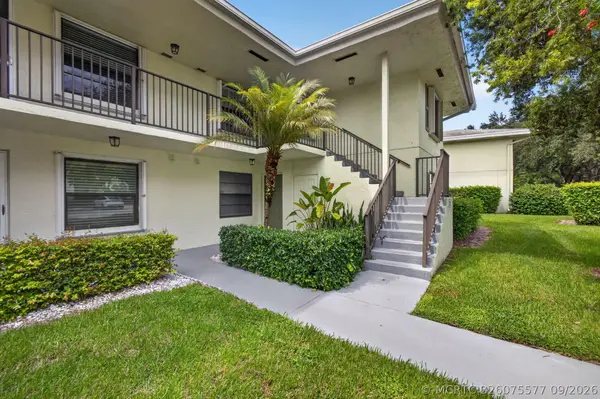 $359,000Active2 beds 2 baths1,400 sq. ft.
1701 Sabal Ridge Circle #D, Palm Beach Gardens, FL 33418
MLS# B26075577Listed by: ILLUSTRATED PROPERTIES LLC (CO - New
 $869,000Active4 beds 4 baths2,558 sq. ft.
4956 Borland Lane, Palm Beach Gardens, FL 33418
MLS# B26075574Listed by: PALM GROUP REALTY LLC - New
 $559,000Active3 beds 3 baths2,105 sq. ft.
527 Prestwick Circle, Palm Beach Gardens, FL 33418
MLS# B26075415Listed by: ILLUSTRATED PROPERTIES - New
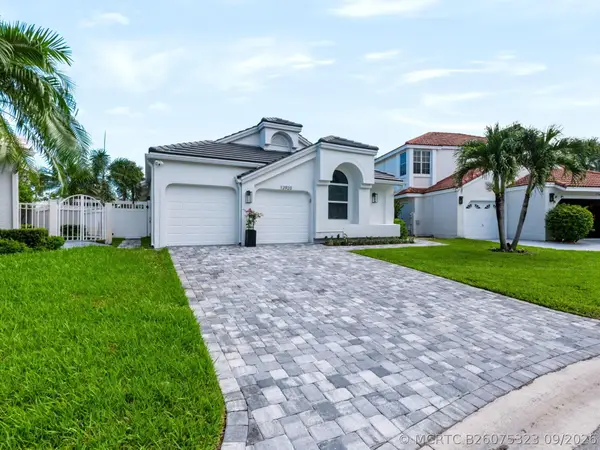 $1,275,000Active3 beds 3 baths2,408 sq. ft.
12920 Touchstone Place, Palm Beach Gardens, FL 33418
MLS# B26075323Listed by: KELLER WILLIAMS REALTY JUPITER


Protect your home and budget from life's surprises with an Assurant Home Warranty, backed by a partner that supports you through every step of homeownership. Explore Plans.
©2026 Century 21 Real Estate LLC. All rights reserved. CENTURY 21®, the CENTURY 21 Logo and C21® are service marks owned by Century 21 Real Estate LLC. Century 21 Real Estate LLC fully supports the principles of the Fair Housing Act and the Equal Opportunity Act. Each office is independently owned and operated. Listing information is deemed reliable but not guaranteed accurate.