
13120 Bonnette Drive, Palm Beach Gardens, FL 33418
Local realty services provided by:CENTURY 21 Move With Us
Listed by: doug campion
Office: re/max select group
MLS#:B26052718
Source:FL_RAMC
Price summary
- Price:$629,000
- Price per sq. ft.:$294.89
About this home
Experience the very best of waterfront living in this exceptional 3-bedroom, 2-bathroom residence nestled within the prestigious gates of Eastpointe Country Club. Perfectly positioned on one of the community's most picturesque waterfront homesites, this home offers breathtaking water views from nearly every room, creating a tranquil backdrop for everyday living. Enjoy the beauty of nature right from your backyard, where herons, egrets, ducks, turtles, and other native Florida wildlife are frequent visitors, adding to the peaceful ambiance. Designed with both comfort and entertaining in mind, the spacious open-concept floor plan is enhanced by upgraded flooring, elegant custom millwork, and abundant natural light. At the heart of the home, the oversized kitchen offers generous workspace... ample cabinetry, and seamless flow into the living and dining areas—all while overlooking the sparkling water. A decorative fireplace adds warmth and sophistication to the main living space, while the stunning side courtyard evokes the charm of an Italian villa, creating the perfect setting for morning coffee, alfresco dining, or evening cocktails beneath the stars. The spacious primary suite is a peaceful retreat, while two additional bedrooms provide flexibility for guests or a home office. A 1½-car garage offers additional storage for your golf cart, bicycles, or hobby space. The seller is also open to including select furnishings, offering the opportunity to move right in and begin enjoying the Florida lifestyle. Located within the highly sought-after Eastpointe Country Club, residents enjoy two championship golf courses, the newly completed Pointe Lifestyle Complex featuring resort-style pools, state-of-the-art fitness center, multiple dining venues, tennis, pickleball, and an active social calendar—all within a secure, 24-hour manned gated community. This is a rare opportunity to own an absolute waterfront gem where elegant finishes, abundant wildlife, serene water views, and resort-style amenities combine to create one of Eastpointe's most desirable homes....
Contact an agent
Home facts
- Year built:1984
- Subdivision & Development:EASTPOINTE
- Listing ID #:B26052718
- Added:12 day(s) ago
- Updated:September 15, 2026 at 01:53 AM
Rooms and interior
- Bedrooms:3
- Total bathrooms:2
- Full bathrooms:2
- Rooms Total:7
- Flooring:Ceramic Tile
- Dining Description:Breakfast Area, Kitchen/Dining Combo, Living/Dining Room
- Bathrooms Description:Dual Sinks
- Kitchen Description:Dishwasher, Disposal, Electric Range, Ice Maker, Kitchen/Dining Combo, Refrigerator
- Bedroom Description:Split Bedroom, Walk-In Closet(s)
- Living area:1,613 sq. ft.
Heating and cooling
- Cooling:Central Air, Electric
- Heating:Central, Electric
- Central air:Yes
Structure and exterior
- Roof:Composite Shingle, Shingle
- Year built:1984
- Building area:1,613 sq. ft.
- Lot Features:Corner Lot, Cul De Sac, Sprinklers Automatic
- Architectural Style:Ranch
- Construction Materials:Frame
- Exterior Features:Sprinkler Irrigation, Storm/Security Shutters
- Levels:1 Story
Schools
- High school:William T. Dwyer
- Middle school:Watson B. Duncan
- Elementary school:Marsh Pointe
Utilities
- Water:Water Available
Finances and disclosures
- Price:$629,000
- Price per sq. ft.:$294.89
- Tax amount:$8,140 (2025)
Features and amenities
- Appliances:Dishwasher, Disposal, Dryer, Electric Range, Ice Maker, Refrigerator, Some Electric Appliances, Washer, Water Heater
- Laundry features:Dryer, Washer
- Amenities:Bar, Blinds, Cathedral Ceilings, Security Guard
- Pool features:Community
Parking
- Parking description:Attached, Garage, Garage Door Opener
- Garage:Yes
 The data relating to real estate for sale on this web site comes in part from a cooperative data exchange program of the Realtor<REGISTERED_LOGO> Association of Martin County, Inc. MLS. Real estate listings held by brokerage firms other than CENTURY 21 Move With Us are marked with the IDX logo (Broker Reciprocity) or name and detailed information about such listings includes the name of the listing brokers. Data provided is deemed reliable but is not guaranteed.
New listings near 13120 Bonnette Drive
- New
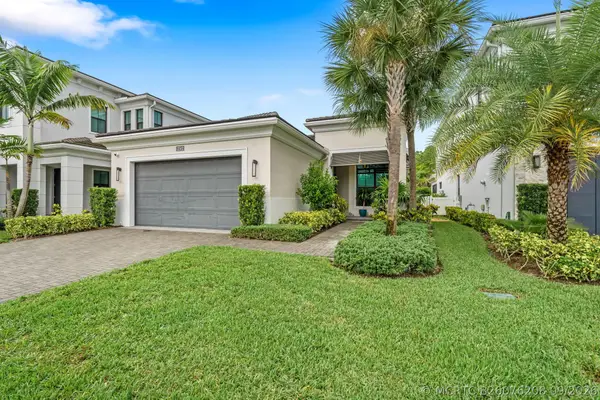 $1,650,000Active3 beds 3 baths2,371 sq. ft.
13502 Artisan Circle, Palm Beach Gardens, FL 33418
MLS# B26076208Listed by: ANCHOR REALTY GROUP FLORIDA - New
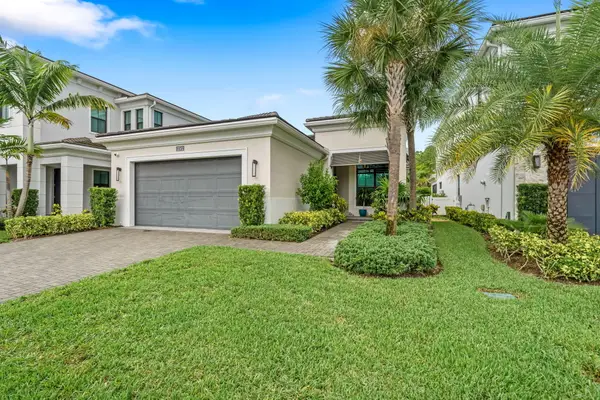 $1,650,000Active3 beds 3 baths2,371 sq. ft.
13502 Artisan Circle, Palm Beach Gardens, FL 33418
MLS# B26076208Listed by: ANCHOR REALTY GROUP FLORIDA - New
 $18,950,000Active5 beds 8 baths8,505 sq. ft.
13771 Le Bateau Isle, Palm Beach Gardens, FL 33410
MLS# B26076191Listed by: COMPASS FLORIDA LLC - New
 $8,895,000Active5 beds 6 baths4,590 sq. ft.
12898 S Shore Drive, Palm Beach Gardens, FL 33410
MLS# B26076193Listed by: COMPASS FLORIDA LLC - New
 $23,500,000Active6 beds 9 baths9,168 sq. ft.
11607 Charisma Way, Palm Beach Gardens, FL 33418
MLS# B26076169Listed by: PREMIER ESTATE PROPERTIES INC. - New
 $410,000Active3 beds 3 baths1,740 sq. ft.
4338 Hazel Avenue #D, Palm Beach Gardens, FL 33410
MLS# B26076130Listed by: MAG REALTY & ASSOCIATES INC - New
 $459,000Active2 beds 2 baths1,130 sq. ft.
11518 Landing Place #C3, Palm Beach Gardens, FL 33408
MLS# B26076074Listed by: AAA INTERNATIONAL REALTORS INC - New
 $1,199,000Active3 beds 3 baths2,814 sq. ft.
12598 Nautilus Circle, Palm Beach Gardens, FL 33412
MLS# B26075996Listed by: HOME SOLD REALTY LLC - New
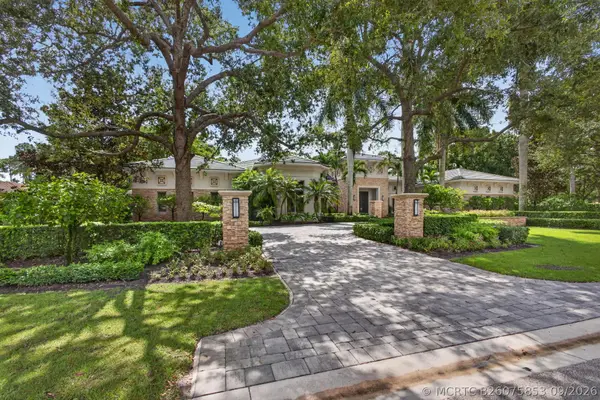 $13,500,000Active5 beds 8 baths8,175 sq. ft.
12200 Tillinghast Circle, Palm Beach Gardens, FL 33418
MLS# B26075853Listed by: VILLAGE REALTY GROUP LLC - New
 $849,900Active4 beds 2 baths2,450 sq. ft.
4387 Hawthorn Avenue, Palm Beach Gardens, FL 33410
MLS# B26075866Listed by: FLAT FEE MLS REALTY


Protect your home and budget from life's surprises with an Assurant Home Warranty, backed by a partner that supports you through every step of homeownership. Explore Plans.
©2026 Century 21 Real Estate LLC. All rights reserved. CENTURY 21®, the CENTURY 21 Logo and C21® are service marks owned by Century 21 Real Estate LLC. Century 21 Real Estate LLC fully supports the principles of the Fair Housing Act and the Equal Opportunity Act. Each office is independently owned and operated. Listing information is deemed reliable but not guaranteed accurate.