
1321 Saint Lawrence Drive, Palm Beach Gardens, FL 33410
Local realty services provided by:CENTURY 21 Move With Us
Listed by: susan ricci, patricia karoussos
Office: the keyes company (pbg)
MLS#:B26052972
Source:FL_RAMC
Price summary
- Price:$949,000
- Price per sq. ft.:$351.87
About this home
Open Floor Plan - Check. Beautifully Renovated - Check. Chef's Kitchen - Check. Water View - Check. Oversized Yard - Check. Premium Location - Check, Check, Check! This beautifully renovated Oakmont model has everything you've been looking for. Featuring 3 bedrooms, a private office/den, and an expansive screened lanai with plenty of room to add a pool, this home seamlessly blends style, comfort, and functionality. The stunning chef's kitchen is open, light-filled, and completely remodeled with custom cabinetry, quartz countertops, GE Monogram stainless steel appliances, a Café refrigerator, and a spacious center island offering casual seating and abundant storage. A stylish coffee bar with a beverage cooler adds both charm and additional cabinet space. The open-concept main living area boasts soaring 12-foot ceilings and luxury engineered wood flooring throughout, creating a bright and inviting atmosphere perfect for everyday living and entertaining. The spacious primary suite features sliding glass doors leading to the lanai, a large walk-in closet plus dual reach-in closets and fully renovated His and Hers bathrooms. One bathroom offers a walk-in shower, while the other features a relaxing soaking tub—providing both privacy and convenience. One of this home's most unique features is the generous, private side yard. Whether you envision a garden, a play area for your pup, or simply a peaceful place to enjoy the outdoors, this versatile space is a rare find. The screened lanai overlooks a tranquil lake, creating the perfect backdrop for morning coffee or evening relaxation. Additional highlights include a two-car garage with epoxy flooring and built-in storage. Ideally located in The Isles, this home is just minutes from I-95, premier shopping, dining, beautiful beaches, and Palm Beach International Airport, offering the perfect combination of convenience and resort-style living. Residents enjoy exceptional community amenities, including a beautiful clubhouse, resort-style swimming pool, fitness center, tennis courts, pickleball courts, and bocce courts....
Contact an agent
Home facts
- Year built:2002
- Subdivision & Development:ISLES AT PALM BEACH GARDENS
- Listing ID #:B26052972
- Added:12 day(s) ago
- Updated:September 13, 2026 at 03:37 PM
Rooms and interior
- Bedrooms:3
- Total bathrooms:2
- Full bathrooms:2
- Rooms Total:10
- Flooring:Engineered Hardwood, Laminate, Tile
- Dining Description:Breakfast Area, Breakfast Bar, Kitchen/Dining Combo, Separate Formal Dining Room
- Bathrooms Description:Bathtub, Dual Sinks, Separate Shower
- Kitchen Description:Built-In Oven, Cooktop, Dishwasher, Disposal, Electric Range, Ice Maker, Kitchen Island, Kitchen/Dining Combo, Microwave, Pantry, Refrigerator
- Bedroom Description:Walk-In Closet(s)
- Living area:2,028 sq. ft.
Heating and cooling
- Cooling:Ceiling Fans, Central Air, Electric
- Heating:Central, Electric
- Central air:Yes
Structure and exterior
- Roof:Spanish Tile
- Year built:2002
- Building area:2,028 sq. ft.
- Lot Features:Sprinklers Automatic
- Architectural Style:Ranch, Traditional
- Construction Materials:Concrete, Stucco
- Exterior Features:Fence, Sprinkler Irrigation, Storm/Security Shutters
- Levels:1 Story
Schools
- High school:William T. Dwyer
- Middle school:Watson B. Duncan
- Elementary school:Timber Trace
Utilities
- Water:Water Available
Finances and disclosures
- Price:$949,000
- Price per sq. ft.:$351.87
- Tax amount:$12,710 (2025)
Features and amenities
- Appliances:Built-In Oven, Cooktop, Dishwasher, Disposal, Dryer, Electric Range, Ice Maker, Microwave, Refrigerator, Some Electric Appliances, Washer, Water Heater
- Laundry features:Dryer, Washer
- Amenities:Blinds, Pantry, Security System Owned, Smoke Detectors
- Pool features:Community
Parking
- Total parking spaces:2
- Parking description:Attached, Driveway, Garage, Garage Door Opener
- Garage:Yes
 The data relating to real estate for sale on this web site comes in part from a cooperative data exchange program of the Realtor<REGISTERED_LOGO> Association of Martin County, Inc. MLS. Real estate listings held by brokerage firms other than CENTURY 21 Move With Us are marked with the IDX logo (Broker Reciprocity) or name and detailed information about such listings includes the name of the listing brokers. Data provided is deemed reliable but is not guaranteed.
New listings near 1321 Saint Lawrence Drive
- New
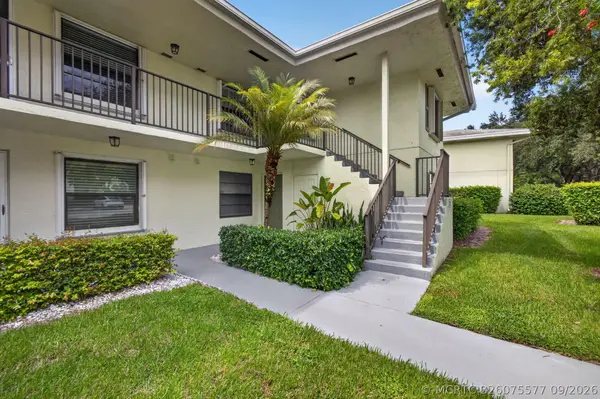 $359,000Active3 beds 2 baths1,400 sq. ft.
1701 Sabal Ridge Circle #D, Palm Beach Gardens, FL 33418
MLS# B26075577Listed by: ILLUSTRATED PROPERTIES LLC (CO - New
 $869,000Active4 beds 4 baths2,558 sq. ft.
4956 Borland Lane, Palm Beach Gardens, FL 33418
MLS# B26075574Listed by: PALM GROUP REALTY LLC - New
 $559,000Active3 beds 3 baths2,105 sq. ft.
527 Prestwick Circle, Palm Beach Gardens, FL 33418
MLS# B26075415Listed by: ILLUSTRATED PROPERTIES - New
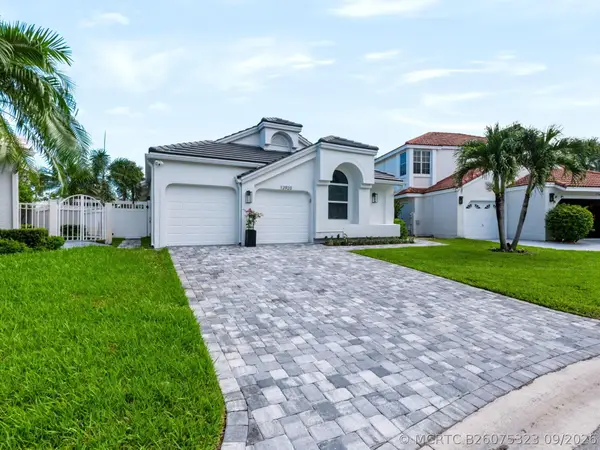 $1,275,000Active3 beds 3 baths2,408 sq. ft.
12920 Touchstone Place, Palm Beach Gardens, FL 33418
MLS# B26075323Listed by: KELLER WILLIAMS REALTY JUPITER - New
 $1,899,000Active3 beds 3 baths2,381 sq. ft.
13726 Artisan Circle, Palm Beach Gardens, FL 33418
MLS# B26075096Listed by: COMPASS FLORIDA LLC - New
 $900,000Active2 beds 2 baths2,085 sq. ft.
101 Palm Bay Circle #B, Palm Beach Gardens, FL 33418
MLS# B26075124Listed by: LEIBOWITZ REALTY GROUP, LLC./PBG - New
 $1,095,000Active3 beds 3 baths2,478 sq. ft.
10888 Stellar Circle, Palm Beach Gardens, FL 33412
MLS# B26075176Listed by: ONE SOTHEBY'S INTL. REALTY - New
 $866,000Active3 beds 2 baths2,096 sq. ft.
10571 Northbrook Circle, Palm Beach Gardens, FL 33412
MLS# B26075047Listed by: THE CORCORAN GROUP - New
 $18,900,000Active7 beds 9 baths12,163 sq. ft.
13101 Monet Lane, Palm Beach Gardens, FL 33410
MLS# B26075022Listed by: LEIBOWITZ REALTY GROUP, LLC./PBG - Open Sun, 1 to 3pmNew
 $615,000Active3 beds 2 baths1,615 sq. ft.
204 Sabal Palm Lane, Palm Beach Gardens, FL 33418
MLS# B26074962Listed by: COMPASS FLORIDA LLC


Protect your home and budget from life's surprises with an Assurant Home Warranty, backed by a partner that supports you through every step of homeownership. Explore Plans.
©2026 Century 21 Real Estate LLC. All rights reserved. CENTURY 21®, the CENTURY 21 Logo and C21® are service marks owned by Century 21 Real Estate LLC. Century 21 Real Estate LLC fully supports the principles of the Fair Housing Act and the Equal Opportunity Act. Each office is independently owned and operated. Listing information is deemed reliable but not guaranteed accurate.