
13271 Artisan Circle, Palm Beach Gardens, FL 33418
Local realty services provided by:CENTURY 21 Circle
13271 Artisan Circle,Palm Beach Gardens, FL 33418
$2,949,990
- 5 Beds
- 6 Baths
- 4,376 sq. ft.
- Single family
- Active
Listed by: cibie cahur
Office: keller williams realty jupiter
MLS#:B26092223
Source:RMLS
Price summary
- Price:$2,949,990
- Price per sq. ft.:$515.1
- Monthly HOA dues:$546
About this home
A RARE ONE & ONLY! Discover elevated LAKEFRONT living in this 2026 brand-new, never-lived-in VASARI model by Kolter in the new gated community in Palm Beach Gardens: ARTISTRY. Positioned on an interior LAKEFRONT lot with peaceful water views, this exceptional home offers just under 4,400 square feet of refined living space, featuring 5 spacious bedrooms—each with its own en-suite bath—plus a guest half bath, a flex room & a convenient split three-car garage. Designed for effortless entertaining and everyday comfort, the open-concept floor plan is enhanced by soaring ceilings, real oak wood flooring throughout, a striking custom glass staircase & built in faux fireplace.The chef's kitchen showcases extended white wood cabinetry with second-tier uppers, a 3-inch quartz waterfall-style island ,quartz backsplash, under-cabinet LED lighting, high-end stainless-steel appliances with gas cooking & a large walk-in pantry with wood shelving. Custom closet organizers throughout, upgraded fixtures, & the deluxe owner's shower offering dual shower heads & dual sinks which add thoughtful luxury throughout. This home also offers 2 laundry rooms, motorized window shades, a large loft with an oversized balcony perfect for enjoying sunsets & sunrises. Enjoy a seamless indoor-outdoor lifestyle with the beautiful summer kitchen, plus outdoor shower perfect for your future pool! Artistry Palm Beach offers a 24/7 manned gate and resort-style amenities, ideally located minutes from beaches, The Gardens Mall, and just one mile from Alton Town Center....
Contact an agent
Home facts
- Year built:2026
- Subdivision & Development:ARTISTRY
- Listing ID #:B26092223
- Added:1 day(s) ago
- Updated:October 24, 2026 at 01:15 PM
Rooms and interior
- Bedrooms:5
- Total bathrooms:6
- Full bathrooms:5
- Half bathrooms:1
- Flooring:Wood
- Kitchen Description:Dishwasher, Microwave, Refrigerator
- Living area:4,376 sq. ft.
Heating and cooling
- Cooling:Central Air
- Heating:Central
- Central air:Yes
Structure and exterior
- Roof:Concrete
- Year built:2026
- Building area:4,376 sq. ft.
- Construction Materials:Concrete
- Exterior Features:Outdoor Shower, Patio, Porch
Schools
- High school:William T. Dwyer
- Middle school:Watson B. Duncan
- Elementary school:Marsh Pointe
Utilities
- Water:Public, Water Available
- Sewer:Public Sewer
Finances and disclosures
- Price:$2,949,990
- Price per sq. ft.:$515.1
- Tax amount:$7,279 (2025)
Features and amenities
- Appliances:Dishwasher, Dryer, Microwave, Refrigerator, Washer
- Laundry features:Dryer, Laundry Tub, Washer
- Pool features:Association, Pool, Spa Hot Tub
Parking
- Total parking spaces:3
- Parking description:Driveway, Garage, Garage Door Opener
- Garage:Yes
- Garage spaces:3
New listings near 13271 Artisan Circle
- New
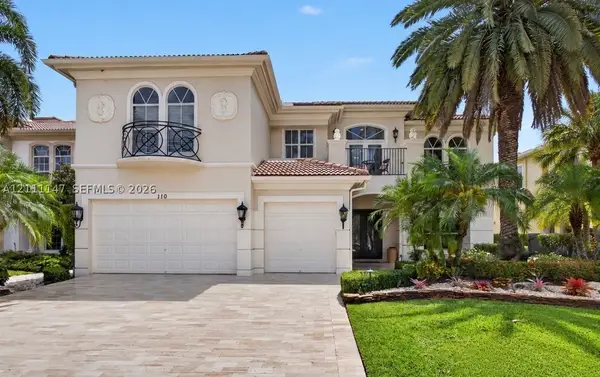 $3,695,000Active4 beds 6 baths4,465 sq. ft.
110 Abondance Dr, Palm Beach Gardens, FL 33410
MLS# A12111147Listed by: BWG REALTY - New
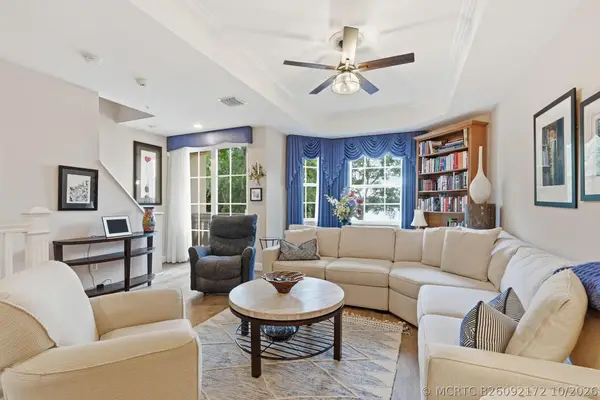 $660,000Active3 beds 4 baths2,056 sq. ft.
11796 Valencia Gardens Avenue, Palm Beach Gardens, FL 33410
MLS# B26092172Listed by: ILLUSTRATED PROPERTIES - New
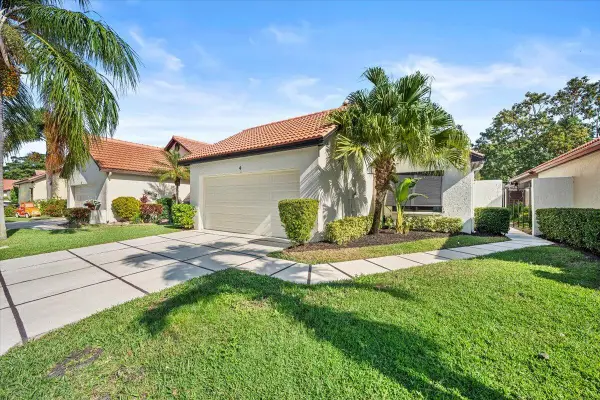 $565,000Active3 beds 2 baths1,480 sq. ft.
4 Ironwood Way N, Palm Beach Gardens, FL 33418
MLS# B26091963Listed by: ILLUSTRATED PROPERTIES - New
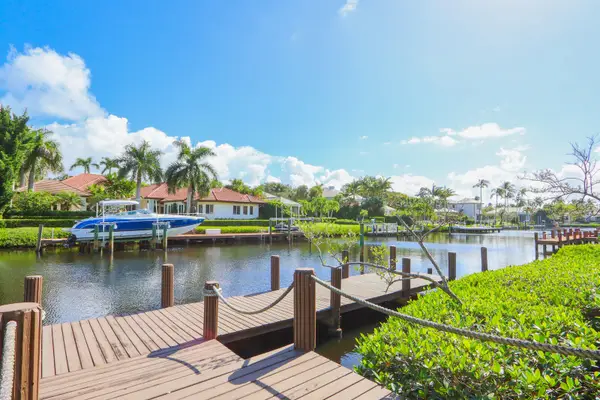 $5,999,999Active4 beds 4 baths3,879 sq. ft.
13868 Le Bateau Isle, Palm Beach Gardens, FL 33410
MLS# B26091965Listed by: LEIBOWITZ REALTY GROUP, LLC./P - New
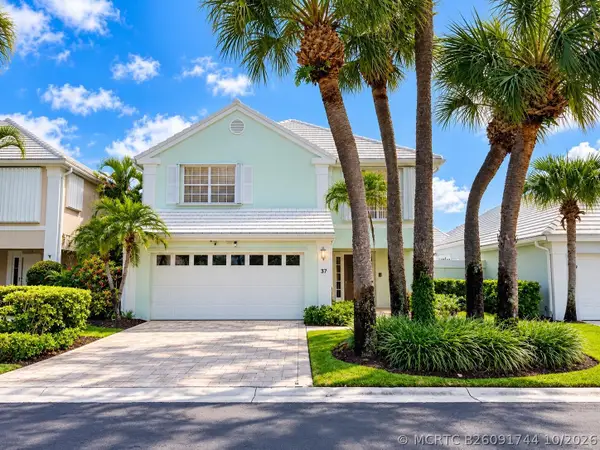 $649,000Active3 beds 3 baths1,798 sq. ft.
37 Dorchester Circle, Palm Beach Gardens, FL 33418
MLS# B26091744Listed by: COLDWELL BANKER/ RES. REAL EST - New
 $1,850,000Active3 beds 4 baths2,772 sq. ft.
1070 Faulkner Terrace, Palm Beach Gardens, FL 33418
MLS# B26091734Listed by: NRFL LLC - New
 $888,980Active3 beds 3 baths2,080 sq. ft.
10708 Northbrook Circle #Prestige 18, Palm Beach Gardens, FL 33412
MLS# B26091676Listed by: PULTE REALTY INC - Open Sun, 12 to 3pmNew
 $485,000Active3 beds 2 baths1,420 sq. ft.
3351 Florida Blvd, Palm Beach Gardens, FL 33410
MLS# A12109827Listed by: GK REALTY GROUP - Open Sun, 1 to 3pmNew
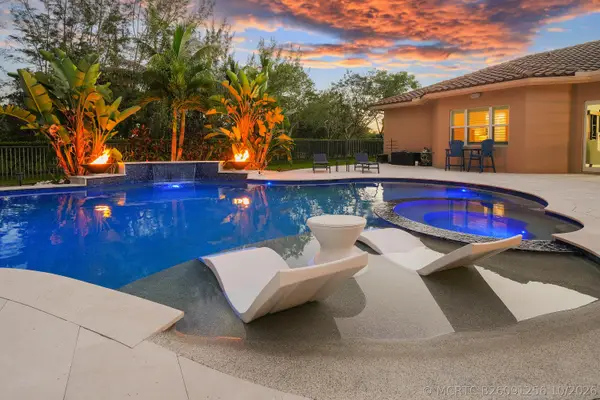 $1,849,000Active5 beds 5 baths4,097 sq. ft.
7630 Maywood Crest Drive, Palm Beach Gardens, FL 33412
MLS# B26091256Listed by: REAL BROKER, LLC


Protect your home and budget from life's surprises with an Assurant Home Warranty, backed by a partner that supports you through every step of homeownership. Explore Plans.
©2026 Century 21 Real Estate LLC. All rights reserved. CENTURY 21®, the CENTURY 21 Logo and C21® are service marks owned by Century 21 Real Estate LLC. Century 21 Real Estate LLC fully supports the principles of the Fair Housing Act and the Equal Opportunity Act. Each office is independently owned and operated. Listing information is deemed reliable but not guaranteed accurate.