
13348 Verdun Drive, Palm Beach Gardens, FL 33410
Local realty services provided by:CENTURY 21 Move With Us
Listed by: richard luchini
Office: leibowitz realty group, llc./p
MLS#:B26102847
Source:FL_RAMC
Price summary
- Price:$5,295,000
- Price per sq. ft.:$1,465.54
About this home
Beautifully Updated & Remodeled!!! This exceptional Frenchman's Creek residence offers breathtaking golf & lake views. Featuring 4 bedrooms and 5.5 bathrooms, this nearly 3000 square foot home has been upgraded with a keen eye for design, detail with high end finishes. From the moment you enter, soaring ceilings, abundant natural light and expansive walls of windows create a spectacular sense of space overlooking your private pool/spa and the picturesque holes #8 & #9 South which has been completely redesigned this past summer. Every detail has been designed for comfortable everyday living & enjoyment. Call me with any questions or details and most important to schedule your private showing of your new home!!
Contact an agent
Home facts
- Year built:1989
- Subdivision & Development:FRENCHMANS CREEK PAR F-1
- Listing ID #:B26102847
- Added:1 day(s) ago
- Updated:November 21, 2026 at 04:56 PM
Rooms and interior
- Bedrooms:4
- Total bathrooms:6
- Full bathrooms:5
- Half bathrooms:1
- Rooms Total:3
- Flooring:Carpet, Tile, Wood
- Dining Description:Breakfast Area, Separate Formal Dining Room
- Bathrooms Description:Bathtub, Bidet
- Kitchen Description:Cooktop, Dishwasher, Disposal, Kitchen Island, Microwave, Refrigerator
- Bedroom Description:Closet Cabinetry, Walk-In Closet(s)
- Living area:2,846 sq. ft.
Heating and cooling
- Cooling:Central Air, Electric
- Heating:Central, Electric
- Central air:Yes
Structure and exterior
- Roof:Concrete, Tile
- Year built:1989
- Building area:2,846 sq. ft.
- Lot Features:Sprinklers Automatic, Zero Lot Line
- Architectural Style:Mediterranean
- Construction Materials:Block, Concrete
- Exterior Features:Deck, Outdoor Shower
- Levels:2 Stories
Schools
- High school:William T. Dwyer
Utilities
- Water:Public Water, Water Connected
- Sewer:Public Sewer, Sewer Connected
Finances and disclosures
- Price:$5,295,000
- Price per sq. ft.:$1,465.54
- Tax amount:$31,017 (2026)
Features and amenities
- Appliances:Cooktop, Dishwasher, Disposal, Dryer, Microwave, Refrigerator, Washer
- Laundry features:Dryer, Washer
- Amenities:Closed Circuit Camera(s), Closet Cabinetry, Custom Mirrors, Fenced, Impact Glass, Security Guard
- Pool features:Community, Gunite, Heated, In Ground, Pool Equipment, Salt Water
Parking
- Parking description:Attached, Driveway, Garage
- Garage:Yes
 The data relating to real estate for sale on this web site comes in part from a cooperative data exchange program of the Realtor<REGISTERED_LOGO> Association of Martin County, Inc. MLS. Real estate listings held by brokerage firms other than CENTURY 21 Move With Us are marked with the IDX logo (Broker Reciprocity) or name and detailed information about such listings includes the name of the listing brokers. Data provided is deemed reliable but is not guaranteed.
New listings near 13348 Verdun Drive
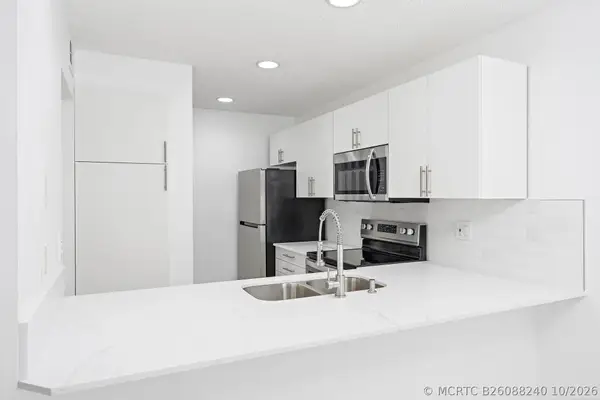 $265,000Active2 beds 2 baths1,000 sq. ft.
3402 Gardens E Drive #19B, Palm Beach Gardens, FL 33410
MLS# B26088240Listed by: GARDENS WEST REALTY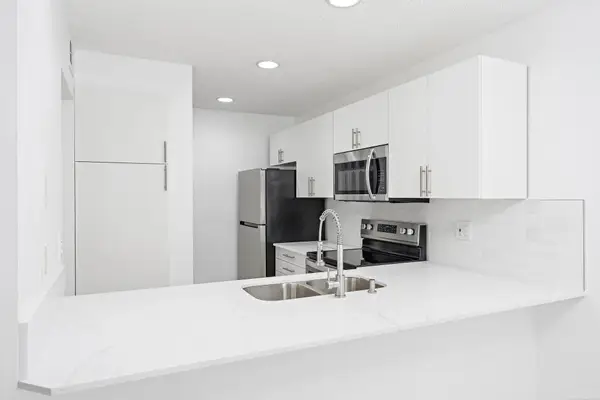 $265,000Active2 beds 2 baths1,000 sq. ft.
3402 Gardens E Drive #19B, Palm Beach Gardens, FL 33410
MLS# B26088240Listed by: GARDENS WEST REALTY- New
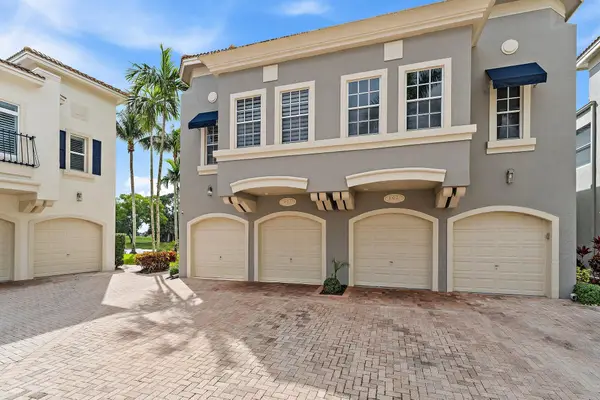 $1,000,000Active3 beds 3 baths1,710 sq. ft.
401 Resort Lane, Palm Beach Gardens, FL 33418
MLS# B26102941Listed by: THE CORCORAN GROUP - New
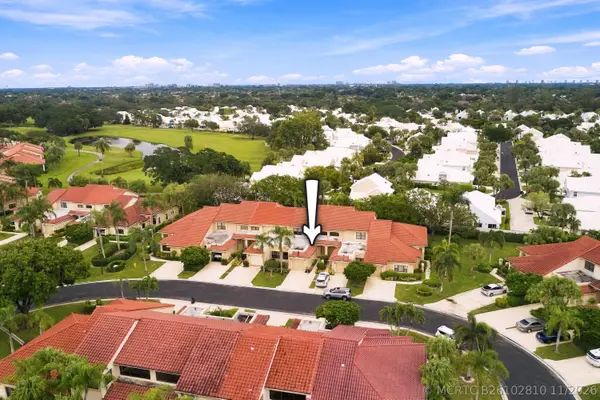 $574,000Active3 beds 3 baths1,909 sq. ft.
876 Windermere Way, Palm Beach Gardens, FL 33418
MLS# B26102810Listed by: ECHO FINE PROPERTIES - New
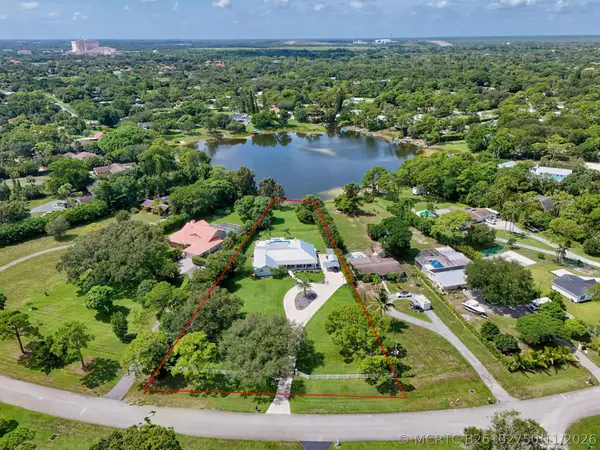 $1,995,000Active5 beds 3 baths3,300 sq. ft.
4628 Square Lake Drive, Palm Beach Gardens, FL 33418
MLS# B26102750Listed by: SINGER ISLAND REALTY - Open Sun, 12 to 3pmNew
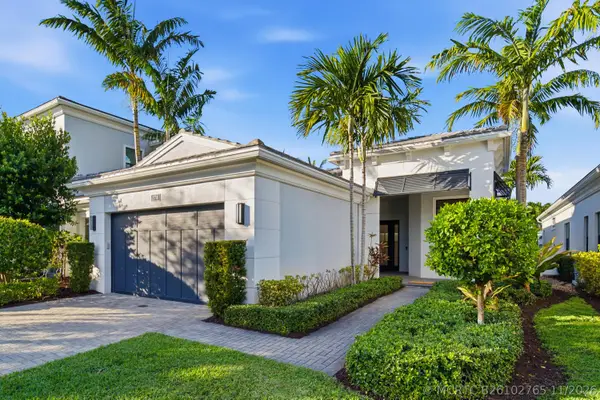 $1,218,000Active2 beds 2 baths2,160 sq. ft.
13701 Artisan Circle, Palm Beach Gardens, FL 33418
MLS# B26102765Listed by: COMPASS FLORIDA LLC - New
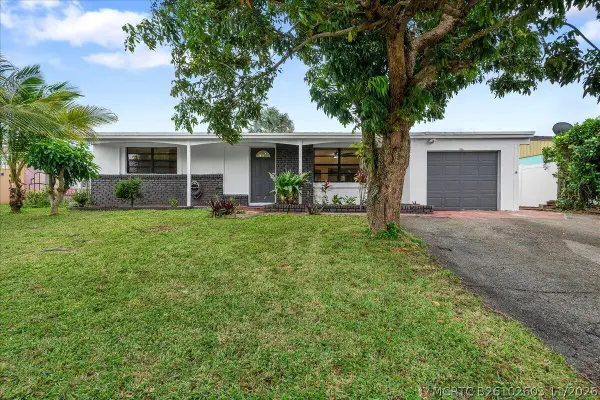 $535,000Active3 beds 2 baths1,719 sq. ft.
3618 Florida Boulevard, Palm Beach Gardens, FL 33410
MLS# B26102603Listed by: EXP REALTY LLC - New
 $415,900Active2 beds 2 baths1,041 sq. ft.
3357 Atlantic Road, Palm Beach Gardens, FL 33410
MLS# B26102623Listed by: COLDWELL BANKER REALTY - New
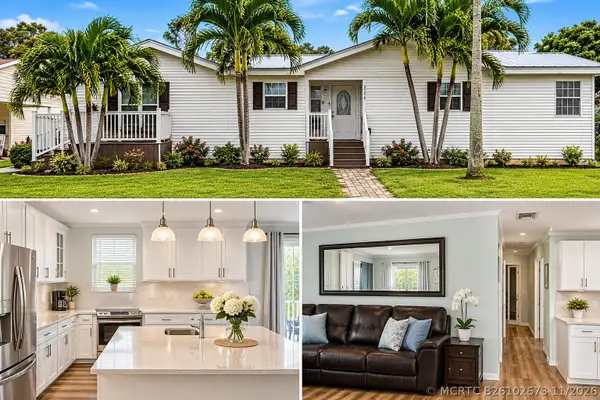 $172,000Active3 beds 2 baths1,586 sq. ft.
2555 Pga Boulevard #374, Palm Beach Gardens, FL 33410
MLS# B26102673Listed by: KELLER WILLIAMS REALTY/P B


Protect your home and budget from life's surprises with an Assurant Home Warranty, backed by a partner that supports you through every step of homeownership. Explore Plans.
©2026 Century 21 Real Estate LLC. All rights reserved. CENTURY 21®, the CENTURY 21 Logo and C21® are service marks owned by Century 21 Real Estate LLC. Century 21 Real Estate LLC fully supports the principles of the Fair Housing Act and the Equal Opportunity Act. Each office is independently owned and operated. Listing information is deemed reliable but not guaranteed accurate.