
13487 Artisan Circle, Palm Beach Gardens, FL 33418
Local realty services provided by:CENTURY 21 Carioti
Listed by: milla & andrew russo
Office: illustrated properties llc. (jupiter)561-746-0008
MLS#:B26030730
Source:SEFMLS
Price summary
- Price:$1,650,000
- Price per sq. ft.:$351.74
- Monthly HOA dues:$546
About this home
Outstanding opportunity to own a 2022-built home in the prestigious gated community of Artistry in Palm Beach Gardens, now available for immediate occupancy. Located on a prime corner lot, perfect for pet owners seeking extra side yard space, this upgraded Hudson model offers 5 bedrooms, 4 bathrooms, and a 3-car garage, covering 3,577 sq ft of luxurious living. The gourmet kitchen features stunning quartz countertops, elegant white and gray cabinetry, and GE stainless steel appliances with gas cooking. Relax and enjoy serene views from the covered lanai, which overlooks beautifully landscaped gardens. See Supplement. The main level boasts an open floor plan with a formal foyer, den or great room, a spacious kitchen, dining room, living room, an additional en-suite, and the 3-car garage—ideal for family living. The second floor includes the master bedroom, a large open loft area, two en-suite bedrooms, and a fourth bedroom. The oversized master suite offers dual vanities, a spacious frameless shower, and two custom California Closets. Centrally located in Artistry, this gated community is conveniently close to top shopping, excellent schools, and highways, with the best beaches just 10 minutes away....
Contact an agent
Home facts
- Year built:2022
- Listing ID #:B26030730
- Updated:June 18, 2026 at 08:30 PM
Rooms and interior
- Bedrooms:5
- Total bathrooms:4
- Full bathrooms:4
- Rooms Total:4
- Flooring:Carpet, Marble, Tile
- Bathrooms Description:Dual Sinks
- Kitchen Description:Built In Oven, Dishwasher, Disposal, Ice Maker, Kitchen Island, Microwave, Pantry, Refrigerator, Self Cleaning Oven, Trash Compactor
- Bedroom Description:Upper Level Primary, Walk-In Closets
- Living area:3,555 sq. ft.
Heating and cooling
- Cooling:Ceiling Fans, Central Air
- Heating:Central
- Central air:Yes
Structure and exterior
- Roof:Composition, Shingle
- Year built:2022
- Building area:3,555 sq. ft.
- Lot Features:Corner Lot, Sprinklers Automatic
- Architectural Style:Two Story
- Construction Materials:Block, Stucco
- Exterior Features:Patio
- Levels:2 Story
Schools
- High school:William T Dwyer
- Middle school:Watson B. Duncan
- Elementary school:Marsh Pointe Elementary
Utilities
- Water:Public, Water Available
- Sewer:Public Sewer, Sewer Available
Finances and disclosures
- Price:$1,650,000
- Price per sq. ft.:$351.74
- Tax amount:$28,146 (2025)
Features and amenities
- Appliances:Built-In Oven, Dishwasher, Disposal, Dryer, Ice Maker, Microwave, Refrigerator, Self Cleaning Oven, Trash Compactor, Washer
- Laundry features:Dryer, Washer, Washer Hookup
- Amenities:Clubhouse, Fitness Center, High Ceilings, Impact Glass Windows, Pantry, Security, Smoke Detectors
- Pool features:Association, Community, Heated, Pool
Parking
- Total parking spaces:2
- Parking description:Attached, Driveway, Garage, Garage Door Opener
- Garage:Yes
- Garage spaces:3
New listings near 13487 Artisan Circle
- New
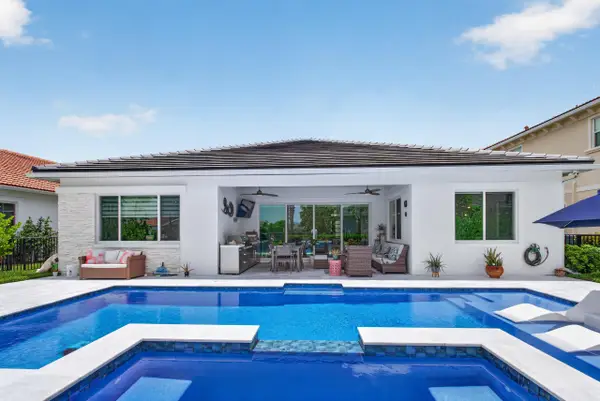 $1,595,000Active4 beds 4 baths3,296 sq. ft.
12203 Waterstone Circle, Palm Beach Gardens, FL 33412
MLS# B26048730Listed by: CHARLES RUTENBERG REALTY FTL - New
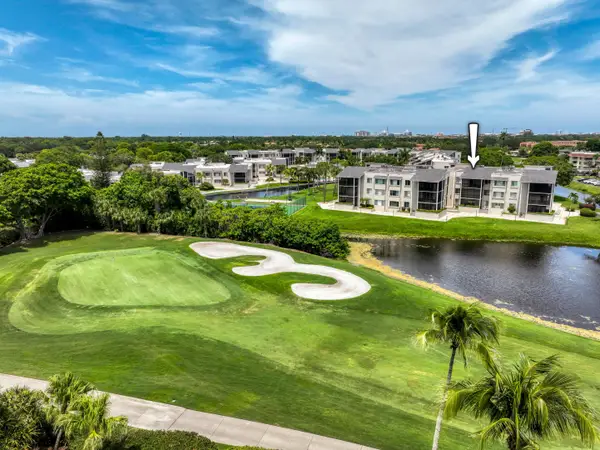 $299,000Active1 beds 2 baths1,130 sq. ft.
11811 Avenue Of The Pga #7-3b, Palm Beach Gardens, FL 33418
MLS# B26048529Listed by: ECHO FINE PROPERTIES - New
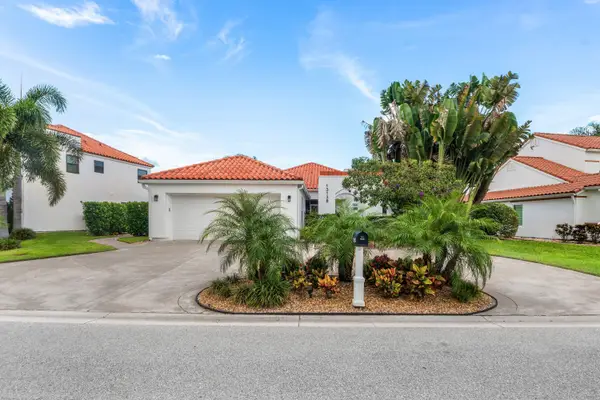 $1,400,000Active3 beds 4 baths2,471 sq. ft.
13138 Touchstone Place, Palm Beach Gardens, FL 33418
MLS# B26048525Listed by: RE/MAX SELECT GROUP - New
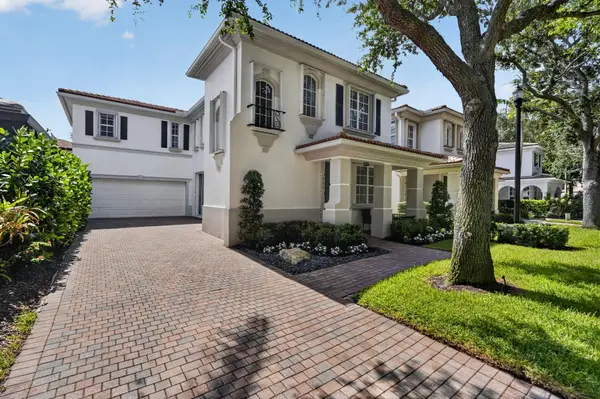 $1,150,000Active4 beds 3 baths2,213 sq. ft.
334 October Street, Palm Beach Gardens, FL 33410
MLS# B26048421Listed by: DOUGLAS ELLIMAN JUPITER - Open Sun, 1 to 3pmNew
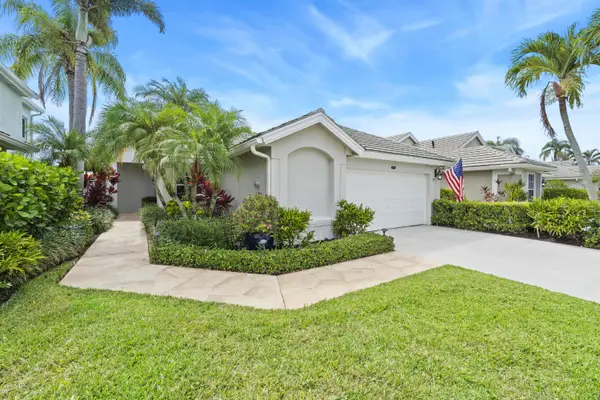 $699,000Active3 beds 3 baths1,738 sq. ft.
637 Masters Way, Palm Beach Gardens, FL 33418
MLS# B26048446Listed by: KW RESERVE - New
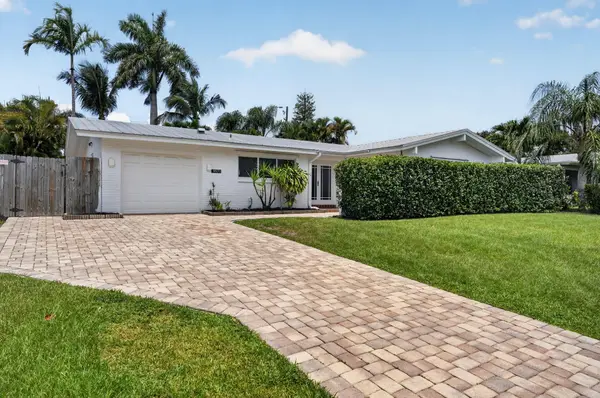 $649,000Active3 beds 2 baths1,328 sq. ft.
9971 Dogwood Avenue, Palm Beach Gardens, FL 33410
MLS# B26048464Listed by: COMPASS FLORIDA LLC - New
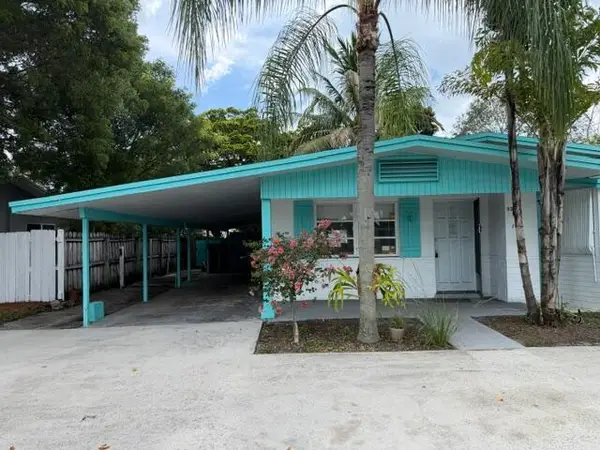 $445,000Active3 beds 2 baths1,436 sq. ft.
9308 N Military Trail, West Palm Beach, FL 33410
MLS# B26048403Listed by: KEYRENTERS SOUTH FLORIDA - New
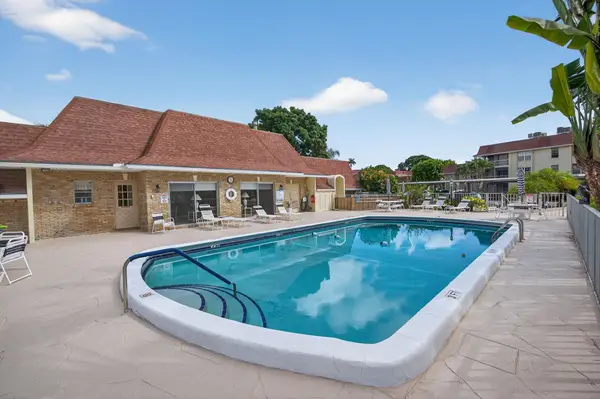 $129,900Active1 beds 1 baths855 sq. ft.
5580 Tamberlane Circle #133, Palm Beach Gardens, FL 33418
MLS# B26048331Listed by: PREMIER PLATINUM REALTY - New
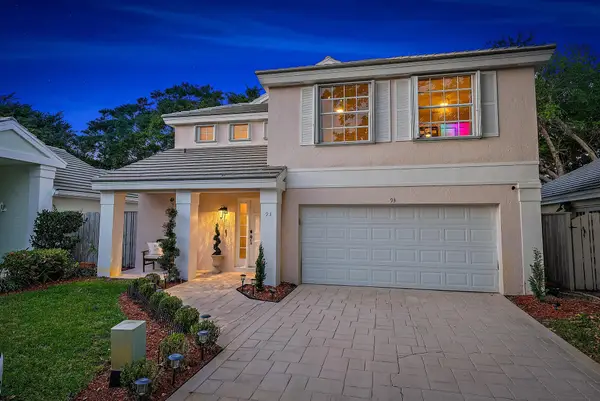 $675,000Active3 beds 3 baths1,725 sq. ft.
93 Admirals Court, Palm Beach Gardens, FL 33418
MLS# B26048301Listed by: COMPASS FLORIDA, LLC (JUPITER) - New
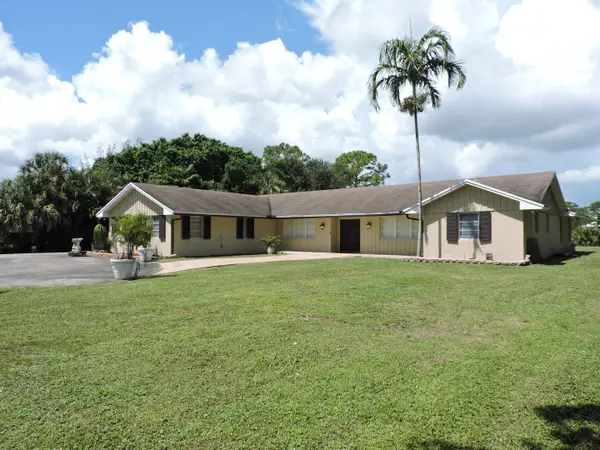 $1,600,000Active4 beds 3 baths2,731 sq. ft.
4529 Square Lake Drive, Palm Beach Gardens, FL 33418
MLS# B26048297Listed by: DONOHUE REAL ESTATE, LLC


Protect your home and budget from life's surprises with an Assurant Home Warranty, backed by a partner that supports you through every step of homeownership. Explore Plans.
©2026 Century 21 Real Estate LLC. All rights reserved. CENTURY 21®, the CENTURY 21 Logo and C21® are service marks owned by Century 21 Real Estate LLC. Century 21 Real Estate LLC fully supports the principles of the Fair Housing Act and the Equal Opportunity Act. Each office is independently owned and operated. Listing information is deemed reliable but not guaranteed accurate.