
13782 Sand Crane Drive, Palm Beach Gardens, FL 33418
Local realty services provided by:CENTURY 21 Move With Us
Listed by: erica rossman
Office: coldwell banker realty
MLS#:B26099393
Source:FL_RAMC
Price summary
- Price:$3,250,000
- Price per sq. ft.:$760.95
About this home
Sweeping lakes and golf-course views set the scene for this beautifully reimagined home in Eastpointe Country Club! Overlooking the 12th and 13th holes, this 4 bedroom 3.5-bath residence brings together inviting interiors thoughtful renovations and the pleasures of Florida living. Walls of Glass draw the water and fairways into the living spaces, while skylights add natural light above. The kitchen is designed for cooking and entertaining . Large Island and custom built ins surround this stunning space . Retreat to spectacular Primary bedroom en suite with stunning water view w/ access to your outdoor spa and renovated salt water pool custom stone turf deck surrounded by gorgeous glass fence ! With far more to discover than words can capture,this must be seen to be fully appreciated!!
Completely remodeled 2025-2026
Two HVAC systems-Residential side room-by -room on demand (Daiken) age 6 months including all new ductwork and attic insulation :every room with own thermostat.
2nd system less than 5 years
Entire system works on remote
Garage a/c
GAF integrated solar roof system (solar tiles ) not panels less that 1 year activated by FPL
Two Franklin battery backup systems with dedicated sub panel integrated into solar roof remote monitoring via internet
Battery back up covers residential HVAC all refrigerators and freezers, lights and EV chargers.
Seller estimates 3 days of back up
Triple whole house water filtration
residential side tankless hot water on demand
all appliances Thermador :96 bottle wine cooler,refrigerator /freezers standalone freezer, induction cooktop double oven with microwave ,Built in stand alone ice maker , beverage cooler in custom built-in bar
All window and sliders are impact hurricane -proof
salt water pool fully automated with spa
Electric vehicle chargers - one in garage one outside
entire house rewired -Lutron switches installed
all remote
Hurricane impact glass fence surrounding pool and patio
2 car garage with epoxy floor completes this pristine retreat in Palm Beach Gardens....
Contact an agent
Home facts
- Year built:1979
- Subdivision & Development:EASTPOINTE COUNTRY CLUB 4
- Listing ID #:B26099393
- Added:1 day(s) ago
- Updated:November 13, 2026 at 05:53 AM
Rooms and interior
- Bedrooms:4
- Total bathrooms:4
- Full bathrooms:3
- Half bathrooms:1
- Rooms Total:11
- Flooring:Ceramic Tile, Tile, Vinyl
- Dining Description:Breakfast Area, Breakfast Bar, Family/Dining Room, Kitchen/Dining Combo, Living/Dining Room, Separate Formal Dining Room
- Bathrooms Description:Dual Sinks, Separate Shower
- Kitchen Description:Built-In Oven, Cooktop, Dishwasher, Disposal, Freezer, Ice Maker, Kitchen Island, Kitchen/Dining Combo, Microwave, Pantry
- Bedroom Description:Closet Cabinetry, Split Bedroom, Walk-In Closet(s)
- Living area:3,274 sq. ft.
Heating and cooling
- Cooling:Ceiling Fans, Central Air, Zoned
- Heating:Central, Zoned
- Central air:Yes
Structure and exterior
- Year built:1979
- Building area:3,274 sq. ft.
- Lot Features:Sprinklers Automatic
- Architectural Style:Contemporary, Ranch
- Construction Materials:Block, Concrete, Stucco
- Exterior Features:Exterior Lighting, Fence
- Levels:1 Story
Schools
- High school:William T. Dwyer
- Middle school:Watson B. Duncan
- Elementary school:Marsh Pointe
Utilities
- Water:Public Water, Water Connected
- Sewer:Public Sewer, Sewer Connected
Finances and disclosures
- Price:$3,250,000
- Price per sq. ft.:$760.95
- Tax amount:$11,635 (2026)
Features and amenities
- Appliances:Built-In Oven, Cooktop, Dishwasher, Disposal, Dryer, Freezer, Ice Maker, Microwave, Water Purifier
- Laundry features:Dryer
- Amenities:Bar, Blinds, Central Vacuum, Closet Cabinetry, Drapes, Impact Glass, Pantry, Security Lights, Smoke Detectors
- Pool features:Heated, In Ground, Salt Water, Solar Heat
Parking
- Total parking spaces:2
- Parking description:Attached, Covered, Driveway, Garage, Garage Door Opener, Golf Cart Garage
- Garage:Yes
 The data relating to real estate for sale on this web site comes in part from a cooperative data exchange program of the Realtor<REGISTERED_LOGO> Association of Martin County, Inc. MLS. Real estate listings held by brokerage firms other than CENTURY 21 Move With Us are marked with the IDX logo (Broker Reciprocity) or name and detailed information about such listings includes the name of the listing brokers. Data provided is deemed reliable but is not guaranteed.
New listings near 13782 Sand Crane Drive
- Coming Soon
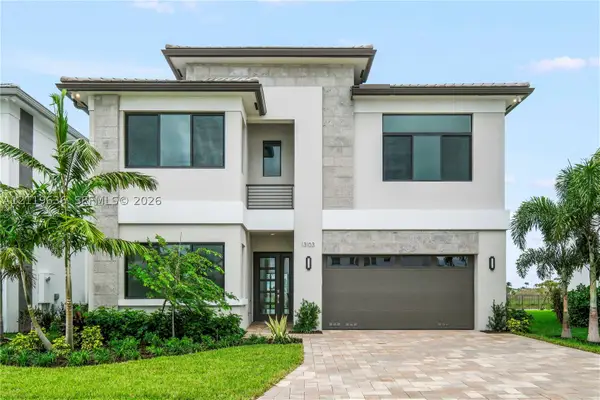 $1,799,000Coming Soon5 beds 7 baths4,324 sq. ft.
13103 Feathering Way, Palm Beach Gardens, FL 33412
MLS# A12119636Listed by: ONE SOTHEBY'S INTERNATIONAL REALTY - Open Sat, 12 to 2pmNew
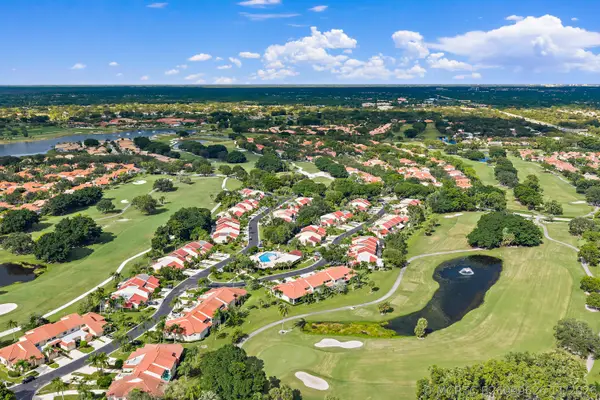 $535,000Active3 beds 2 baths1,530 sq. ft.
826 Windermere Way, Palm Beach Gardens, FL 33418
MLS# B26099626Listed by: FULTON GRACE REALTY - New
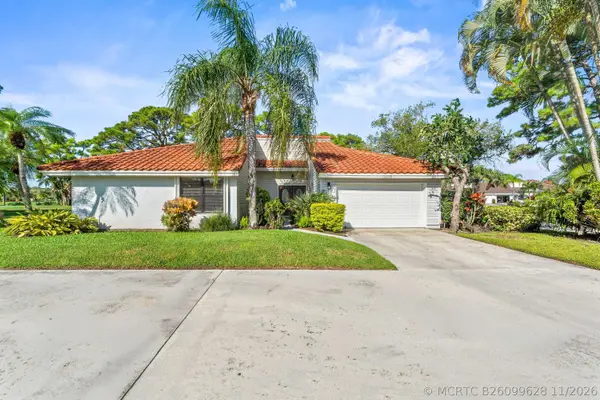 $530,000Active3 beds 2 baths1,609 sq. ft.
13278 Touchstone Place, Palm Beach Gardens, FL 33418
MLS# B26099628Listed by: COMPASS FLORIDA LLC - New
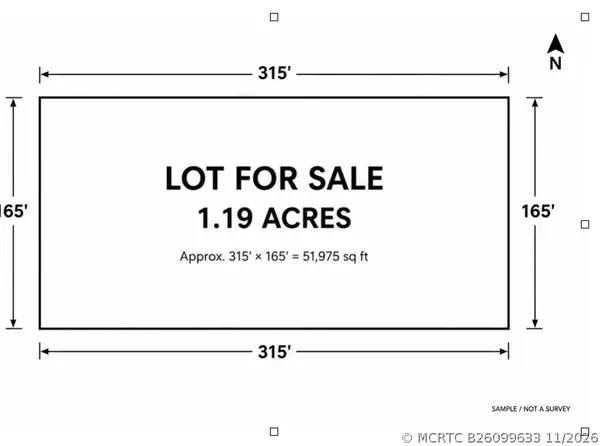 $649,000Active0 Acres
0 N Bates Road, Palm Beach Gardens, FL 33418
MLS# B26099633Listed by: DAVID MARSHALL & ASSOCIATES - New
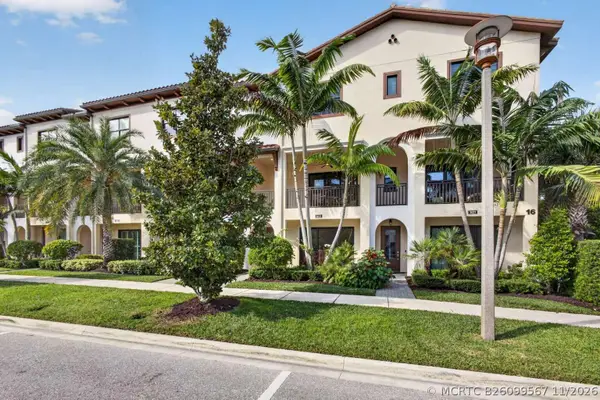 $839,900Active3 beds 4 baths2,252 sq. ft.
3025 Franklin Place, Palm Beach Gardens, FL 33418
MLS# B26099567Listed by: HOME SOLD REALTY LLC - New
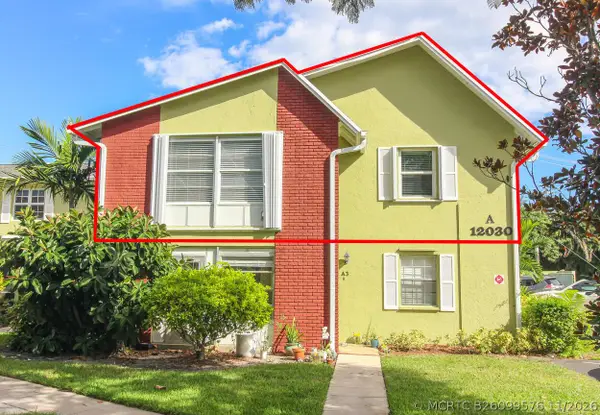 $239,990Active2 beds 2 baths1,023 sq. ft.
12030 Alternate A1a #A4, Palm Beach Gardens, FL 33410
MLS# B26099576Listed by: ILLUSTRATED PROPERTIES - SP COLLECTIVE - New
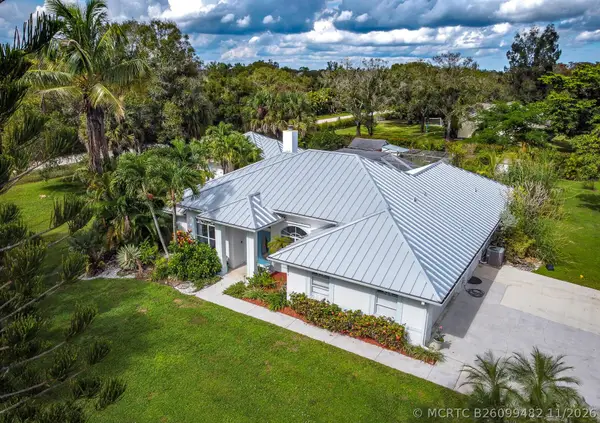 $1,375,000Active4 beds 4 baths2,413 sq. ft.
8849 150th Court N, Palm Beach Gardens, FL 33418
MLS# B26099482Listed by: BERMAN REALTY - New
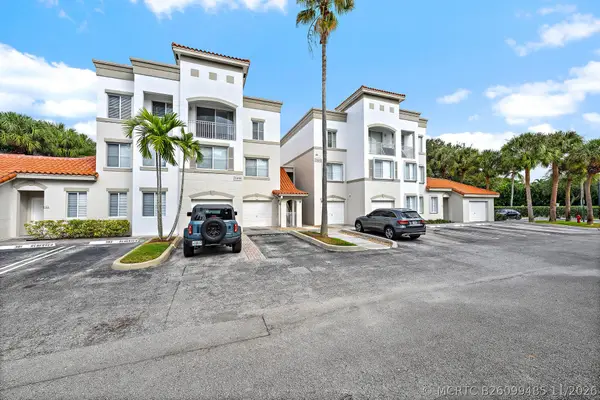 $320,000Active2 beds 2 baths1,345 sq. ft.
11019 Legacy Lane #106, Palm Beach Gardens, FL 33410
MLS# B26099485Listed by: GARDENS WEST REALTY - New
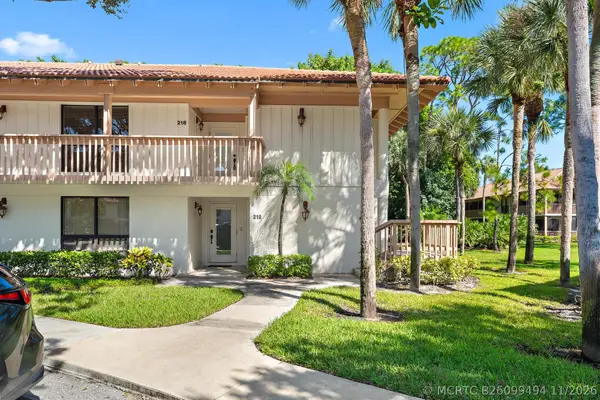 $369,000Active2 beds 2 baths1,366 sq. ft.
218 Brackenwood Terrace, Palm Beach Gardens, FL 33418
MLS# B26099494Listed by: DOUGLAS ELLIMAN - New
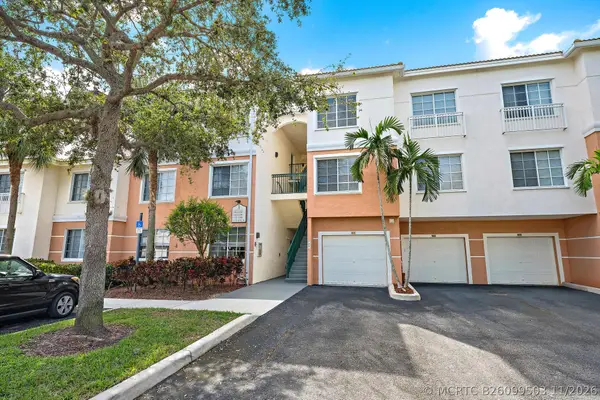 $260,000Active1 beds 1 baths714 sq. ft.
1303 Myrtlewood Circle E, Palm Beach Gardens, FL 33418
MLS# B26099503Listed by: GARDENS WEST REALTY


Protect your home and budget from life's surprises with an Assurant Home Warranty, backed by a partner that supports you through every step of homeownership. Explore Plans.
©2026 Century 21 Real Estate LLC. All rights reserved. CENTURY 21®, the CENTURY 21 Logo and C21® are service marks owned by Century 21 Real Estate LLC. Century 21 Real Estate LLC fully supports the principles of the Fair Housing Act and the Equal Opportunity Act. Each office is independently owned and operated. Listing information is deemed reliable but not guaranteed accurate.