
13928 Vivant Drive, Palm Beach Gardens, FL 33412
Local realty services provided by:CENTURY 21 Move With Us
13928 Vivant Drive,Palm Beach Gardens, FL 33412
$1,229,990
- 4 Beds
- 4 Baths
- 2,496 sq. ft.
- Single family
- Active
Listed by: william maltbie
Office: maltbie realty group
MLS#:B26039973
Source:FL_RAMC
Price summary
- Price:$1,229,990
- Price per sq. ft.:$379.86
About this home
Move-in ready! This stunning Lila offers 3 bedrooms plus a spacious bonus room with closet and private bath, ideal for guests or multi-generational living. Owner's suite featuring an extended deluxe shower. Secondary bath with shower in lieu of tub, and a dedicated fitness room. Open-concept design is enhanced by a dramatic 16' x 10' sliding glass door that seamlessly connects indoor and outdoor living. Outdoor living is made easy with a 5' privacy wall, summer kitchen pre-plumb, and gas stub-out for a future pool heater. Additional features are 3-car garage, laundry room with cabinets and sink, floor outlet in the great room, and an energy-efficient tankless gas water heater. A beautifully designed home offering luxury, functionality, and exceptional entertaining space.
Contact an agent
Home facts
- Year built:2026
- Subdivision & Development:L'Ambiance at Avenir
- Listing ID #:B26039973
- Added:15 day(s) ago
- Updated:September 16, 2026 at 03:47 PM
Rooms and interior
- Bedrooms:4
- Total bathrooms:4
- Full bathrooms:4
- Rooms Total:8
- Flooring:Ceramic Tile, Laminate, Tile
- Dining Description:Breakfast Area, Living/Dining Room
- Bathrooms Description:Dual Sinks, Separate Shower
- Kitchen Description:Dishwasher, Disposal, Gas Range, Kitchen Island, Microwave, Pantry, Refrigerator
- Bedroom Description:Walk-In Closet(s)
- Living area:2,496 sq. ft.
Heating and cooling
- Cooling:Central Air
- Heating:Central
- Central air:Yes
Structure and exterior
- Roof:Concrete, Tile
- Year built:2026
- Building area:2,496 sq. ft.
- Lot Features:Interior Lot, Sprinklers Automatic
- Construction Materials:Block, Concrete
- Exterior Features:Sprinkler Irrigation
- Levels:2 Stories
Schools
- High school:Palm Beach Gardens
- Middle school:Osceola Creek
- Elementary school:Pierce Hammock
Utilities
- Water:Water Available
Finances and disclosures
- Price:$1,229,990
- Price per sq. ft.:$379.86
Features and amenities
- Appliances:Dishwasher, Disposal, Dryer, Gas Range, Microwave, Refrigerator, Washer
- Laundry features:Dryer, Washer
- Amenities:Pantry
- Pool features:Community
Parking
- Total parking spaces:3
- Parking description:Attached, Driveway, Garage, Garage Door Opener
- Garage:Yes
 The data relating to real estate for sale on this web site comes in part from a cooperative data exchange program of the Realtor<REGISTERED_LOGO> Association of Martin County, Inc. MLS. Real estate listings held by brokerage firms other than CENTURY 21 Move With Us are marked with the IDX logo (Broker Reciprocity) or name and detailed information about such listings includes the name of the listing brokers. Data provided is deemed reliable but is not guaranteed.
New listings near 13928 Vivant Drive
- New
 $340,000Active2 beds 2 baths1,035 sq. ft.
1111 Duncan Circle #202, Palm Beach Gardens, FL 33418
MLS# B26076848Listed by: PARADISE REAL ESTATE INTL - New
 $799,000Active4 beds 2 baths1,473 sq. ft.
4091 Lakespur Circle N, Palm Beach Gardens, FL 33410
MLS# B26076880Listed by: CENTURY 21 TENACE REALTY - New
 $530,000Active2 beds 3 baths1,470 sq. ft.
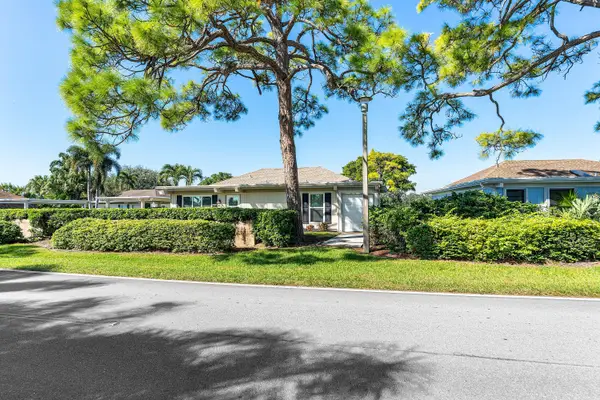
13731 Eastpointe Way, Palm Beach Gardens, FL 33418
MLS# B26076866Listed by: COMPASS FLORIDA LLC - New
 $2,295,000Active4 beds 3 baths2,482 sq. ft.
12870 La Rochelle Circle, Palm Beach Gardens, FL 33410
MLS# B26076736Listed by: THE KEYES COMPANY - New
 $535,000Active3 beds 3 baths1,626 sq. ft.
4673 Mediterranean Circle, Palm Beach Gardens, FL 33418
MLS# B26076544Listed by: KELLER WILLIAMS REALTY JUPITER - New
 $219,500Active2 beds 1 baths768 sq. ft.
3060 Meridian Way N #8, Palm Beach Gardens, FL 33410
MLS# B26076584Listed by: ILLUSTRATED PROPERTIES - New
 $649,900Active3 beds 2 baths1,847 sq. ft.
100 Winter Club Court, Palm Beach Gardens, FL 33410
MLS# B26076612Listed by: ILLUSTRATED PROPERTIES - New
 $590,000Active3 beds 3 baths2,028 sq. ft.
8701 Oldham Way, West Palm Beach, FL 33412
MLS# B26076556Listed by: ILLUSTRATED PROPERTIES (ABACOA) - New
 $850,000Active3 beds 3 baths2,138 sq. ft.
2133 Wells Place, Palm Beach Gardens, FL 33418
MLS# B26076434Listed by: SORELLA REAL ESTATE GROUP LLC - New
 $24,950,000Active7 beds 13 baths17,440 sq. ft.
2330 Seven Oaks Lane, Palm Beach Gardens, FL 33410
MLS# B26076318Listed by: THE CORCORAN GROUP


Protect your home and budget from life's surprises with an Assurant Home Warranty, backed by a partner that supports you through every step of homeownership. Explore Plans.
©2026 Century 21 Real Estate LLC. All rights reserved. CENTURY 21®, the CENTURY 21 Logo and C21® are service marks owned by Century 21 Real Estate LLC. Century 21 Real Estate LLC fully supports the principles of the Fair Housing Act and the Equal Opportunity Act. Each office is independently owned and operated. Listing information is deemed reliable but not guaranteed accurate.