
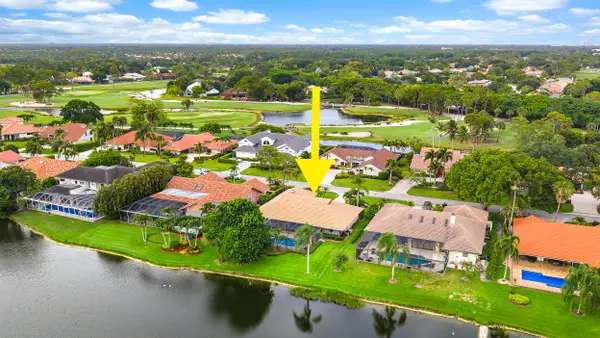
2442 Snug Harbor Drive, Palm Beach Gardens, FL 33410
Local realty services provided by:CENTURY 21 Move With Us
Listed by: dana l smith
Office: waterfront properties & club c
MLS#:B26034399
Source:RMLS
Price summary
- Price:$1,300,000
- Price per sq. ft.:$503.1
About this home
Welcome to your private tropical paradise in prestigious Snug Harbor Estates—where luxury, privacy, and NO HOA restrictions create the ultimate coastal lifestyle. Just minutes from the Intracoastal and pristine Atlantic beaches, this impeccably maintained Palm Beach Gardens retreat offers rare privacy surrounded by lush green space, a butterfly garden, mature fruit trees, and a charming greenhouse. Escape to your resort-style backyard featuring a sparkling (heated) Saltwater Pool and Spa, perfect for relaxing or entertaining-(PebbleTec/Gunite w/Remote Control Access). Thoughtfully updated with Custom Cherry Soft-Close Kitchen Cabinets, Granite Countertops, European styled Cabinetry in Laundry Room, revitalized Guest Bath as well as a generously (see supplement for full remarks) Welcome to your private tropical paradise in prestigious Snug Harbor Estates—where luxury, privacy, and NO HOA restrictions create the ultimate coastal lifestyle. Just minutes from the Intracoastal and pristine Atlantic beaches, this impeccably maintained Palm Beach Gardens retreat offers rare privacy surrounded by lush green space, a butterfly garden, mature fruit trees, and a charming greenhouse. Escape to your resort-style backyard featuring a sparkling (heated) Saltwater Pool and Spa, perfect for relaxing or entertaining-(PebbleTec/Gunite w/Remote Control Access). Thoughtfully updated with Custom Cherry Soft-Close Kitchen Cabinets, Granite Countertops, European styled Cabinetry in Laundry Room, revitalized Guest Bath as well as a generously (see supplement for full remarks) designed, Air-Conditioned Garage w/Custom Cabinetry and Epoxy Floor! This home also offers a Custom a Key West-style Roof (2016), 4-Ton AC Condenser & Duct Replacements (2022), 100-Gallon Hot Water Heater (2025), Impact-Rated Garage & Pedestrian Doors, 500-Gallon Propane Tank, and an Impact-Rated PVC Privacy Fence with Exterior Security Cameras. Homes in highly sought-after Snug Harbor Estates are rarely available—and few offer this level of privacy, charm, and resort-style living. Schedule your private showing today before this exceptional coastal sanctuary is gone....
Contact an agent
Home facts
- Year built:1979
- Listing ID #:B26034399
- Added:1 day(s) ago
- Updated:May 31, 2026 at 12:40 AM
Rooms and interior
- Bedrooms:3
- Total bathrooms:2
- Full bathrooms:2
- Flooring:Laminate, Tile
- Kitchen Description:Dishwasher, Disposal, Freezer, Microwave, Refrigerator
- Living area:2,052 sq. ft.
Heating and cooling
- Cooling:Ceiling Fans, Central Air, Electric
- Heating:Central, Electric
- Central air:Yes
Structure and exterior
- Roof:Metal, Other
- Year built:1979
- Building area:2,052 sq. ft.
- Architectural Style:Ranch
- Construction Materials:Block, Concrete
- Exterior Features:Lighting, Patio
- Levels:1 Story
Schools
- High school:William T. Dwyer
- Elementary school:Dwight D. Eisenhower K-8
Utilities
- Water:Public
- Sewer:Septic Tank
Finances and disclosures
- Price:$1,300,000
- Price per sq. ft.:$503.1
- Tax amount:$7,469 (2025)
Features and amenities
- Appliances:Dishwasher, Disposal, Dryer, Freezer, Microwave, Refrigerator, Washer
- Laundry features:Dryer, Laundry Tub, Washer
- Pool features:Gunite, Heated, In Ground, Pool Equipment, Pool Spa Combo, Private, Salt Water
Parking
- Total parking spaces:6
- Parking description:Garage, Garage Door Opener, On Street, Paver Block
- Garage:Yes
- Garage spaces:2
New listings near 2442 Snug Harbor Drive
- New
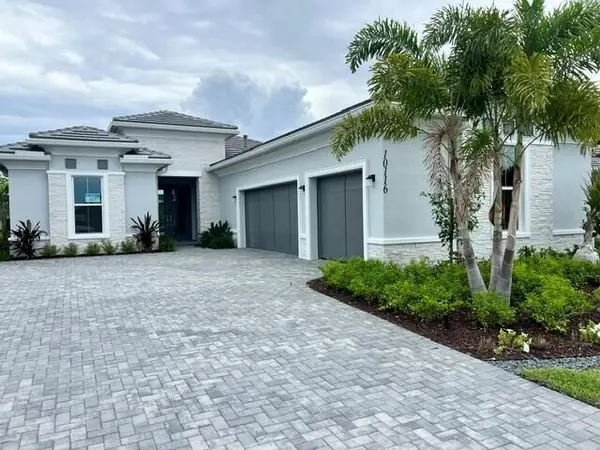 $1,209,000Active3 beds 3 baths2,628 sq. ft.
10116 Timber Creek Way, Palm Beach Gardens, FL 33412
MLS# B26034758Listed by: FRENCHMAN'S RESERVE REALTY - New
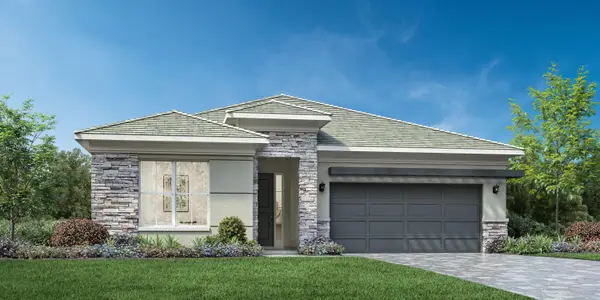 $923,000Active3 beds 3 baths2,205 sq. ft.
10222 Timber Creek Way, Palm Beach Gardens, FL 33412
MLS# B26034738Listed by: FRENCHMAN'S RESERVE REALTY - New
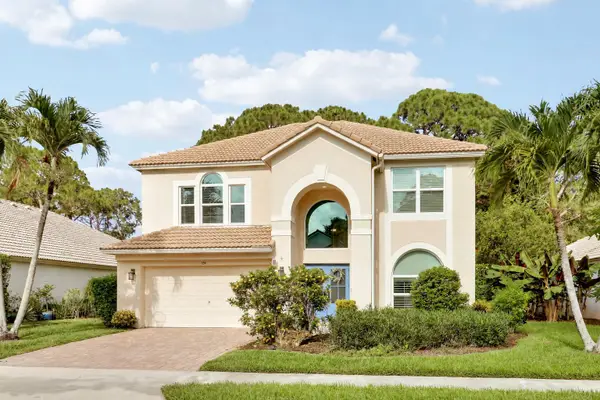 $939,000Active4 beds 3 baths2,602 sq. ft.
184 Bent Tree Drive, Palm Beach Gardens, FL 33418
MLS# B26034700Listed by: ILLUSTRATED PROPERTIES LLC (CO - New
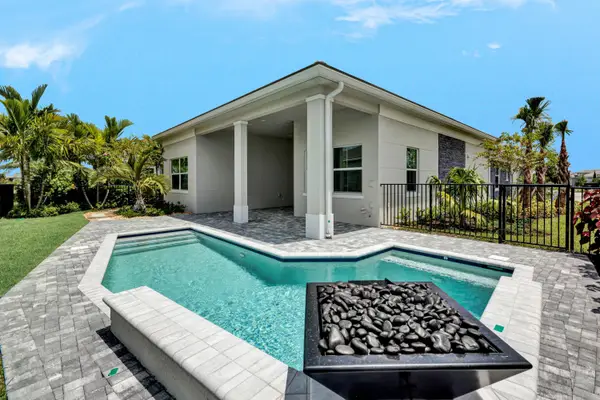 $961,000Active2 beds 3 baths2,327 sq. ft.
10238 Timber Creek Way, Palm Beach Gardens, FL 33412
MLS# B26034731Listed by: FRENCHMAN'S RESERVE REALTY - New
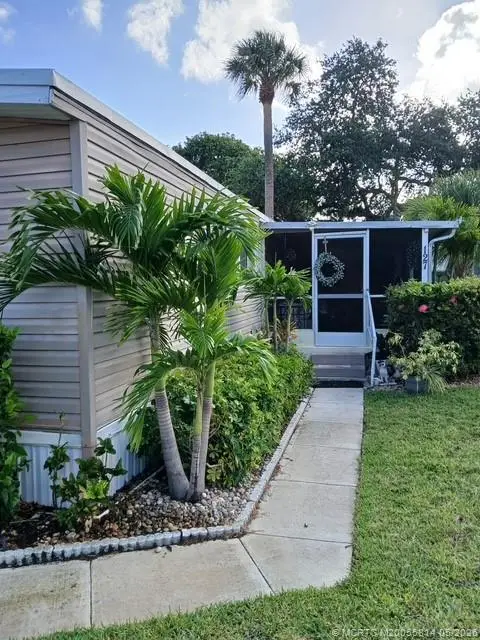 $89,500Active3 beds 2 baths1,100 sq. ft.
2555 Pga Boulevard #127, Palm Beach Gardens, FL 33410
MLS# M20055814Listed by: RE/MAX PRESTIGE REALTY/WELLING - New
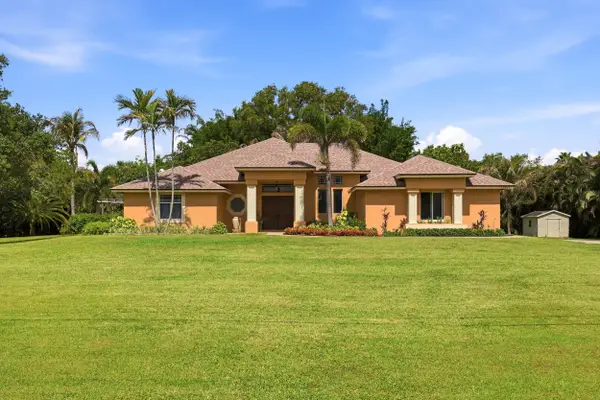 $995,000Active4 beds 3 baths2,328 sq. ft.
16431 N 77th Trail N #16431, Palm Beach Gardens, FL 33418
MLS# B26034641Listed by: RE/MAX OCEAN PROPERTIES - New
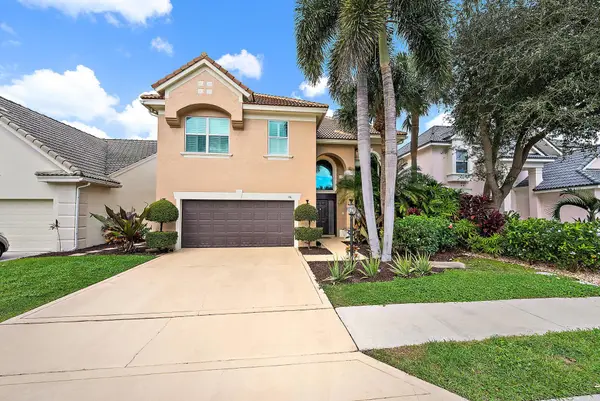 $1,399,000Active4 beds 3 baths2,719 sq. ft.
76 Princewood Lane, Palm Beach Gardens, FL 33410
MLS# B26034571Listed by: K2 REALTY, INC. (NPB) - New
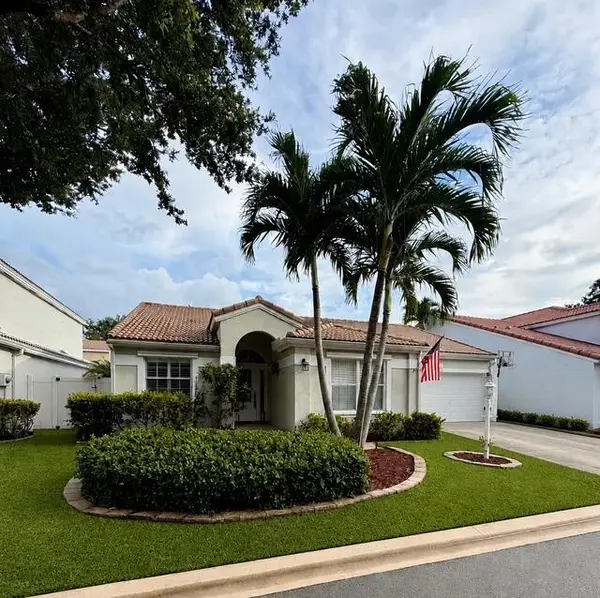 $635,000Active3 beds 2 baths1,581 sq. ft.
10109 Oak Bark Lane, Palm Beach Gardens, FL 33410
MLS# B26034558Listed by: KELLER WILLIAMS REALTY JUPITER - New
 $1,300,000Active3 beds 3 baths2,382 sq. ft.
28 Marlwood Lane, Palm Beach Gardens, FL 33418
MLS# B26034223Listed by: WATERFRONT PROPERTIES & CLUB C


Protect your home and budget from life's surprises with an Assurant Home Warranty, backed by a partner that supports you through every step of homeownership. Explore Plans.
©2026 Century 21 Real Estate LLC. All rights reserved. CENTURY 21®, the CENTURY 21 Logo and C21® are service marks owned by Century 21 Real Estate LLC. Century 21 Real Estate LLC fully supports the principles of the Fair Housing Act and the Equal Opportunity Act. Each office is independently owned and operated. Listing information is deemed reliable but not guaranteed accurate.