2927 Rhone Drive, Palm Beach Gardens, FL 33410
Local realty services provided by:CENTURY 21 Move With Us
Listed by: michael leibowitz, kathleen a o'brien
Office: leibowitz realty group, llc./pbg
MLS#:B26019572
Source:FL_RAMC
Price summary
- Price:$19,950,000
- Price per sq. ft.:$1,668.06
About this home
An exceptional expression of modern luxury, this to be built new construction estate offers an unparalleled lifestyle defined by scale, sophistication, & seamless indoor-outdoor living imagined by the Randall Stofft architecture firm. The private dock along 107 feet of navigable waterway offers effortless access, completing this amazing waterfront setting. Situated on over 3/4 of an acre & spanning over 8,400 ac sq. ft. of refined interiors & nearly 12,000 total sq. ft. under roof, this residence has been thoughtfully designed to elevate both grand entertaining & everyday comfort & is being offered fully furnished. Located on a navigable waterway in the prestigious Frenchman's Creek Country Club, this home invites you to bring your boat & embrace the ultimate South Florida lifestyle. Presenting six bedrooms, seven full bathrooms, and three half baths, including a cabana bath, the layout offers exceptional versatility for both intimate living and large-scale hosting. A full size gym, an impressive space for a club or game room with a full bar and dedicated office space, exciting exterior features, such as, a cold plunge and sauna, distinguished VIP suite and a luxurious primary retreat, this home will be a true private resort for guests. The primary chef's kitchen serves as the heart of the home, showcasing top-of-the-line appliances, custom cabinetry, and an expansive layout that seamlessly connects to the main living spaces. Complementing the space is a fully equipped caterer's kitchen, offering additional prep space and premium finishes—ideal for hosting events with ease and complemented by a wine room and wet bar. The primary suite is complete with dual spa-inspired bathrooms, two oversized walk-in closets, a morning bar, and a secluded covered patio for tranquil mornings or evening escapes. Designed with wellness in mind, the residence includes a spacious gym room, cold plunge, and sauna, delivering a spa-like experience within your own home. Additional highlights include a dedicated office within the club room with full bar, abundant storage throughout, and two striking ventless fireplaces that add warmth and ambiance to the living areas. Outdoors, the estate transforms into a true entertainer's paradise. A covered summer kitchen, expansive lounge areas, and a stunning pool and spa with sun shelf create a seamless transition between indoor and outdoor living. Designed with the automotive enthusiast in mind, the property accommodates up to 8-9 vehicles under roof, including a five-car garage and dedicated golf cart garage. Embrace peace of mind, with impact glass throughout and a whole house generator. This is more than a home—it is a statement of prestige, craftsmanship, and elevated living. Frenchman's Creek Members enjoy the ultimate concierge lifestyle with resort amenities, state-of-the-art brand new clubhouse, two 18-hole championship golf courses - for only 600 homes. Numerous dining options, navigable waterways, racquet sports, social events and so much more. The exclusive Beach Club, included with membership, located on beautiful Juno Beach allows use of pool, restaurant, beach attendant and water activities....
Contact an agent
Home facts
- Year built:2026
- Subdivision & Development:FRENCHMANS CREEK
- Listing ID #:B26019572
- Added:15 day(s) ago
- Updated:September 17, 2026 at 04:49 AM
Rooms and interior
- Bedrooms:6
- Total bathrooms:10
- Full bathrooms:7
- Half bathrooms:3
- Rooms Total:13
- Flooring:Carpet, Marble, Wood
- Dining Description:Kitchen/Dining Combo, Separate Formal Dining Room
- Bathrooms Description:Bathtub, Dual Sinks, Garden Tub/Roman Tub, Separate Shower
- Kitchen Description:Dishwasher, Disposal, Kitchen/Dining Combo, Microwave, Pantry, Range, Refrigerator
- Bedroom Description:Closet Cabinetry, Split Bedroom, Walk-In Closet(s)
- Living area:8,417 sq. ft.
Heating and cooling
- Cooling:Central Air, Electric
- Heating:Central, Electric
- Central air:Yes
Structure and exterior
- Roof:Concrete, Tile
- Year built:2026
- Building area:8,417 sq. ft.
- Lot Features:Sprinklers Automatic
- Architectural Style:Ranch
- Construction Materials:Block, Concrete
- Exterior Features:Balcony, Open, Outdoor Grill, Outdoor Kitchen, Sprinkler Irrigation
- Levels:1 Story
Schools
- High school:William T. Dwyer
- Middle school:Howell L. Watkins
Utilities
- Water:Water Available
Finances and disclosures
- Price:$19,950,000
- Price per sq. ft.:$1,668.06
- Tax amount:$49,180 (2025)
Features and amenities
- Appliances:Dishwasher, Disposal, Dryer, Microwave, Range, Refrigerator, Some Electric Appliances, Washer, Water Heater
- Laundry features:Dryer, Washer
- Amenities:Bar, Closed Circuit Camera(s), Closet Cabinetry, Impact Glass, Pantry, Security Guard, Security System Owned, Wet Bar
- Pool features:Community, Heated, In Ground
Parking
- Total parking spaces:2
- Parking description:Attached, Driveway, Garage, Garage Door Opener, Golf Cart Garage
- Garage:Yes
 The data relating to real estate for sale on this web site comes in part from a cooperative data exchange program of the Realtor<REGISTERED_LOGO> Association of Martin County, Inc. MLS. Real estate listings held by brokerage firms other than CENTURY 21 Move With Us are marked with the IDX logo (Broker Reciprocity) or name and detailed information about such listings includes the name of the listing brokers. Data provided is deemed reliable but is not guaranteed.
New listings near 2927 Rhone Drive
- Open Sun, 2 to 4pmNew
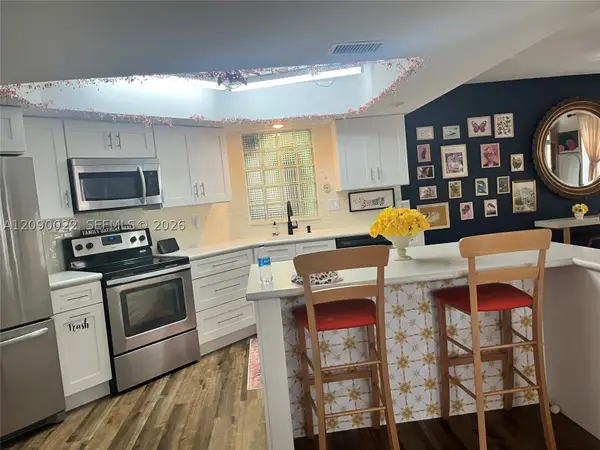 $409,000Active3 beds 3 baths1,710 sq. ft.
4386 Hazel #C, Palm Beach Gardens, FL 33410
MLS# A12090022Listed by: LISTED SIMPLY - New
 $699,900Active3 beds 4 baths1,345 sq. ft.
12501 Woodmill Drive, Palm Beach Gardens, FL 33418
MLS# B26077074Listed by: MAINSTAY BROKERAGE LLC - New
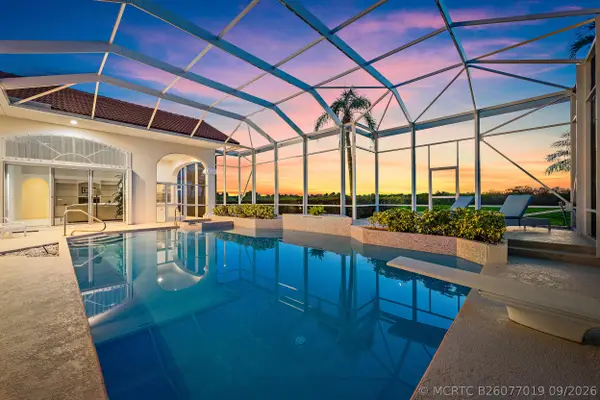 $1,500,000Active5 beds 4 baths3,620 sq. ft.
64 Cayman Place, Palm Beach Gardens, FL 33418
MLS# B26077019Listed by: WATERFRONT PROPERTIES & CLUB C - New

 $799,000Active4 beds 2 baths1,473 sq. ft.
4091 Lakespur Circle N, Palm Beach Gardens, FL 33410
MLS# B26076880Listed by: CENTURY 21 TENACE REALTY - New
 $530,000Active2 beds 3 baths1,470 sq. ft.
13731 Eastpointe Way, Palm Beach Gardens, FL 33418
MLS# B26076866Listed by: COMPASS FLORIDA LLC - New
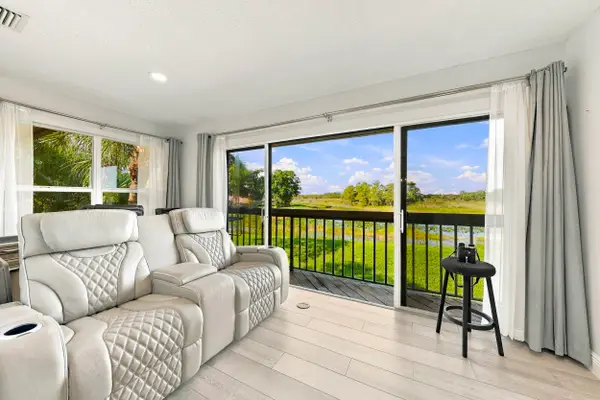 $340,000Active2 beds 2 baths1,035 sq. ft.
1111 Duncan Circle #202, Palm Beach Gardens, FL 33418
MLS# B26076848Listed by: PARADISE REAL ESTATE INTL - New
 $2,295,000Active4 beds 3 baths2,482 sq. ft.
12870 La Rochelle Circle, Palm Beach Gardens, FL 33410
MLS# B26076736Listed by: THE KEYES COMPANY - New
 $535,000Active3 beds 3 baths1,626 sq. ft.
4673 Mediterranean Circle, Palm Beach Gardens, FL 33418
MLS# B26076544Listed by: KELLER WILLIAMS REALTY JUPITER - Open Sat, 12 to 3pmNew
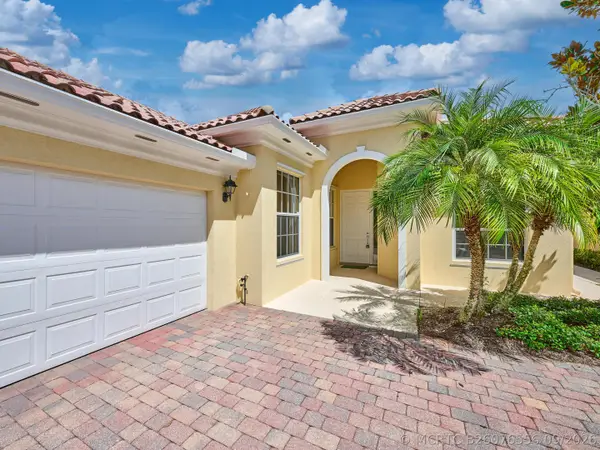 $590,000Active3 beds 3 baths2,028 sq. ft.
8701 Oldham Way, West Palm Beach, FL 33412
MLS# B26076556Listed by: ILLUSTRATED PROPERTIES (ABACOA) - New
 $219,500Active2 beds 1 baths768 sq. ft.
3060 Meridian Way N #8, Palm Beach Gardens, FL 33410
MLS# B26076584Listed by: ILLUSTRATED PROPERTIES


Protect your home and budget from life's surprises with an Assurant Home Warranty, backed by a partner that supports you through every step of homeownership. Explore Plans.
©2026 Century 21 Real Estate LLC. All rights reserved. CENTURY 21®, the CENTURY 21 Logo and C21® are service marks owned by Century 21 Real Estate LLC. Century 21 Real Estate LLC fully supports the principles of the Fair Housing Act and the Equal Opportunity Act. Each office is independently owned and operated. Listing information is deemed reliable but not guaranteed accurate.