
42 Stoney Drive, Palm Beach Gardens, FL 33410
Local realty services provided by:CENTURY 21 All Professional
Listed by: tevel herbstman, javier reynoso
Office: united estates realty
MLS#:B26070332
Source:RMLS
Price summary
- Price:$815,000
- Price per sq. ft.:$232.39
- Monthly HOA dues:$568
About this home
This picturesque corner lot home is enveloped by lush landscaping, offering a serene retreat in the prestigious community of Evergrene. With 4 bedrooms and 4 full baths, this 2 story home blends architectural charm with modern comfort. Step inside to soaring volume ceilings and recessed lighting that enhance the home's airy ambiance. The layout includes a first-floor bedroom that doubles as guest suite, ideal for visitors. A private courtyard extends the living space outdoors, perfect for relaxing. As a Gold-Level Audubon Signature Sanctuary, this community is surrounded by nature yet Residents enjoy a clubhouse, resort-style pool, lake with pier and beach, fitness center, volleyball, pickleball , basketball, along with a full-service tiki sports bar and so much more
Contact an agent
Home facts
- Year built:2005
- Subdivision & Development:EVERGRENE
- Listing ID #:B26070332
- Added:1 day(s) ago
- Updated:August 31, 2026 at 08:41 PM
Rooms and interior
- Bedrooms:4
- Total bathrooms:4
- Full bathrooms:4
- Flooring:Laminate
- Kitchen Description:Dishwasher, Microwave, Refrigerator
- Living area:2,770 sq. ft.
Heating and cooling
- Cooling:Ceiling Fans, Central Air, Zoned
- Heating:Central
- Central air:Yes
Structure and exterior
- Roof:Barrel
- Year built:2005
- Building area:2,770 sq. ft.
- Architectural Style:Mediterranean
- Construction Materials:Block, Stucco
- Exterior Features:Patio
Schools
- High school:William T. Dwyer
- Middle school:Watson B. Duncan
- Elementary school:Marsh Pointe
Utilities
- Water:Public, Water Available
- Sewer:Public Sewer, Sewer Available
Finances and disclosures
- Price:$815,000
- Price per sq. ft.:$232.39
- Tax amount:$10,934 (2025)
Features and amenities
- Appliances:Dishwasher, Dryer, Microwave, Refrigerator, Washer
- Laundry features:Dryer, Washer
- Pool features:Association, Pool, Spa Hot Tub
Parking
- Total parking spaces:2
- Parking description:Garage, Garage Door Opener
- Garage:Yes
- Garage spaces:2
New listings near 42 Stoney Drive
- New
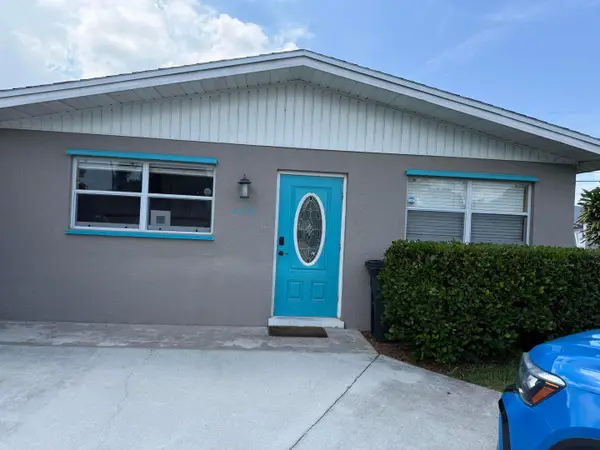 $524,500Active3 beds 2 baths1,152 sq. ft.
4400 Applecrest Drive, Palm Beach Gardens, FL 33410
MLS# B26070480Listed by: SAVVY AVENUE, LLC - New
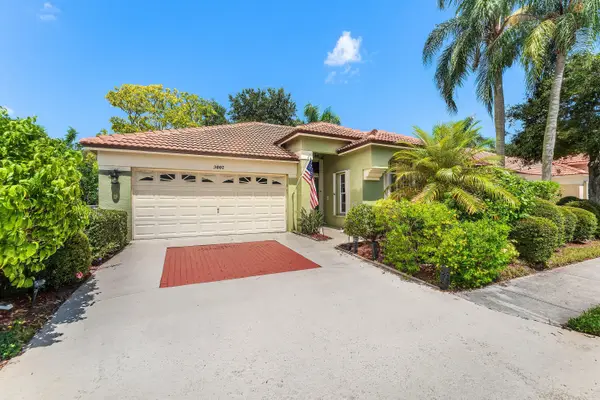 $460,000Active3 beds 2 baths1,468 sq. ft.
3007 Casa Rio Court, Palm Beach Gardens, FL 33418
MLS# B26070485Listed by: LOKATION - New
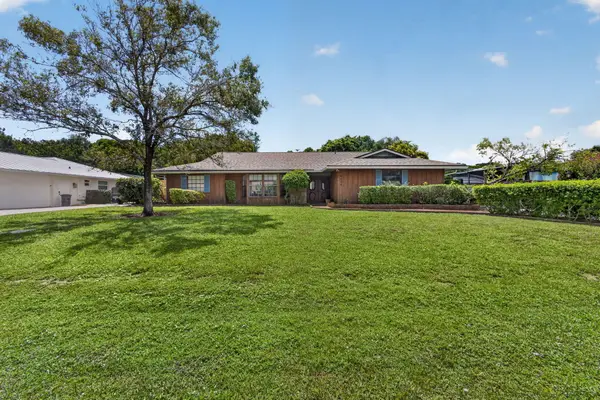 $725,000Active4 beds 2 baths2,322 sq. ft.
4126 Hickory Drive, Palm Beach Gardens, FL 33418
MLS# B26070384Listed by: ILLUSTRATED PROPERTIES LLC (CO - New
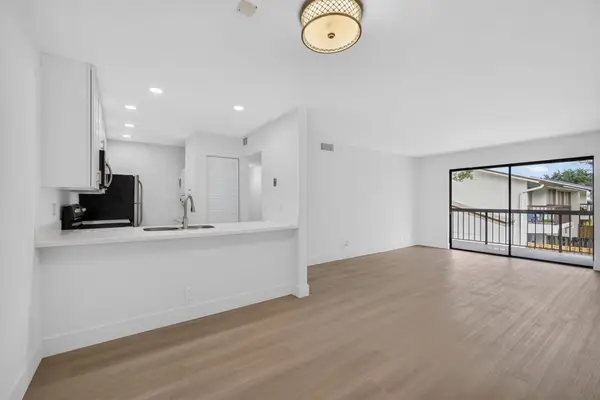 $279,900Active2 beds 2 baths1,000 sq. ft.
3404 Gardens E Drive #21B, Palm Beach Gardens, FL 33410
MLS# B26070403Listed by: THE KEYES COMPANY (PBG) - New
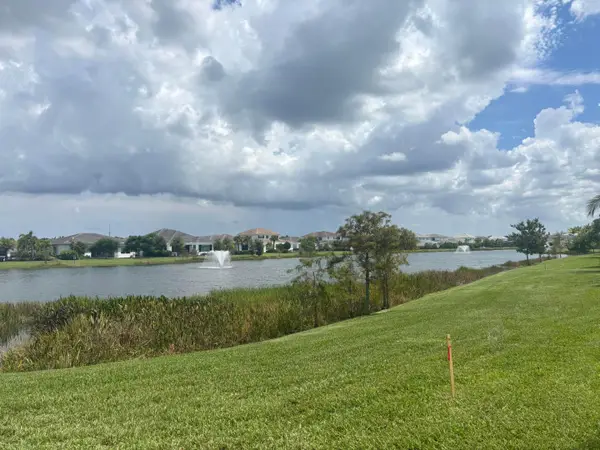 $2,275,000Active4 beds 4 baths3,247 sq. ft.
9353 Coral Isles Circle #{Lot 95}, Palm Beach Gardens, FL 33412
MLS# B26070433Listed by: KENCO COMMUNITIES REALTY LLC - New
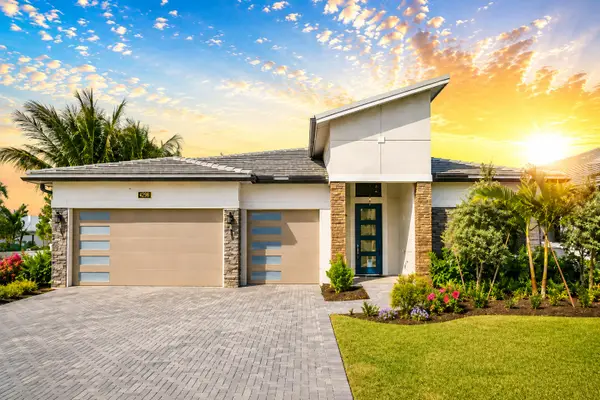 $1,399,990Active3 beds 3 baths2,554 sq. ft.
14027 Bastille Street, Palm Beach Gardens, FL 33412
MLS# B26070222Listed by: ILLUSTRATED PROPERTIES LLC (CO - New
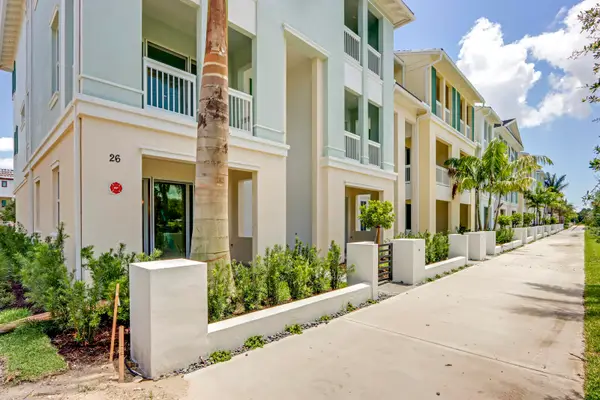 $925,000Active4 beds 4 baths2,840 sq. ft.
12556 Gross Pointe Drive, Palm Beach Gardens, FL 33418
MLS# B26070142Listed by: ILLUSTRATED PROPERTIES (ABACOA) - New
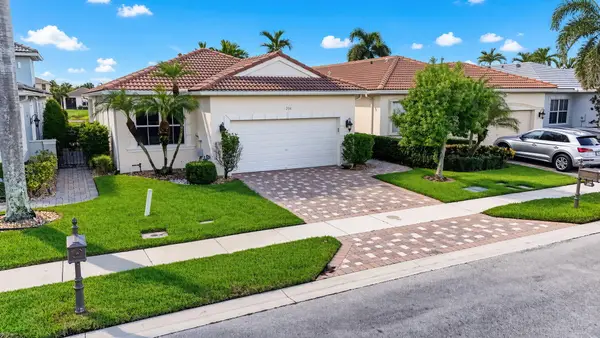 $749,900Active3 beds 2 baths1,837 sq. ft.
206 Isle Verde Way, Palm Beach Gardens, FL 33418
MLS# B26069888Listed by: THE KEYES COMPANY (PBG) - New
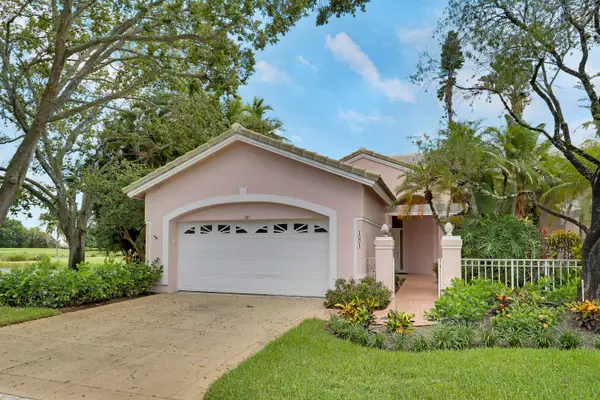 $695,000Active3 beds 2 baths2,118 sq. ft.
181 Green Point Circle #181, Palm Beach Gardens, FL 33418
MLS# B26069386Listed by: ILLUSTRATED PROPERTIES


Protect your home and budget from life's surprises with an Assurant Home Warranty, backed by a partner that supports you through every step of homeownership. Explore Plans.
©2026 Century 21 Real Estate LLC. All rights reserved. CENTURY 21®, the CENTURY 21 Logo and C21® are service marks owned by Century 21 Real Estate LLC. Century 21 Real Estate LLC fully supports the principles of the Fair Housing Act and the Equal Opportunity Act. Each office is independently owned and operated. Listing information is deemed reliable but not guaranteed accurate.