
461 Pumpkin Drive, Palm Beach Gardens, FL 33410
Local realty services provided by:CENTURY 21 All Professional
461 Pumpkin Drive,Palm Beach Gardens, FL 33410
$990,000
- 3 Beds
- 3 Baths
- - sq. ft.
- Single family
- Sold
Listed by: thomas j hughes, jeremy browne
Office: compass florida llc.
MLS#:B26057630
Source:RMLS
Sorry, we are unable to map this address
Price summary
- Price:$990,000
- Monthly HOA dues:$577
About this home
The best of Palm Beach Gardens is yours in this beautifully renovated 3BR/2.5BA home, perfectly situated on a private wooded preserve lot within the designated Audubon Signature Sanctuary community of Evergrene. Completed in 2021, the heart of home is the open concept kitchen equipped with stainless steel appliances and flowing seamlessly into the living spaces. Step outside to your own private oasis: a stunning heated saltwater pool installed in 2023, complete with a Jandy remote system and a custom pergola with roll down screens to manage sun vs shade for outdoor enjoyment. Evergrene offers a unique lifestyle defined by nature and world-class amenities. This 24-hour guard-gated community includes a resort-style clubhouse and Olympic sized pool with 2 jacuzzi spas, poolside restaurant, pickleball, basketball, and a tot lot water park and playground. Minutes from elite shopping and beaches, this home offers the perfect blend of modern luxury and natural serenity
Contact an agent
Home facts
- Year built:2003
- Subdivision & Development:EVERGRENE PCD 3
- Listing ID #:B26057630
- Added:52 day(s) ago
- Updated:September 19, 2026 at 06:32 AM
Rooms and interior
- Bedrooms:3
- Total bathrooms:3
- Full bathrooms:2
- Half bathrooms:1
- Flooring:Tile, Vinyl, Wood
- Kitchen Description:Dishwasher, Disposal, Microwave, Refrigerator
Heating and cooling
- Cooling:Central Air, Electric, Zoned
- Heating:Central, Electric, Zoned
- Central air:Yes
Structure and exterior
- Roof:Barrel
- Year built:2003
- Construction Materials:Block
- Exterior Features:Patio
Utilities
- Water:Public
- Sewer:Public Sewer
Finances and disclosures
- Price:$990,000
- Tax amount:$7,277 (2025)
Features and amenities
- Appliances:Dishwasher, Disposal, Dryer, Microwave, Refrigerator, Washer
- Laundry features:Dryer, Washer
- Pool features:Association, Heated, In Ground, Pool, Pool Spa Combo, Salt Water, Spa Hot Tub
Parking
- Total parking spaces:4
- Parking description:Garage, Paver Block
- Garage:Yes
- Garage spaces:2
New listings near 461 Pumpkin Drive
- New
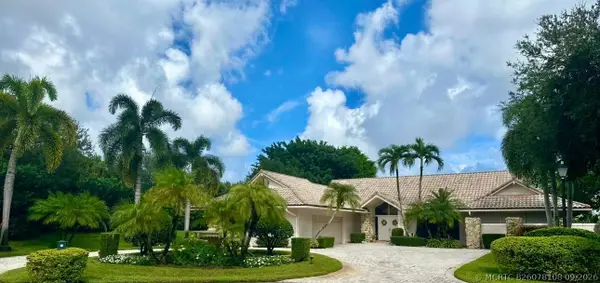 $1,825,000Active4 beds 4 baths4,028 sq. ft.
9 Alnwick Road, Palm Beach Gardens, FL 33418
MLS# B26078108Listed by: LEIBOWITZ REALTY GROUP, LLC./PBG - New
 $1,899,000Active5 beds 4 baths3,555 sq. ft.
12871 La Rochelle Circle, Palm Beach Gardens, FL 33410
MLS# B26078079Listed by: RAYA - New
 $1,699,999Active3 beds 4 baths2,943 sq. ft.
401 Via Placita, Palm Beach Gardens, FL 33418
MLS# B26078009Listed by: MIRASOL REALTY - New
 $1,250,000Active3 beds 3 baths2,123 sq. ft.
107 Golfview Court, Palm Beach Gardens, FL 33418
MLS# B26077962Listed by: HOME FREE TODAY REALTY - New
 $409,900Active3 beds 3 baths1,596 sq. ft.
2523 25th Lane, Palm Beach Gardens, FL 33418
MLS# B26077965Listed by: KW RESERVE PALM BEACH - New
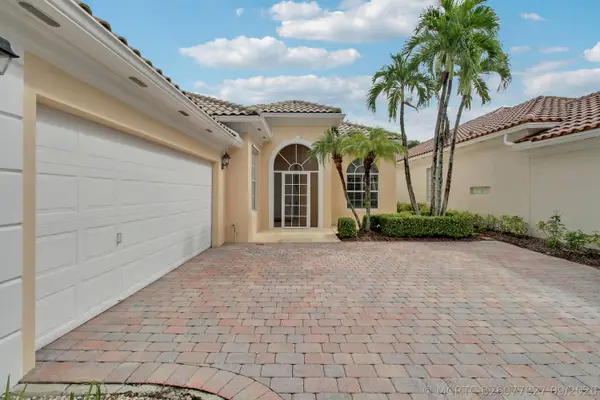 $599,000Active3 beds 3 baths2,028 sq. ft.
10755 Wharton Way, Palm Beach Gardens, FL 33412
MLS# B26077827Listed by: THE AGENCY FLORIDA LLC - New
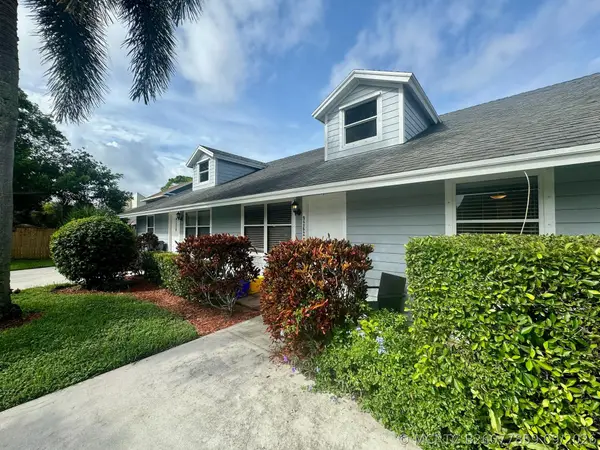 $749,000Active-- beds -- baths2,475 sq. ft.
9258 Green Meadows Way, Palm Beach Gardens, FL 33418
MLS# B26077859Listed by: PREMIER BROKERS INTERNATIONAL - New
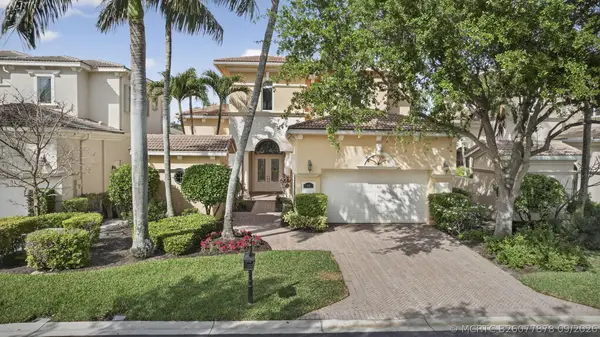 $2,499,000Active4 beds 5 baths4,228 sq. ft.
142 Viera Drive, Palm Beach Gardens, FL 33418
MLS# B26077878Listed by: MIRASOL REALTY - New
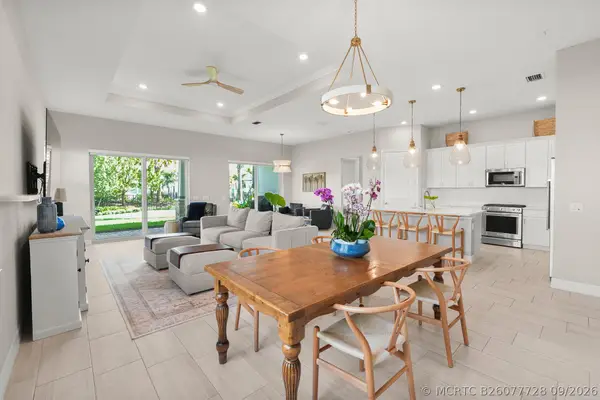 $819,000Active3 beds 2 baths2,184 sq. ft.
12529 Triumph Lane, Palm Beach Gardens, FL 33412
MLS# B26077728Listed by: COMPASS FLORIDA LLC - New
 $2,890,000Active5 beds 4 baths4,030 sq. ft.
3 Sheldrake Lane, Palm Beach Gardens, FL 33418
MLS# B26077736Listed by: WILLIAM RAVEIS FLORIDA, LLC


Protect your home and budget from life's surprises with an Assurant Home Warranty, backed by a partner that supports you through every step of homeownership. Explore Plans.
©2026 Century 21 Real Estate LLC. All rights reserved. CENTURY 21®, the CENTURY 21 Logo and C21® are service marks owned by Century 21 Real Estate LLC. Century 21 Real Estate LLC fully supports the principles of the Fair Housing Act and the Equal Opportunity Act. Each office is independently owned and operated. Listing information is deemed reliable but not guaranteed accurate.