
5620 Eagle Lake Drive, Palm Beach Gardens, FL 33418
Local realty services provided by:CENTURY 21 Move With Us
Listed by: andrea britvan
Office: partnership realty inc.
MLS#:B26046878
Source:FL_RAMC
Price summary
- Price:$423,900
- Price per sq. ft.:$329.88
About this home
This 3 bed 2 bath bright cheerful one level townhome is turnkey. 2026 updates include new gutters, lvp floors, appliances , countertops, vanities, led lighting and complete interior and patio re paint. 2018 roof, 2021 A/C and full hurricaine protection. HOA includes CATV, internet, landscaping, maintenance and roof insurance. HO insurance is very affordable. Unpack and enjoy the comfort of this home, community pools, playground, tennis, pickelball, basketball, walking trails, and onsite propery management. Five minutes to I-95 and tpke, Alton Shops, and new Alan Miller Hospital. Close to ocean beaches, airport and gardens mall. This bright, cheerful one story townhouse is entirely move in ready!
Contact an agent
Home facts
- Year built:1984
- Subdivision & Development:WESTWOOD GARDENS 2
- Listing ID #:B26046878
- Added:13 day(s) ago
- Updated:September 14, 2026 at 08:57 PM
Rooms and interior
- Bedrooms:3
- Total bathrooms:2
- Full bathrooms:2
- Rooms Total:3
- Flooring:Laminate, Wood
- Bathrooms Description:Tub Shower
- Kitchen Description:Built-In Oven, Cooktop, Dishwasher, Disposal, Electric Range, Ice Maker, Microwave, Pantry, Range, Refrigerator
- Bedroom Description:Split Bedroom
- Living area:1,276 sq. ft.
Heating and cooling
- Cooling:Ceiling Fans, Central Air
- Heating:Central, Central Individual
- Central air:Yes
Structure and exterior
- Roof:Metal
- Year built:1984
- Building area:1,276 sq. ft.
- Architectural Style:Fourplex
- Construction Materials:Block, Brick, Concrete
- Exterior Features:Fence, Storm/Security Shutters
- Levels:1 Story
Schools
- High school:William T. Dwyer
- Middle school:Watson B. Duncan
- Elementary school:Marsh Pointe
Finances and disclosures
- Price:$423,900
- Price per sq. ft.:$329.88
- Tax amount:$1,592 (2025)
Features and amenities
- Appliances:Built-In Oven, Cooktop, Dishwasher, Disposal, Dryer, Electric Range, Ice Maker, Microwave, Range, Refrigerator, Some Electric Appliances, Washer, Water Heater
- Laundry features:Dryer, Washer
- Amenities:Cathedral Ceilings, Pantry, Smoke Detectors
- Pool features:Community
Parking
- Parking description:Assigned, Guest
 The data relating to real estate for sale on this web site comes in part from a cooperative data exchange program of the Realtor<REGISTERED_LOGO> Association of Martin County, Inc. MLS. Real estate listings held by brokerage firms other than CENTURY 21 Move With Us are marked with the IDX logo (Broker Reciprocity) or name and detailed information about such listings includes the name of the listing brokers. Data provided is deemed reliable but is not guaranteed.
New listings near 5620 Eagle Lake Drive
- New
 $459,000Active2 beds 2 baths1,130 sq. ft.
11518 Landing Place #C3, Palm Beach Gardens, FL 33408
MLS# B26076074Listed by: AAA INTERNATIONAL REALTORS INC - New
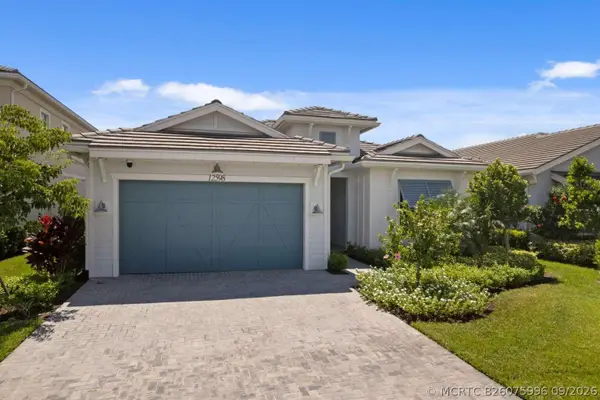 $1,199,000Active3 beds 3 baths2,814 sq. ft.
12598 Nautilus Circle, Palm Beach Gardens, FL 33412
MLS# B26075996Listed by: HOME SOLD REALTY LLC - New
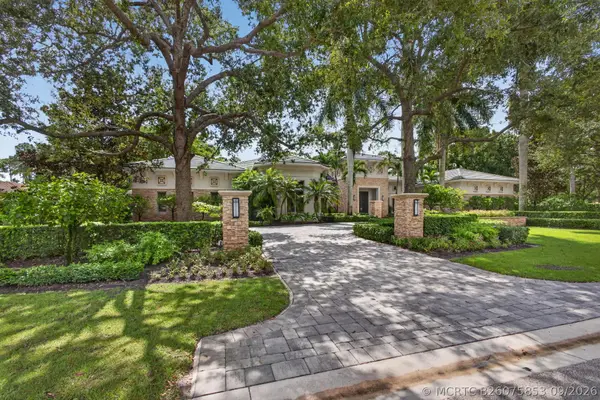 $13,500,000Active5 beds 8 baths8,175 sq. ft.
12200 Tillinghast Circle, Palm Beach Gardens, FL 33418
MLS# B26075853Listed by: VILLAGE REALTY GROUP LLC - New
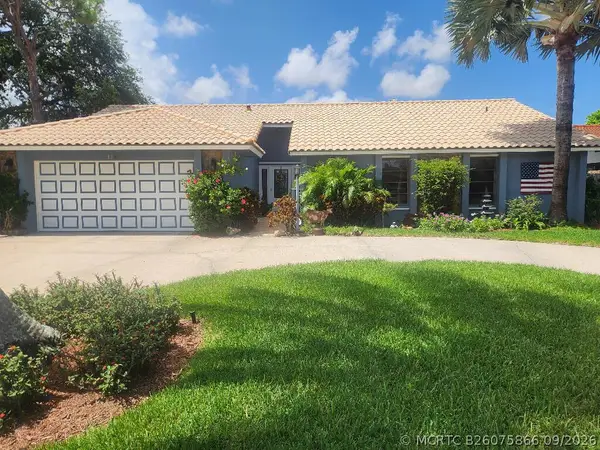 $849,900Active4 beds 2 baths2,450 sq. ft.
4387 Hawthorn Avenue, Palm Beach Gardens, FL 33410
MLS# B26075866Listed by: FLAT FEE MLS REALTY - New
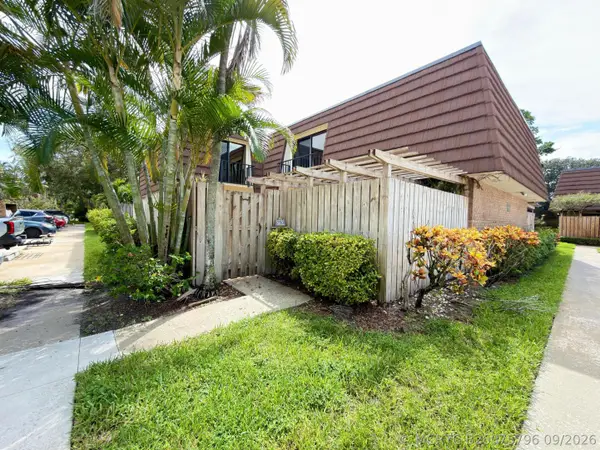 $359,000Active2 beds 3 baths1,596 sq. ft.
710 7th Lane, Palm Beach Gardens, FL 33418
MLS# B26075796Listed by: FLORIDAS PROPERTY MANAGEMENT - New
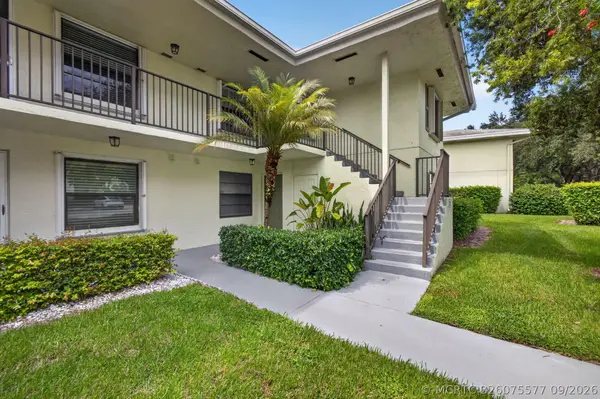 $359,000Active2 beds 2 baths1,400 sq. ft.
1701 Sabal Ridge Circle #D, Palm Beach Gardens, FL 33418
MLS# B26075577Listed by: ILLUSTRATED PROPERTIES LLC (CO - New
 $869,000Active4 beds 4 baths2,558 sq. ft.
4956 Borland Lane, Palm Beach Gardens, FL 33418
MLS# B26075574Listed by: PALM GROUP REALTY LLC - New
 $559,000Active3 beds 3 baths2,105 sq. ft.
527 Prestwick Circle, Palm Beach Gardens, FL 33418
MLS# B26075415Listed by: ILLUSTRATED PROPERTIES - New
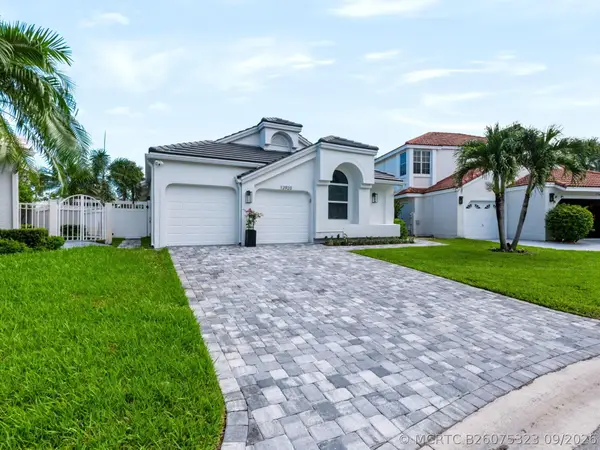 $1,275,000Active3 beds 3 baths2,408 sq. ft.
12920 Touchstone Place, Palm Beach Gardens, FL 33418
MLS# B26075323Listed by: KELLER WILLIAMS REALTY JUPITER - New
 $1,899,000Active3 beds 3 baths2,381 sq. ft.
13726 Artisan Circle, Palm Beach Gardens, FL 33418
MLS# B26075096Listed by: COMPASS FLORIDA LLC


Protect your home and budget from life's surprises with an Assurant Home Warranty, backed by a partner that supports you through every step of homeownership. Explore Plans.
©2026 Century 21 Real Estate LLC. All rights reserved. CENTURY 21®, the CENTURY 21 Logo and C21® are service marks owned by Century 21 Real Estate LLC. Century 21 Real Estate LLC fully supports the principles of the Fair Housing Act and the Equal Opportunity Act. Each office is independently owned and operated. Listing information is deemed reliable but not guaranteed accurate.