
631 Moondancer Court, Palm Beach Gardens, FL 33410
Local realty services provided by:CENTURY 21 Hansen Realty
631 Moondancer Court,Palm Beach Gardens, FL 33410
$825,000
- 3 Beds
- 3 Baths
- 2,027 sq. ft.
- Single family
- Active
Listed by: dama scott
Office: engel & voelkers jupiter re
MLS#:B26092432
Source:RMLS
Price summary
- Price:$825,000
- Price per sq. ft.:$325.06
- Monthly HOA dues:$578
About this home
So many windows! Very light and bright Located in the desirable community of Evergrene in Palm Beach Gardens. On a green preserve and on a cul de sac. Very private area of the community and the furthest from the train horns and sounds.
Contact an agent
Home facts
- Year built:2003
- Subdivision & Development:EVERGRENE PCD 4
- Listing ID #:B26092432
- Added:1 day(s) ago
- Updated:October 25, 2026 at 04:49 PM
Rooms and interior
- Bedrooms:3
- Total bathrooms:3
- Full bathrooms:2
- Half bathrooms:1
- Flooring:Carpet, Tile, Wood
- Kitchen Description:Dishwasher, Disposal, Microwave, Refrigerator
- Living area:2,027 sq. ft.
Heating and cooling
- Cooling:Ceiling Fans, Central Air, Electric
- Heating:Central, Electric
- Central air:Yes
Structure and exterior
- Roof:Barrel, Tile
- Year built:2003
- Building area:2,027 sq. ft.
- Architectural Style:Mediterranean
- Construction Materials:Block, Concrete, Stucco
- Exterior Features:Awnings, Barbecue, Lighting, Patio, Porch, Screened
Schools
- High school:William T. Dwyer
- Middle school:Watson B. Duncan
- Elementary school:Marsh Pointe
Utilities
- Water:Public
- Sewer:Public Sewer
Finances and disclosures
- Price:$825,000
- Price per sq. ft.:$325.06
- Tax amount:$4,479 (2025)
Features and amenities
- Appliances:Cooktop, Dishwasher, Disposal, Dryer, Microwave, Refrigerator, Washer
- Laundry features:Dryer, Washer
- Pool features:Association, Heated, Pool, Spa Hot Tub
Parking
- Total parking spaces:4
- Parking description:Driveway, Garage, Garage Door Opener, Guest, Paver Block
- Garage:Yes
- Garage spaces:2
New listings near 631 Moondancer Court
- New
 $680,000Active2 beds 2 baths1,563 sq. ft.
13130 Bonnette Drive, Palm Beach Gardens, FL 33418
MLS# B26092462Listed by: ECHO FINE PROPERTIES - New
 $439,000Active3 beds 3 baths1,596 sq. ft.
1202 12th Lane, Palm Beach Gardens, FL 33418
MLS# B26092437Listed by: UNDER THE PALMS REALTY, INC. - New
 $865,000Active3 beds 2 baths2,096 sq. ft.
12325 Frontline Lane, Palm Beach Gardens, FL 33412
MLS# B26092428Listed by: THE CORCORAN GROUP - New
 $1,300,000Active4 beds 3 baths2,694 sq. ft.
124 Victoria Bay Court, Palm Beach Gardens, FL 33418
MLS# B26092365Listed by: LEIBOWITZ REALTY GROUP, LLC./P - New
 $695,000Active3 beds 3 baths2,149 sq. ft.
59 Windsor Lane, Palm Beach Gardens, FL 33418
MLS# B26092302Listed by: LANG REALTY/JUPITER - New
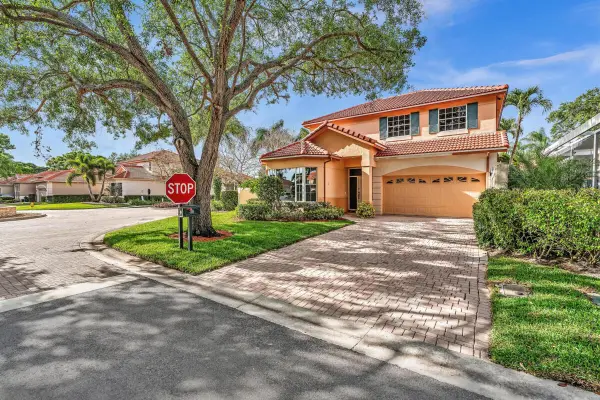 $899,900Active4 beds 4 baths2,403 sq. ft.
36 Monterey Pointe Drive, Palm Beach Gardens, FL 33418
MLS# B26092274Listed by: FLATFEE.COM - New
 $499,900Active3 beds 2 baths1,075 sq. ft.
4400 Crestdale Street, Palm Beach Gardens, FL 33410
MLS# B26092283Listed by: ATLANTIC SHORES ERA POWERED - New
 $4,750,000Active4 beds 6 baths4,199 sq. ft.
58 Saint George Place, Palm Beach Gardens, FL 33418
MLS# B26092232Listed by: LEIBOWITZ REALTY GROUP, LLC./P - New
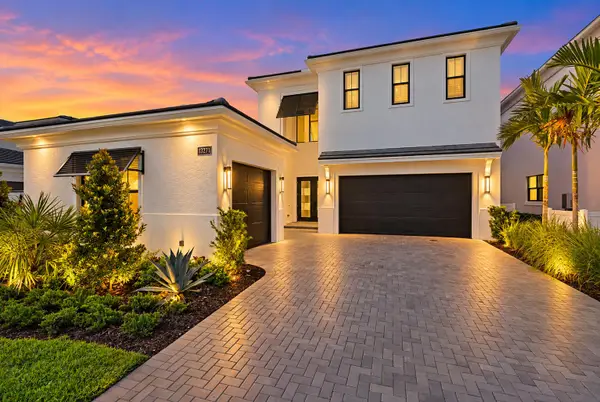 $2,949,990Active5 beds 6 baths4,376 sq. ft.
13271 Artisan Circle, Palm Beach Gardens, FL 33418
MLS# B26092223Listed by: KELLER WILLIAMS REALTY JUPITER


Protect your home and budget from life's surprises with an Assurant Home Warranty, backed by a partner that supports you through every step of homeownership. Explore Plans.
©2026 Century 21 Real Estate LLC. All rights reserved. CENTURY 21®, the CENTURY 21 Logo and C21® are service marks owned by Century 21 Real Estate LLC. Century 21 Real Estate LLC fully supports the principles of the Fair Housing Act and the Equal Opportunity Act. Each office is independently owned and operated. Listing information is deemed reliable but not guaranteed accurate.