
901 Sandtree Drive, Palm Beach Gardens, FL 33403
Local realty services provided by:CENTURY 21 AllPoints Realty
901 Sandtree Drive,Palm Beach Gardens, FL 33403
$349,900
- 3 Beds
- 3 Baths
- 1,580 sq. ft.
- Townhouse
- Active
Listed by: mike martoe
Office: lpt realty, llc.
MLS#:B26089813
Source:RMLS
Price summary
- Price:$349,900
- Price per sq. ft.:$183.1
- Monthly HOA dues:$85
About this home
Tucked away on a quiet dead-end street in a private garden community with lush greenery and manicured grounds. This move-in-ready 3BR/2.5BA Palm Beach Gardens townhome offers 1,580 SF and a long list of 2026 updates: interior and exterior paint, new light fixtures and fans, carpet, blinds, three toilets, refrigerator, and washer/dryer. The remodeled kitchen features white cabinets, black granite, mosaic backsplash, and stainless appliances, with a new stove, dishwasher, and A/C in 2023. Tile living areas, half bath with laundry, and a remodeled guest shower. Upstairs, the bedrooms open to a private balcony with a new 2025 fence, and the rescreened porch overlooks the gardens. Vacant and easy to show. Tucked away on a quiet dead-end street in a private garden community, 901 Sandtree Drive is surrounded by lush greenery, mature trees and beautifully manicured grounds. This move-in-ready 3-bedroom, 2.5-bath townhome in Palm Beach Gardens offers 1,580 square feet of thoughtfully updated living space. The owner just finished a long list of improvements in 2026: fresh interior and exterior paint, new light fixtures and ceiling fans throughout, new carpet and blinds, three new toilets, a new refrigerator, and a new washer and dryer. The remodeled kitchen pairs white cabinetry with black granite, a mosaic backsplash and stainless appliances, including a stove and dishwasher replaced in 2023, the same year the new air-conditioning system went in. Tile flows through the main living area, the downstairs half bath includes the laundry, and the guest bath has a remodeled shower. Upstairs, three comfortable bedrooms open to a private balcony with a new fence added in 2025, and out back a freshly rescreened porch overlooks the gardens, perfect for morning coffee in total privacy. The home is vacant, easy to show, and offered at $349,900....
Contact an agent
Home facts
- Year built:1980
- Subdivision & Development:Sandtree
- Listing ID #:B26089813
- Added:1 day(s) ago
- Updated:October 19, 2026 at 04:45 AM
Rooms and interior
- Bedrooms:3
- Total bathrooms:3
- Full bathrooms:2
- Half bathrooms:1
- Flooring:Carpet, Concrete, Tile
- Kitchen Description:Dishwasher, Freezer, Microwave, Refrigerator
- Living area:1,580 sq. ft.
Heating and cooling
- Cooling:Ceiling Fans, Central Air
- Heating:Central, Exhaust Fan
- Central air:Yes
Structure and exterior
- Roof:Shingle
- Year built:1980
- Building area:1,580 sq. ft.
- Architectural Style:Traditional
- Construction Materials:Block, Concrete, Stucco
- Exterior Features:Deck, Lighting, Open, Porch, Rooftop, Screened
Schools
- High school:Palm Beach Gardens
- Middle school:Howell L. Watkins
- Elementary school:The Conservatory School at North Palm Beach
Utilities
- Water:Public
- Sewer:Public Sewer
Finances and disclosures
- Price:$349,900
- Price per sq. ft.:$183.1
- Tax amount:$2,798 (2025)
Features and amenities
- Appliances:Dishwasher, Dryer, Freezer, Microwave, Refrigerator, Washer
- Laundry features:Dryer, Washer
Parking
- Total parking spaces:2
- Parking description:Assigned, Guest
New listings near 901 Sandtree Drive
- New
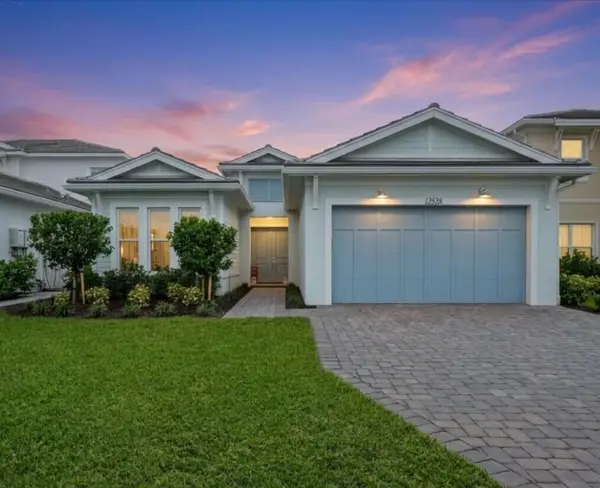 $1,150,000Active4 beds 3 baths2,453 sq. ft.
12538 Nautilus Circle, Palm Beach Gardens, FL 33412
MLS# B26089669Listed by: COMPASS FLORIDA LLC - New
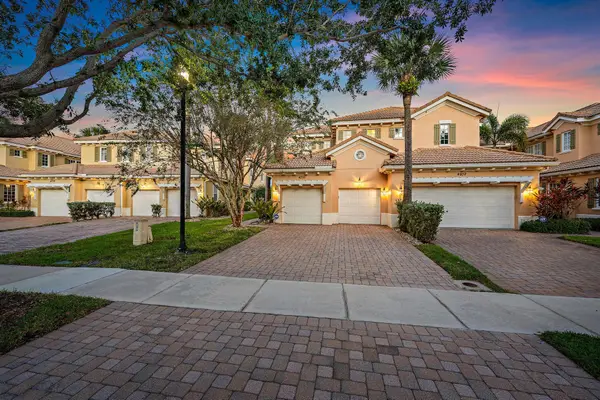 $760,000Active3 beds 3 baths2,276 sq. ft.
4798 Cadiz Circle, Palm Beach Gardens, FL 33418
MLS# B26089631Listed by: COMPASS FLORIDA LLC - New
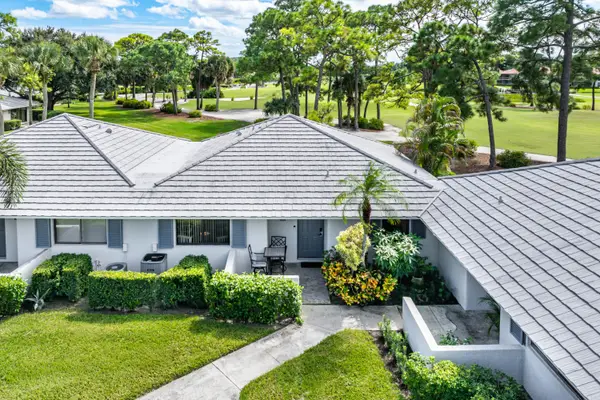 $550,000Active2 beds 2 baths1,135 sq. ft.
526 Club Drive, Palm Beach Gardens, FL 33418
MLS# B26089582Listed by: ILLUSTRATED PROPERTIES - New
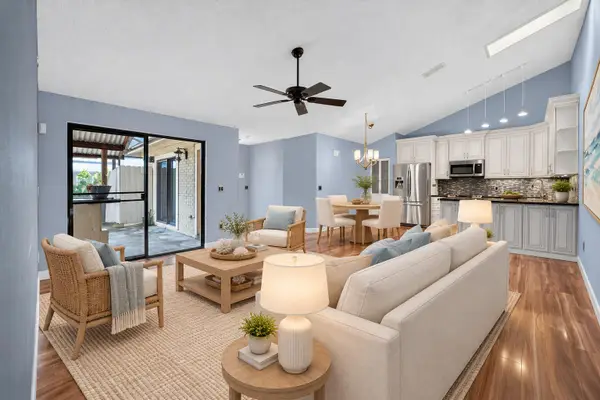 $369,900Active3 beds 2 baths1,276 sq. ft.
5950 Golden Eagle Circle, Palm Beach Gardens, FL 33418
MLS# B26089359Listed by: NORTH COUNTY PROPERTIES - New
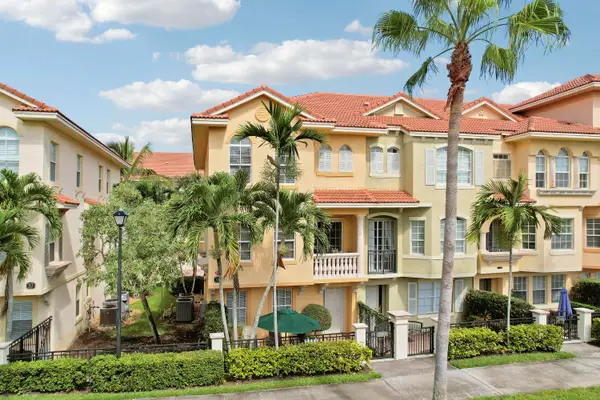 $625,000Active2 beds 4 baths2,383 sq. ft.
2548 Gardens Parkway, Palm Beach Gardens, FL 33410
MLS# B26089395Listed by: SUTTER & NUGENT LLC - New
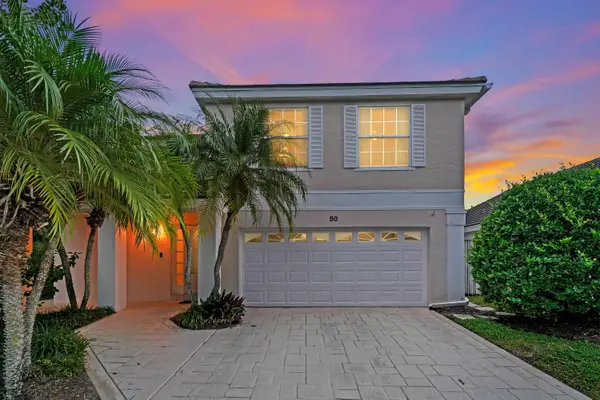 $749,900Active3 beds 3 baths1,725 sq. ft.
50 Admirals Court, Palm Beach Gardens, FL 33418
MLS# B26089322Listed by: UNITED REALTY GROUP, INC - New
 $323,000Active2 beds 2 baths1,511 sq. ft.
5344 Woodland Lakes Drive #225, Palm Beach Gardens, FL 33418
MLS# B26089274Listed by: KEYES PLATINUM GROUP - New
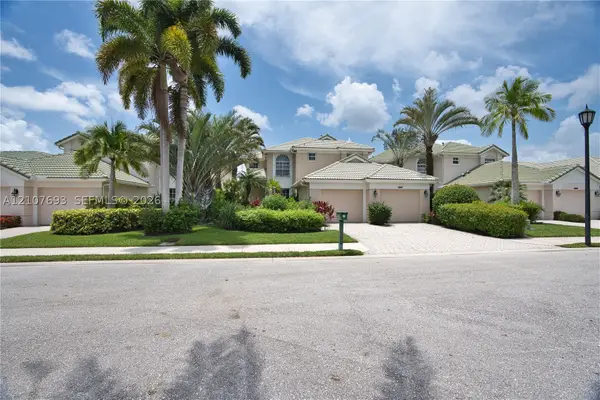 $1,149,000Active4 beds 5 baths3,422 sq. ft.
1207 General Pointe, Palm Beach Gardens, FL 33418
MLS# A12107693Listed by: WATER VISTA REALTY, INC. - New
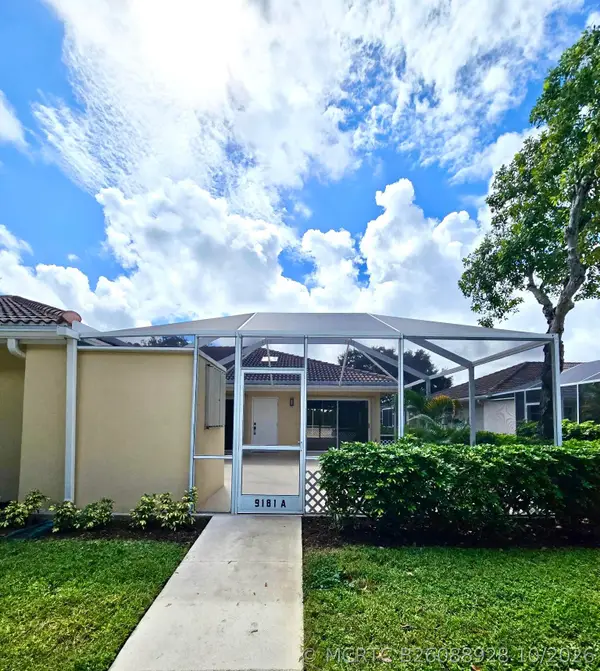 $335,000Active2 beds 2 baths1,200 sq. ft.
9181 Sun Terrace Circle #A, Palm Beach Gardens, FL 33403
MLS# B26088928Listed by: LUXURY REAL ESTATE GROUP LLC


Protect your home and budget from life's surprises with an Assurant Home Warranty, backed by a partner that supports you through every step of homeownership. Explore Plans.
©2026 Century 21 Real Estate LLC. All rights reserved. CENTURY 21®, the CENTURY 21 Logo and C21® are service marks owned by Century 21 Real Estate LLC. Century 21 Real Estate LLC fully supports the principles of the Fair Housing Act and the Equal Opportunity Act. Each office is independently owned and operated. Listing information is deemed reliable but not guaranteed accurate.