
9113 Balsamo Drive, Palm Beach Gardens, FL 33412
Local realty services provided by:CENTURY 21 America's Choice
Listed by: zakary a klinedinst
Office: exp realty llc.
MLS#:B26094059
Source:RMLS
Price summary
- Price:$1,499,900
- Price per sq. ft.:$429.03
- Monthly HOA dues:$777
About this home
Welcome to your private waterfront resort! This stunning lakefront home delivers the Florida lifestyle buyers dream of, with breathtaking water views, an oversized 20x30 heated saltwater pool, sun shelf with bubblers and expansive entertaining patio. Dramatic zero-corner impact glass sliders open to a covered outdoor kitchen with gas grill, fridge and sink, plus electric patio screens for effortless indoor-outdoor living. Inside, discover a designer kitchen with gas cooktop, elegant plank tile floors, custom home office with French doors and a luxurious owner's suite with spa-inspired shower and custom closet. A 26KW whole-house generator, impact windows, tankless water heater and air-conditioned oversized garage add comfort and peace of mind. Your very own private paradise is here waiting
Contact an agent
Home facts
- Year built:2022
- Subdivision & Development:ANCIENT TREE
- Listing ID #:B26094059
- Added:1 day(s) ago
- Updated:October 29, 2026 at 06:50 PM
Rooms and interior
- Bedrooms:3
- Total bathrooms:3
- Full bathrooms:3
- Flooring:Carpet, Tile, Wood
- Kitchen Description:Dishwasher, Disposal, Microwave, Refrigerator
- Living area:2,511 sq. ft.
Heating and cooling
- Cooling:Ceiling Fans, Central Air, Electric
- Heating:Central, Electric
- Central air:Yes
Structure and exterior
- Roof:Concrete, Tile
- Year built:2022
- Building area:2,511 sq. ft.
- Architectural Style:Colonial, Mediterranean, Ranch
- Construction Materials:Block, Concrete, Stucco
- Exterior Features:Barbecue, Patio, Screened
- Levels:1 Story
Schools
- High school:Palm Beach Gardens
- Middle school:Osceola Creek
- Elementary school:Pierce Hammock
Utilities
- Water:Public, Water Available
- Sewer:Public Sewer, Sewer Available
Finances and disclosures
- Price:$1,499,900
- Price per sq. ft.:$429.03
- Tax amount:$15,060 (2025)
Features and amenities
- Appliances:Cooktop, Dishwasher, Disposal, Dryer, Microwave, Refrigerator, Washer
- Laundry features:Dryer, Laundry Tub, Washer
- Pool features:Association, Heated, In Ground, Pool, Pool Equipment, Private, Salt Water
Parking
- Total parking spaces:4
- Parking description:Driveway, Garage, Garage Door Opener, Open
- Garage:Yes
- Garage spaces:3
New listings near 9113 Balsamo Drive
- New
 $342,000Active2 beds 2 baths1,152 sq. ft.
4704 Lakemont Court, Palm Beach Gardens, FL 33403
MLS# B26094124Listed by: JUPITER COASTAL PROPERTIES INC - New
 $2,490,000Active7 beds 6 baths5,912 sq. ft.
8781 N Bates Road, Palm Beach Gardens, FL 33418
MLS# B26094025Listed by: LOKATION - New
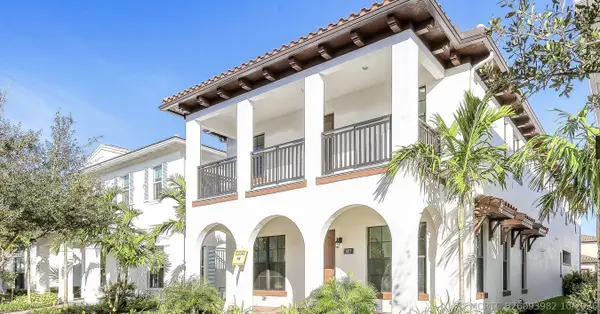 $1,849,000Active5 beds 5 baths3,996 sq. ft.
1017 Faulkner Terrace, Palm Beach Gardens, FL 33418
MLS# B26093982Listed by: COLDWELL BANKER REALTY - New
 $169,000Active1 beds 1 baths502 sq. ft.
180 Cypress Point Drive #180, Palm Beach Gardens, FL 33418
MLS# B26093964Listed by: FRANKEL BALL REALTY LLC - New
 $550,000Active2 beds 2 baths1,972 sq. ft.
13793 Whispering Lakes Lane, Palm Beach Gardens, FL 33418
MLS# R11132959Listed by: ECHO FINE PROPERTIES - New
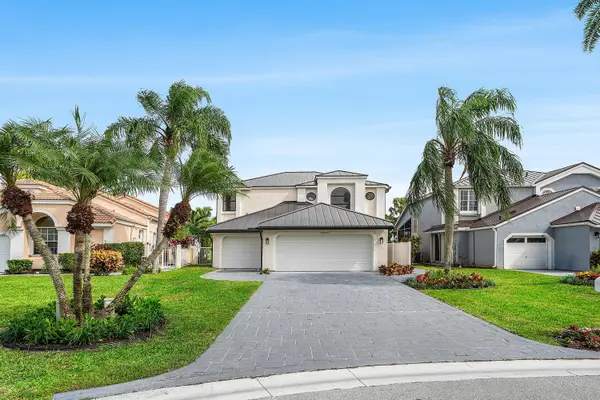 $1,699,000Active4 beds 4 baths2,574 sq. ft.
12866 Touchstone Place, Palm Beach Gardens, FL 33418
MLS# B26093953Listed by: WEST THIRD REAL ESTATE LLC - Open Sat, 1 to 3pmNew
 $349,000Active2 beds 3 baths1,236 sq. ft.
210 2nd Court, Palm Beach Gardens, FL 33410
MLS# B26093935Listed by: COMPASS FLORIDA, LLC (JUPITER) - New
 $1,150,000Active3 beds 3 baths2,359 sq. ft.
9940 Regency Way, Palm Beach Gardens, FL 33412
MLS# B26093686Listed by: ILLUSTRATED PROPERTIES - New
 $3,529,900Active5 beds 8 baths5,502 sq. ft.
9984 Migration Point, Palm Beach Gardens, FL 33412
MLS# B26093737Listed by: EXP REALTY LLC


Protect your home and budget from life's surprises with an Assurant Home Warranty, backed by a partner that supports you through every step of homeownership. Explore Plans.
©2026 Century 21 Real Estate LLC. All rights reserved. CENTURY 21®, the CENTURY 21 Logo and C21® are service marks owned by Century 21 Real Estate LLC. Century 21 Real Estate LLC fully supports the principles of the Fair Housing Act and the Equal Opportunity Act. Each office is independently owned and operated. Listing information is deemed reliable but not guaranteed accurate.