
9513 St Germain Drive, Palm Beach Gardens, FL 33412
Local realty services provided by:CENTURY 21 Beggins Enterprises
9513 St Germain Drive,Palm Beach Gardens, FL 33412
$1,199,990
- 3 Beds
- 4 Baths
- 2,586 sq. ft.
- Single family
- Active
Upcoming open houses
- Sat, Aug 2210:00 am - 06:00 pm
- Sun, Aug 2310:00 am - 06:00 pm
- Sat, Aug 2910:00 am - 06:00 pm
- Sun, Aug 3010:00 am - 06:00 pm
Listed by: william maltbie
Office: maltbie realty group
MLS#:B26064658
Source:RMLS
Price summary
- Price:$1,199,990
- Price per sq. ft.:$352.42
- Monthly HOA dues:$419
About this home
Ready now! Welcome to the newly built Riley floorplan, located in the gated community of L'Ambiance at Avenir. This spacious and elegantly designed home features 3 Bedrooms, 3.5 Bathrooms, a Flex Room, Great Room, Dining Room, Covered Lanai, and a 2-Car garage. Ideally positioned near the neighborhood entrance, mail kiosk, and the future Great Egret Clubhouse, this home offers both convenience and luxury. A striking 16' wide by 10' tall sliding glass door opens the Great Room to the lanai, creating a seamless indoor-outdoor living experience. Includes sink and cabinets in Laundry room. Gourmet kitchen. Covered lanai creates outdoor living space connected to the Great Room ready for entertaining.
Contact an agent
Home facts
- Year built:2025
- Subdivision & Development:L'Ambiance at Avenir
- Listing ID #:B26064658
- Added:5 day(s) ago
- Updated:August 21, 2026 at 03:36 PM
Rooms and interior
- Bedrooms:3
- Total bathrooms:4
- Full bathrooms:3
- Half bathrooms:1
- Flooring:Ceramic Tile, Laminate, Tile
- Kitchen Description:Dishwasher, Disposal, Microwave, Refrigerator
- Living area:2,586 sq. ft.
Heating and cooling
- Cooling:Central Air
- Heating:Central
- Central air:Yes
Structure and exterior
- Roof:Concrete
- Year built:2025
- Building area:2,586 sq. ft.
- Construction Materials:Block
- Exterior Features:Patio
- Foundation Description:Slab
- Levels:1 Story
Schools
- High school:Palm Beach Gardens
- Middle school:Osceola Creek
- Elementary school:Pierce Hammock
Utilities
- Water:Public, Water Available
- Sewer:Public Sewer
Finances and disclosures
- Price:$1,199,990
- Price per sq. ft.:$352.42
Features and amenities
- Appliances:Cooktop, Dishwasher, Disposal, Dryer, Microwave, Refrigerator, Washer
- Laundry features:Dryer, Laundry Tub, Washer
- Pool features:Association, Pool
Parking
- Parking description:Driveway, Garage, Garage Door Opener
- Garage:Yes
- Garage spaces:2
New listings near 9513 St Germain Drive
- New
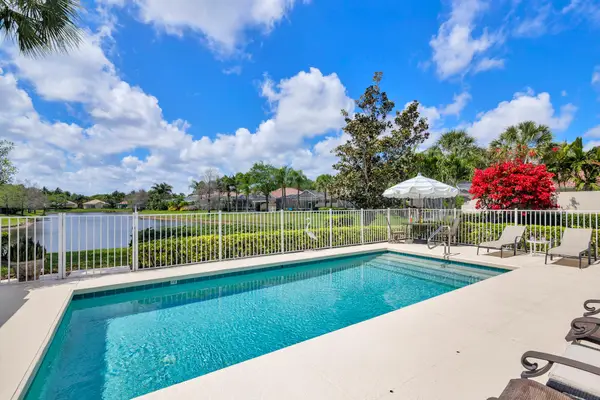 $989,000Active3 beds 3 baths2,028 sq. ft.
144 Euphrates Circle, Palm Beach Gardens, FL 33410
MLS# B26066882Listed by: RE/MAX OCEAN PROPERTIES - New
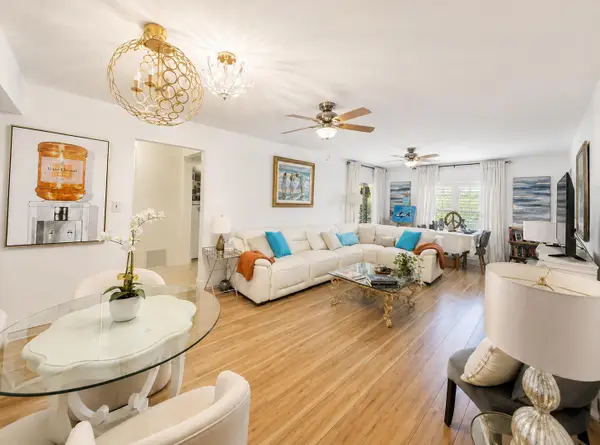 $195,000Active2 beds 2 baths1,162 sq. ft.
5570 Tamberlane Circle #331, Palm Beach Gardens, FL 33418
MLS# B26066901Listed by: KELLER WILLIAMS COASTAL PARTNERS - New
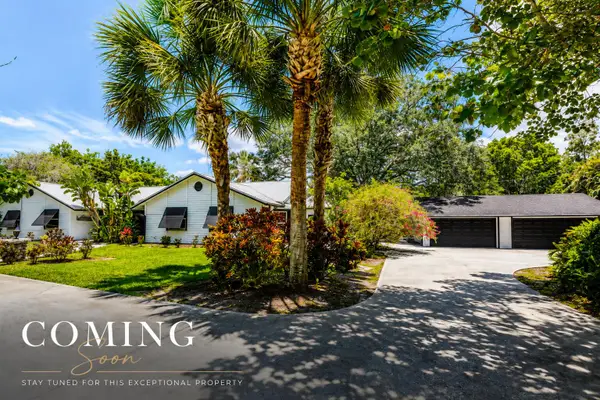 $1,499,000Active4 beds 3 baths4,261 sq. ft.
12856 Arrowwood Drive, Palm Beach Gardens, FL 33418
MLS# B26063666Listed by: DEBORAH ST. JAMES REALTY - New
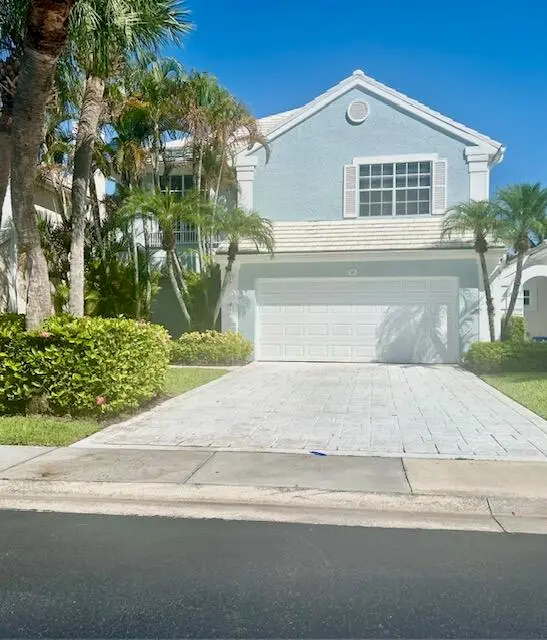 $639,900Active3 beds 3 baths1,798 sq. ft.
10 Blenheim Court, Palm Beach Gardens, FL 33418
MLS# B26066762Listed by: FUTURE HOME REALTY INC - New
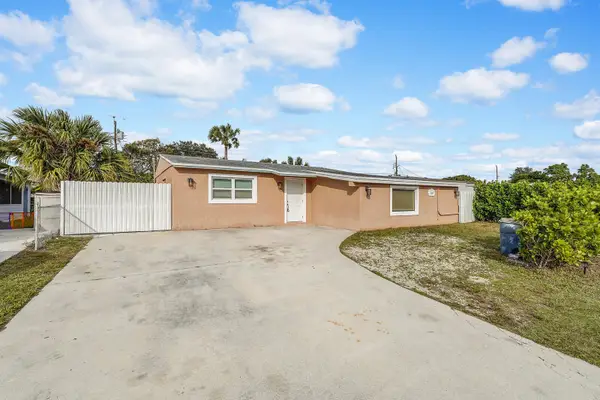 $545,000Active4 beds 3 baths1,490 sq. ft.
4389 Bellewood Street, Palm Beach Gardens, FL 33410
MLS# B26066634Listed by: LEMON DROP REALTY - New
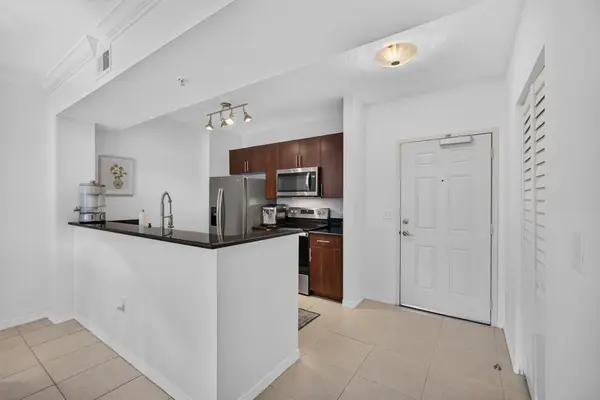 $389,900Active2 beds 2 baths1,001 sq. ft.
4905 Midtown Lane #2211, Palm Beach Gardens, FL 33418
MLS# B26066621Listed by: ILLUSTRATED PROPERTIES LLC (CO - New
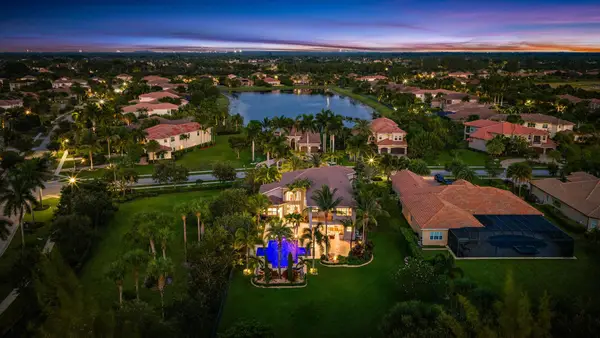 $2,488,000Active6 beds 7 baths5,522 sq. ft.
7795 Eden Ridge Way, Palm Beach Gardens, FL 33412
MLS# B26066624Listed by: THE TELCHIN GROUP LLC - New
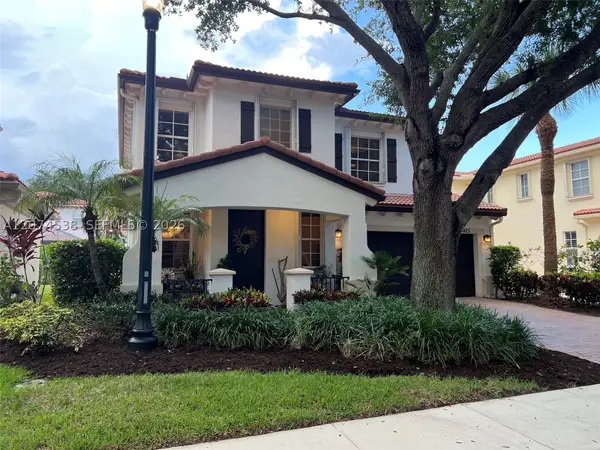 $825,000Active3 beds 3 baths1,877 sq. ft.
425 Pumpkin Dr, Palm Beach Gardens, FL 33410
MLS# A12074538Listed by: ONE STOP REALTY - New
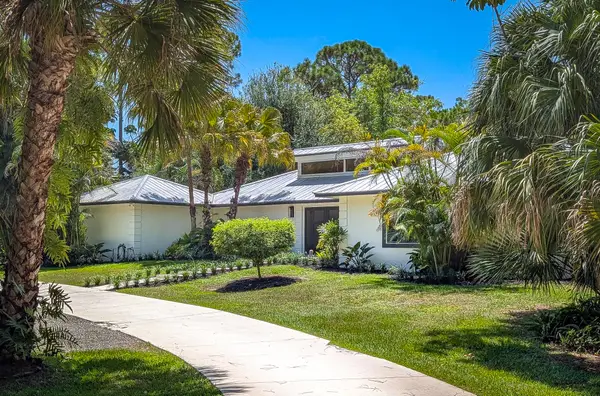 $1,349,000Active4 beds 3 baths3,170 sq. ft.
8166 150th Court N, Palm Beach Gardens, FL 33418
MLS# B26066463Listed by: BERMAN REALTY - Open Sun, 12 to 2pmNew
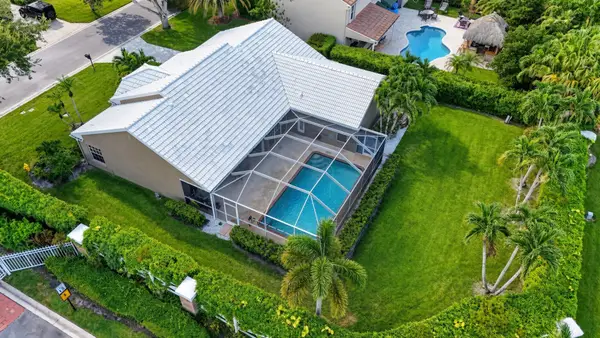 $850,000Active4 beds 2 baths2,167 sq. ft.
1011 Woodfield Circle, Palm Beach Gardens, FL 33418
MLS# B26066365Listed by: LEIBOWITZ REALTY GROUP, LLC./PBG


Protect your home and budget from life's surprises with an Assurant Home Warranty, backed by a partner that supports you through every step of homeownership. Explore Plans.
©2026 Century 21 Real Estate LLC. All rights reserved. CENTURY 21®, the CENTURY 21 Logo and C21® are service marks owned by Century 21 Real Estate LLC. Century 21 Real Estate LLC fully supports the principles of the Fair Housing Act and the Equal Opportunity Act. Each office is independently owned and operated. Listing information is deemed reliable but not guaranteed accurate.