
9930 Timber Creek Way, Palm Beach Gardens, FL 33412
Local realty services provided by:CENTURY 21 Move With Us
9930 Timber Creek Way,Palm Beach Gardens, FL 33412
$1,250,000
- 3 Beds
- 3 Baths
- 2,610 sq. ft.
- Single family
- Active
Listed by: mitchell kay
Office: waterfront properties & club c
MLS#:B26058784
Source:FL_RAMC
Price summary
- Price:$1,250,000
- Price per sq. ft.:$369.17
About this home
The setting is the story at this seldom-available Shelby Coastal, where the backyard opens east to wide golf, lake, and nature views from the main living areas, screened lanai, and pool. This beautifully finished 3-bedroom, 3-bath home features a heated saltwater auto-fill pool, paver patio, fenced yard, and screened outdoor living that extends naturally from the home. The thoughtful split-bedroom floor plan offers excellent privacy for owners and guests, including a spacious second en-suite bedroom. Interior highlights include Miami porcelain tile, cove/crown molding, a custom great room built-in with fireplace and TV feature, and a stylish sitting/bar area designed for relaxed entertaining. Additional features include a whole-house generator, and 2 wine/beverage coolers. Located in Regency at Avenir, a premier 55+ community with access to The Pearl clubhouse and resort-style amenities.
Contact an agent
Home facts
- Year built:2022
- Subdivision & Development:Regency at Avenir
- Listing ID #:B26058784
- Added:60 day(s) ago
- Updated:October 31, 2026 at 09:31 PM
Rooms and interior
- Bedrooms:3
- Total bathrooms:3
- Full bathrooms:3
- Rooms Total:8
- Flooring:Carpet, Ceramic Tile, Tile
- Dining Description:Breakfast Area, Breakfast Bar, Kitchen/Dining Combo, Living/Dining Room, Separate Formal Dining Room
- Kitchen Description:Built-In Oven, Cooktop, Dishwasher, Disposal, Ice Maker, Kitchen Island, Kitchen/Dining Combo, Microwave, Pantry, Refrigerator
- Bedroom Description:Closet Cabinetry, Walk-In Closet(s)
- Living area:2,610 sq. ft.
Heating and cooling
- Cooling:Ceiling Fans, Central Air
- Heating:Central, Gas
- Central air:Yes
Structure and exterior
- Year built:2022
- Building area:2,610 sq. ft.
- Lot Features:Interior Lot, Sprinklers Automatic, Sprinklers Manual
- Architectural Style:Contemporary
- Construction Materials:Block, Concrete, Stucco
- Exterior Features:Exterior Lighting
- Levels:1 Story
Schools
- High school:Palm Beach Gardens
- Middle school:Osceola Creek
- Elementary school:Pierce Hammock
Finances and disclosures
- Price:$1,250,000
- Price per sq. ft.:$369.17
- Tax amount:$15,750 (2025)
Features and amenities
- Appliances:Built-In Oven, Cooktop, Dishwasher, Disposal, Dryer, Gas Water Heater, Ice Maker, Microwave, Refrigerator, Washer
- Laundry features:Dryer, Washer
- Amenities:Bar, Closet Cabinetry, Impact Glass, Motion Detectors, Pantry, Security Lights, Security System Owned, Smoke Detectors
- Pool features:Community, Fenced, Gunite, In Ground, Salt Water
Parking
- Total parking spaces:2
- Parking description:Attached, Driveway, Garage, Garage Door Opener, Guest
- Garage:Yes
 The data relating to real estate for sale on this web site comes in part from a cooperative data exchange program of the Realtor<REGISTERED_LOGO> Association of Martin County, Inc. MLS. Real estate listings held by brokerage firms other than CENTURY 21 Move With Us are marked with the IDX logo (Broker Reciprocity) or name and detailed information about such listings includes the name of the listing brokers. Data provided is deemed reliable but is not guaranteed.
New listings near 9930 Timber Creek Way
- New
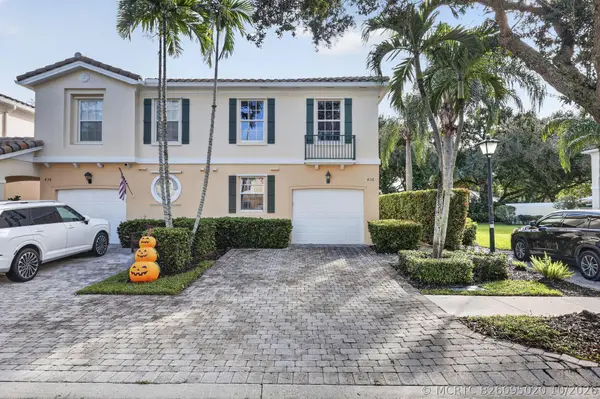 $549,000Active3 beds 3 baths1,570 sq. ft.
436 Capistrano Drive, Palm Beach Gardens, FL 33410
MLS# B26095020Listed by: ILLUSTRATED PROPERTIES - New
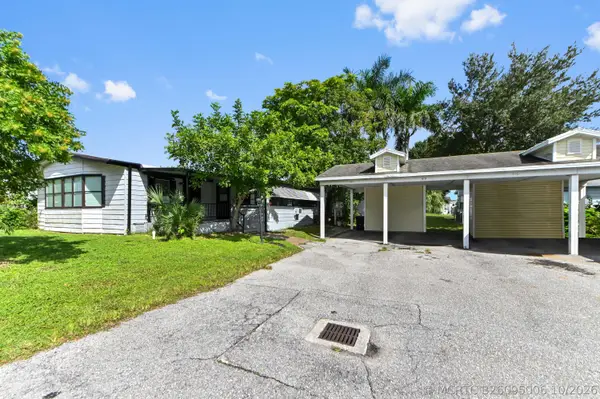 $140,000Active3 beds 2 baths3,637 sq. ft.
2555 Pga Boulevard #420, Palm Beach Gardens, FL 33410
MLS# B26095006Listed by: UNITED REALTY GROUP INC - New
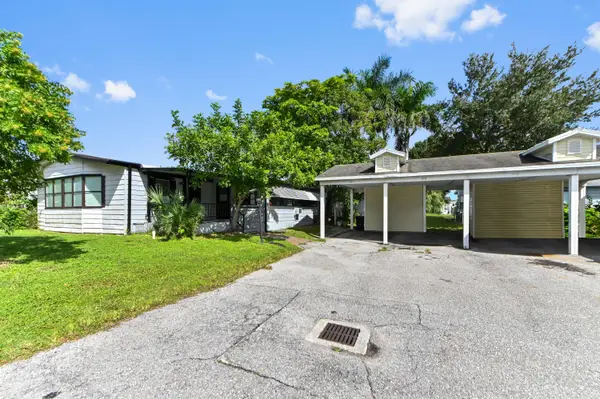 $140,000Active3 beds 2 baths3,637 sq. ft.
2555 Pga Boulevard #420, Palm Beach Gardens, FL 33410
MLS# B26095006Listed by: UNITED REALTY GROUP INC - New
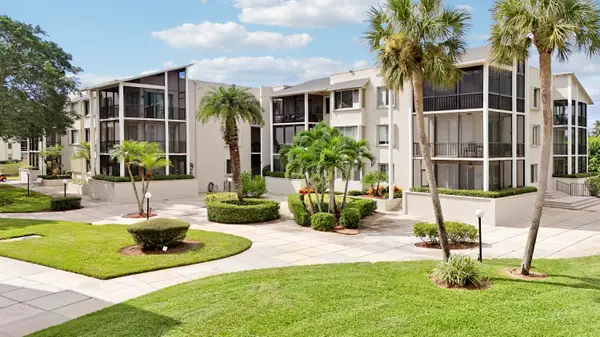 $234,900Active2 beds 2 baths1,463 sq. ft.
11811 Avenue Of The Pga 7-1d #7-1D, Palm Beach Gardens, FL 33418
MLS# B26094938Listed by: THE AGENCY FLORIDA LLC - New
 $15,900,000Active5 beds 7 baths8,154 sq. ft.
13188 Flamingo Terrace, Palm Beach Gardens, FL 33410
MLS# B26094898Listed by: ILLUSTRATED PROPERTIES - New
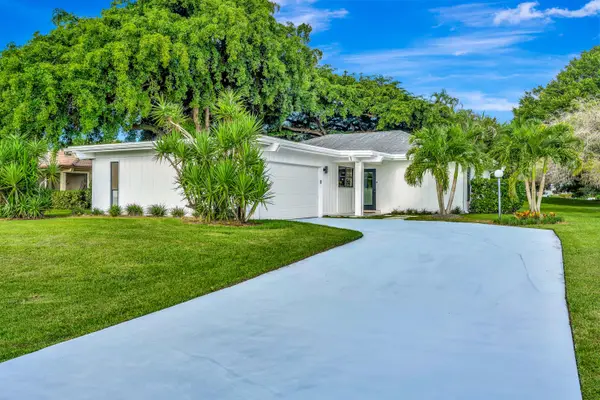 $739,000Active2 beds 3 baths1,621 sq. ft.
13219 Sand Grouse Court, Palm Beach Gardens, FL 33418
MLS# B26094872Listed by: FRANKEL BALL REALTY LLC - New
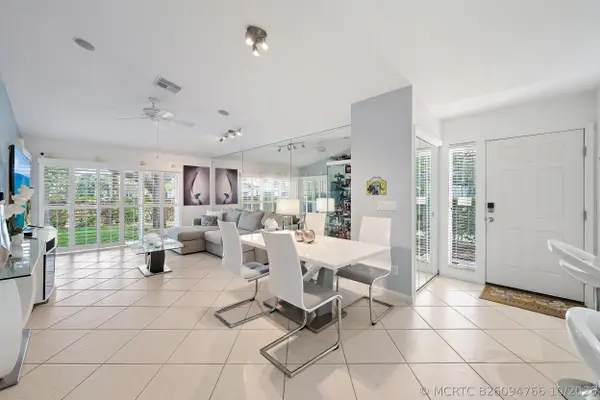 $415,000Active3 beds 2 baths1,347 sq. ft.
12802 Woodmill Drive, Palm Beach Gardens, FL 33418
MLS# B26094766Listed by: WATERFRONT PROPERTIES & CLUB C - New
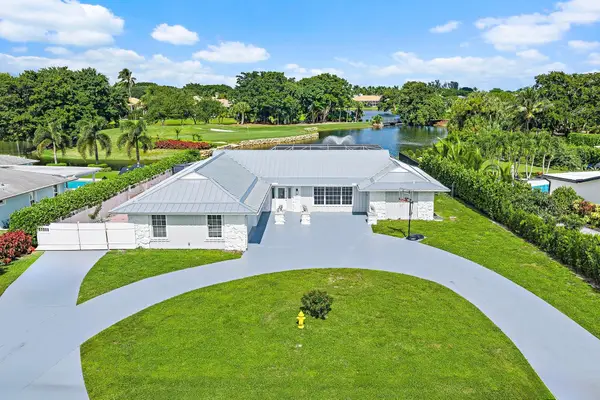 $1,075,000Active4 beds 3 baths2,390 sq. ft.
4837 Holly Drive, Palm Beach Gardens, FL 33418
MLS# B26094716Listed by: SERHANT - New
 $1,450,000Active5 beds 4 baths3,827 sq. ft.
4632 Juniper Lane, Palm Beach Gardens, FL 33418
MLS# B26094531Listed by: THE KEYES COMPANY - New
 $1,629,900Active3 beds 4 baths2,464 sq. ft.
12867 Soaring View, Palm Beach Gardens, FL 33412
MLS# B26094426Listed by: EXP REALTY LLC


Protect your home and budget from life's surprises with an Assurant Home Warranty, backed by a partner that supports you through every step of homeownership. Explore Plans.
©2026 Century 21 Real Estate LLC. All rights reserved. CENTURY 21®, the CENTURY 21 Logo and C21® are service marks owned by Century 21 Real Estate LLC. Century 21 Real Estate LLC fully supports the principles of the Fair Housing Act and the Equal Opportunity Act. Each office is independently owned and operated. Listing information is deemed reliable but not guaranteed accurate.